





#222 390 WINDERMERE RD NWEdmonton, ABT6W 0R1
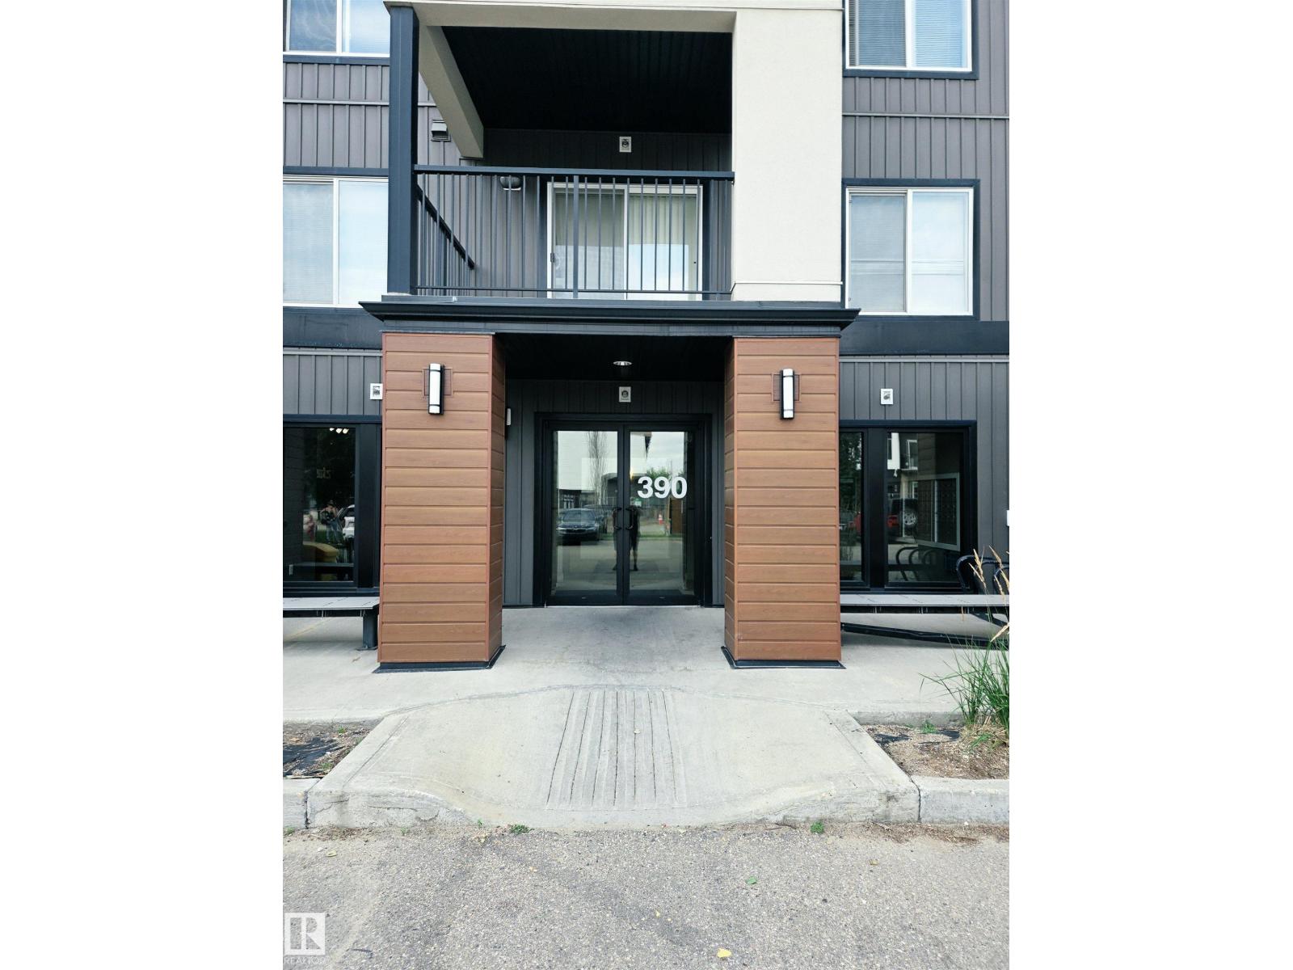
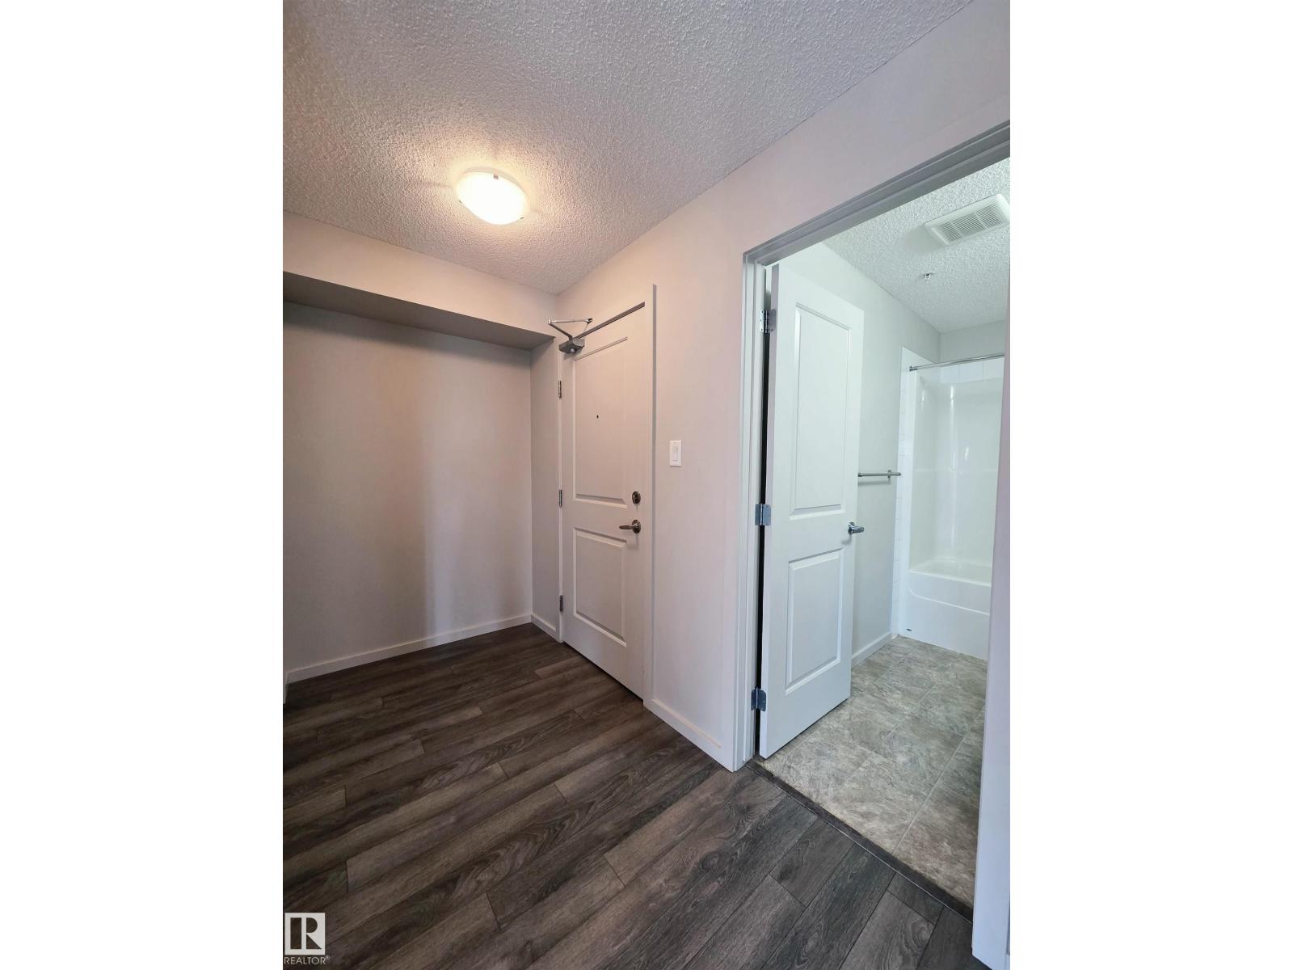
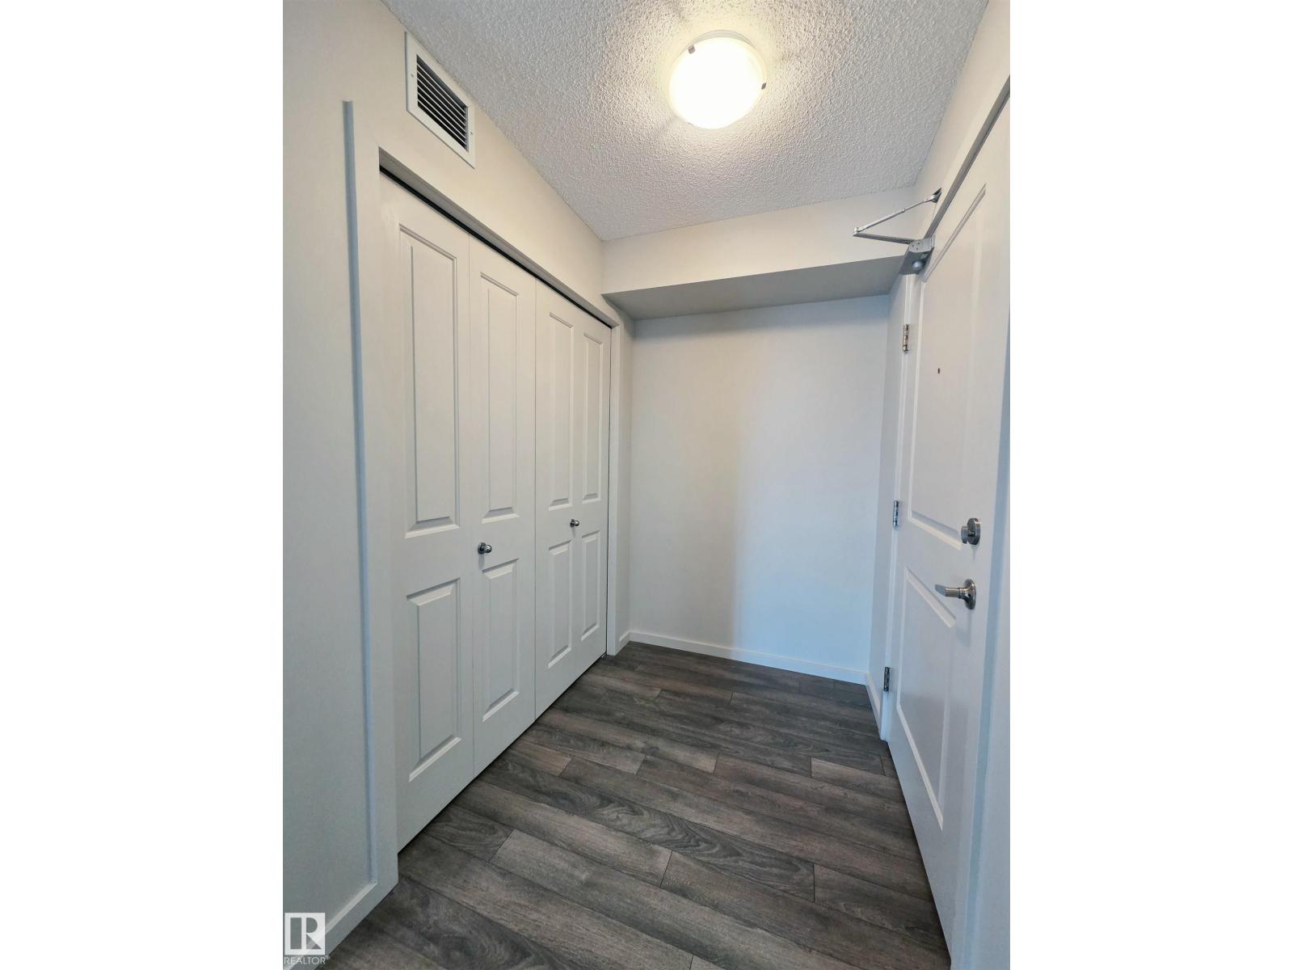
Welcome to elevated living in the heart of Windermere! Beautifully maintained and freshly renovated, this desirable corner unit offers contemporary finishes, abundant natural light and an exceptional location near shopping, dining, schools and amenities. The bright, open-concept design seamlessly connects the kitchen, dining and living areas, creating an inviting space for both everyday living and entertaining. The kitchen features granite countertops and stainless steel appliances. The spacious primary suite offers a walk-in closet and private 3-piece ensuite, while the generously sized second bedroom is thoughtfully positioned for added privacy. Enjoy in-suite laundry, a second 3-piece bath and an impressive wraparound deck. A titled parking stall in the heated and secured underground parkade completes the package. Just 20 minutes from the airport, this immaculate, move-in-ready home offers style, comfort and convenience. Quick possession available! (id:31684)
| 5 hours ago | Listing updated with changes from the MLS® | |
| 5 hours ago | Listing first seen on site |



The trademarks MLS®, Multiple Listing Service® and the associated logos are owned by The Canadian Real Estate Association (CREA) and identify the quality of services provided by real estate professionals who are members of CREA. Used under license.
The trademarks REALTOR®, REALTORS®, and the REALTOR® logo are controlled by The Canadian Real Estate Association (CREA) and identify real estate professionals who are members of CREA. These trademarks are owned or controlled by The Canadian Real Estate Association (CREA) and identify real estate professionals who are members of CREA (REALTOR®) and/or the quality of services they provide (MLS®).
This REALTOR.ca listing content is owned and licensed by REALTOR® members of The Canadian Real Estate Association.