





13028 34 ST NWEdmonton, ABT5A 5G7
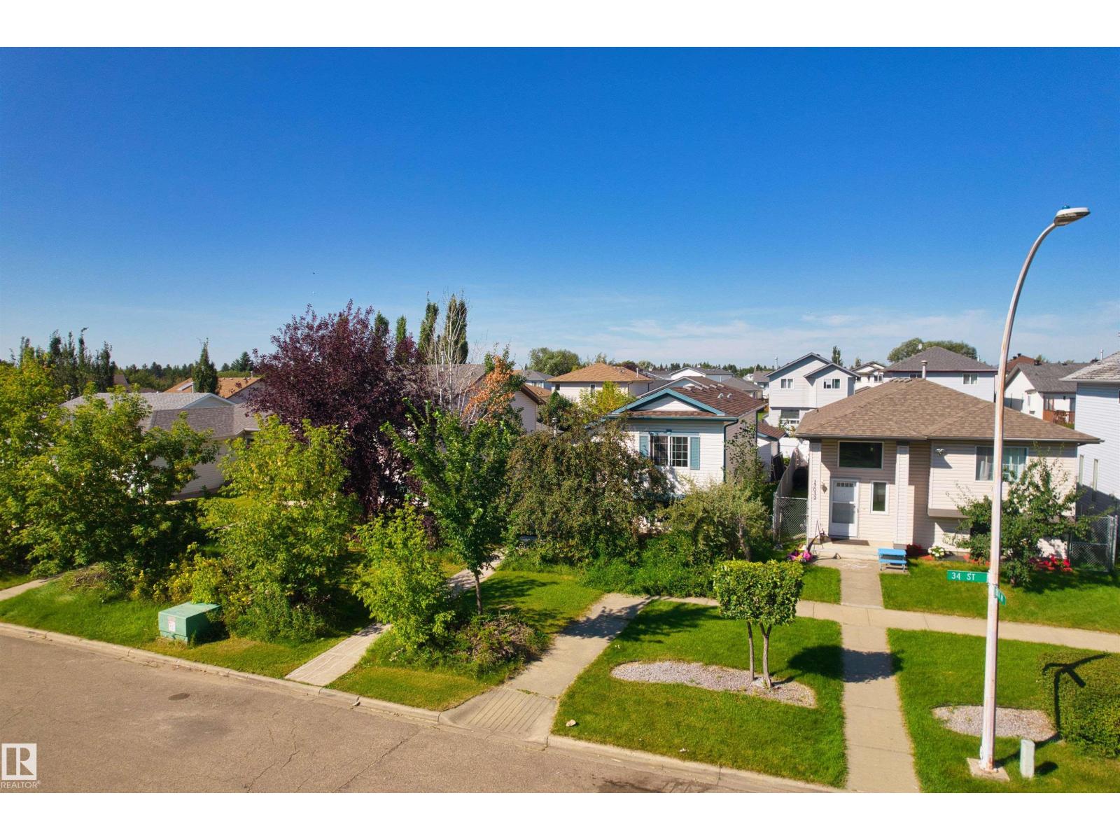
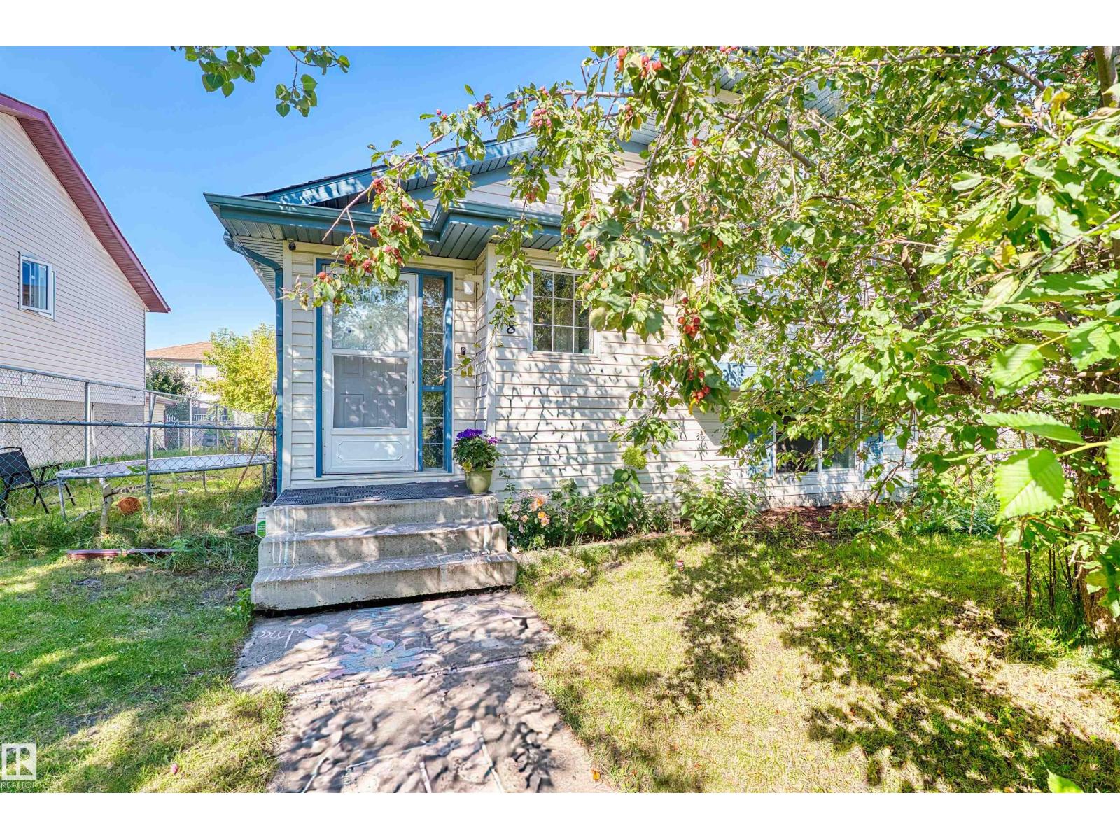
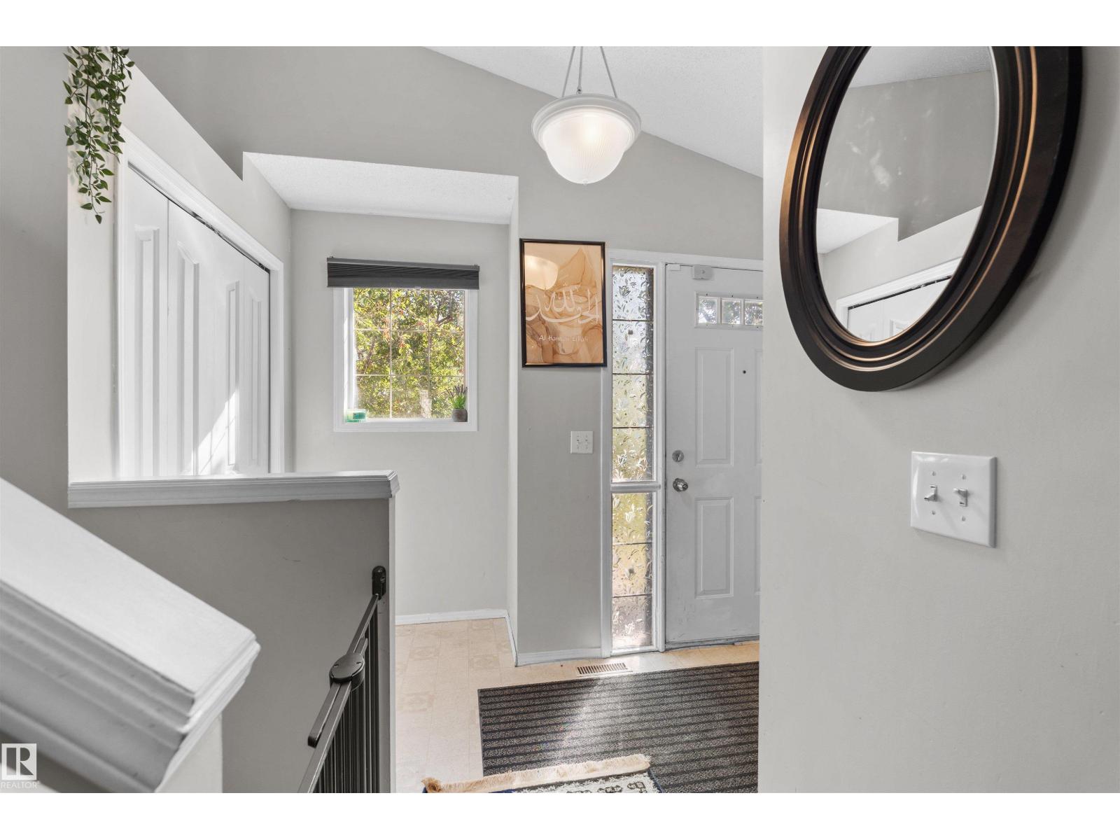
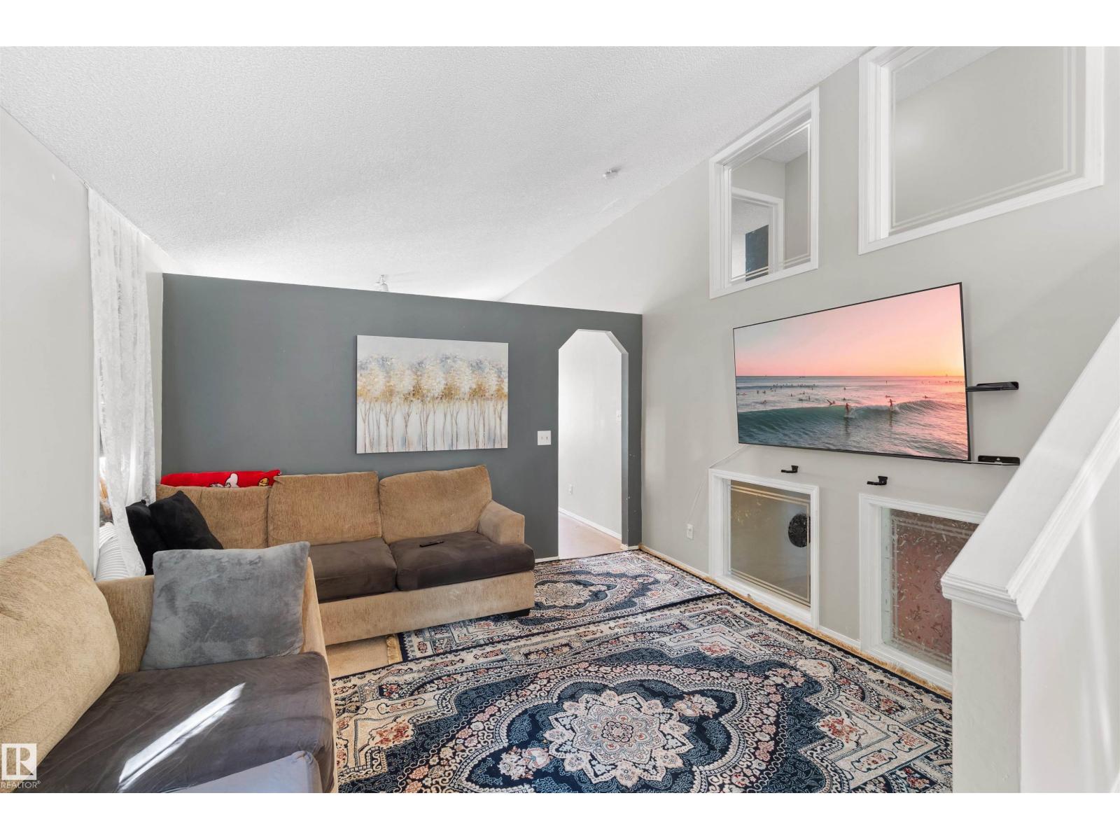
Family home in Belmont! With 3 bedroom, 2.5 bathroom home is the perfect family home! Excellent floor plan, spacious kitchen with pantry. Good sized dining area overlooking the living room and walking out to the deck and fenced yard. The primary bedroom offers an ensuite. The additional 3 bedrooms downstairs are good sized. The fully finished basement includes a recreation room, office area, storage room and a hobby area. Enjoy the deck, fully landscaped yard. Close to walking trails and the ravine! ALL THIS HOME NEEDS IS YOU! (id:31684)
| 5 hours ago | Listing updated with changes from the MLS® | |
| 5 hours ago | Listing first seen on site |



The trademarks MLS®, Multiple Listing Service® and the associated logos are owned by The Canadian Real Estate Association (CREA) and identify the quality of services provided by real estate professionals who are members of CREA. Used under license.
The trademarks REALTOR®, REALTORS®, and the REALTOR® logo are controlled by The Canadian Real Estate Association (CREA) and identify real estate professionals who are members of CREA. These trademarks are owned or controlled by The Canadian Real Estate Association (CREA) and identify real estate professionals who are members of CREA (REALTOR®) and/or the quality of services they provide (MLS®).
This REALTOR.ca listing content is owned and licensed by REALTOR® members of The Canadian Real Estate Association.