





12272 28 HIRural Smoky Lake County, ABT0A 3E0
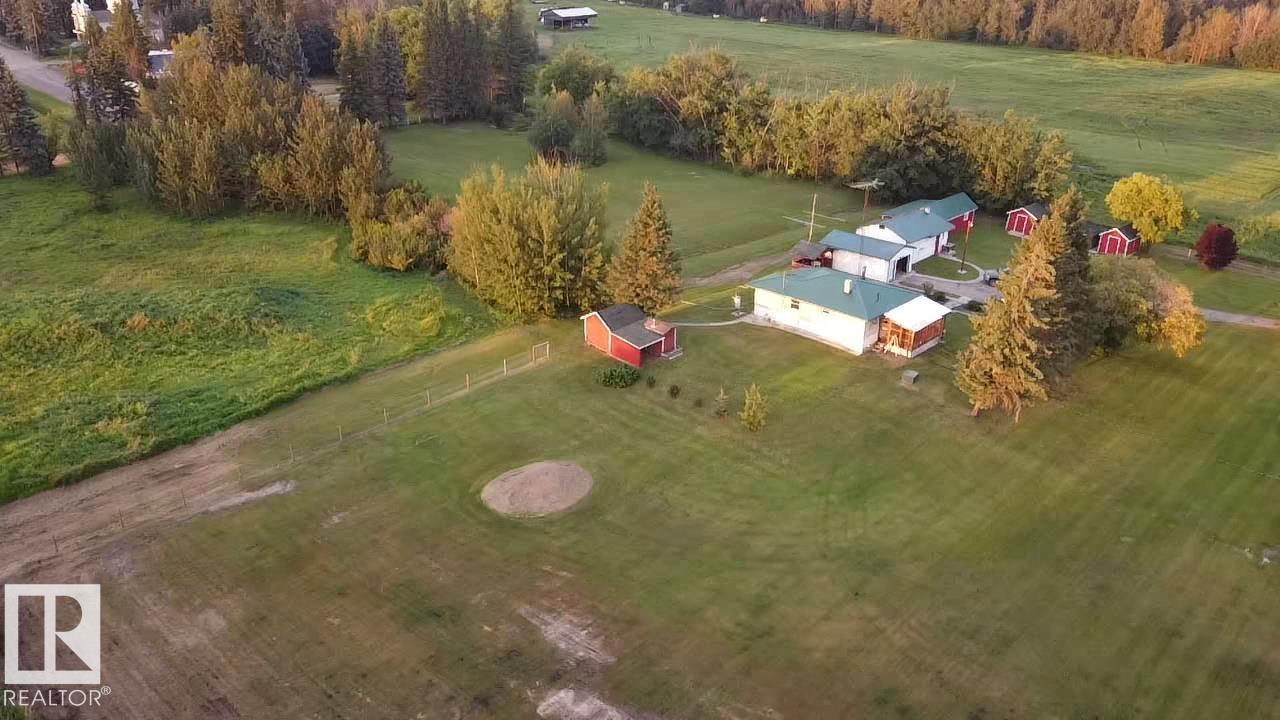
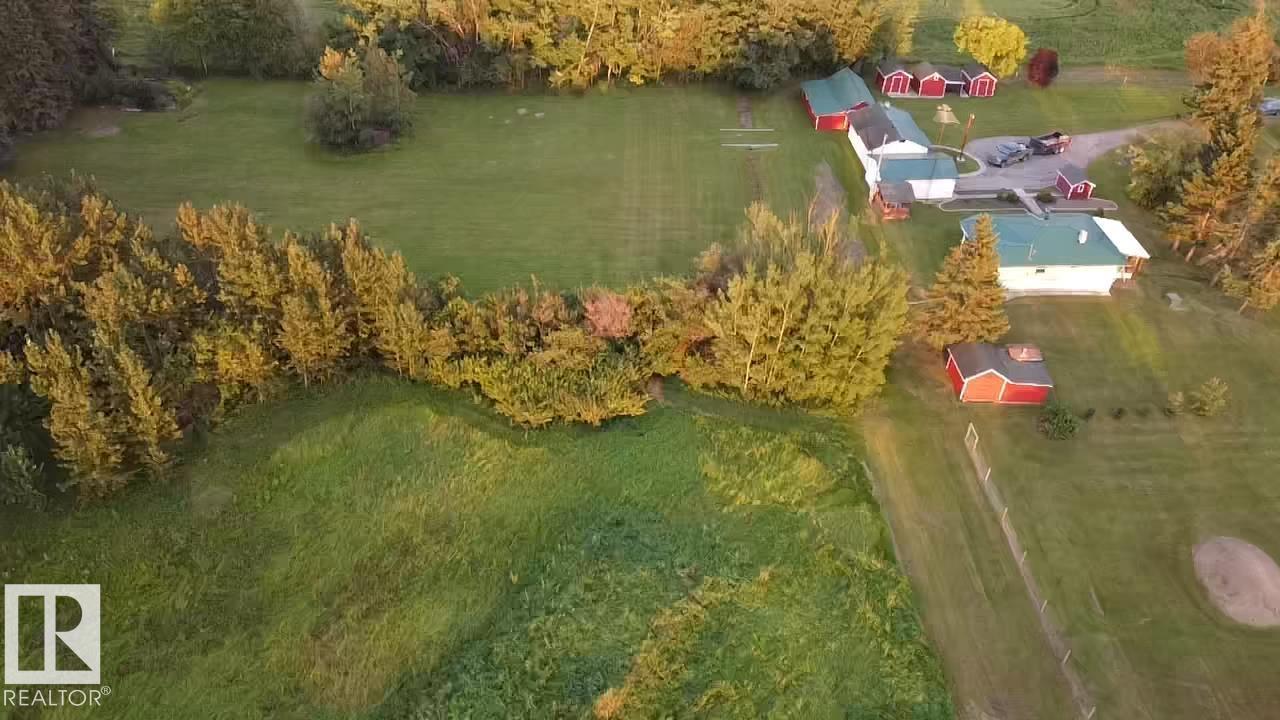
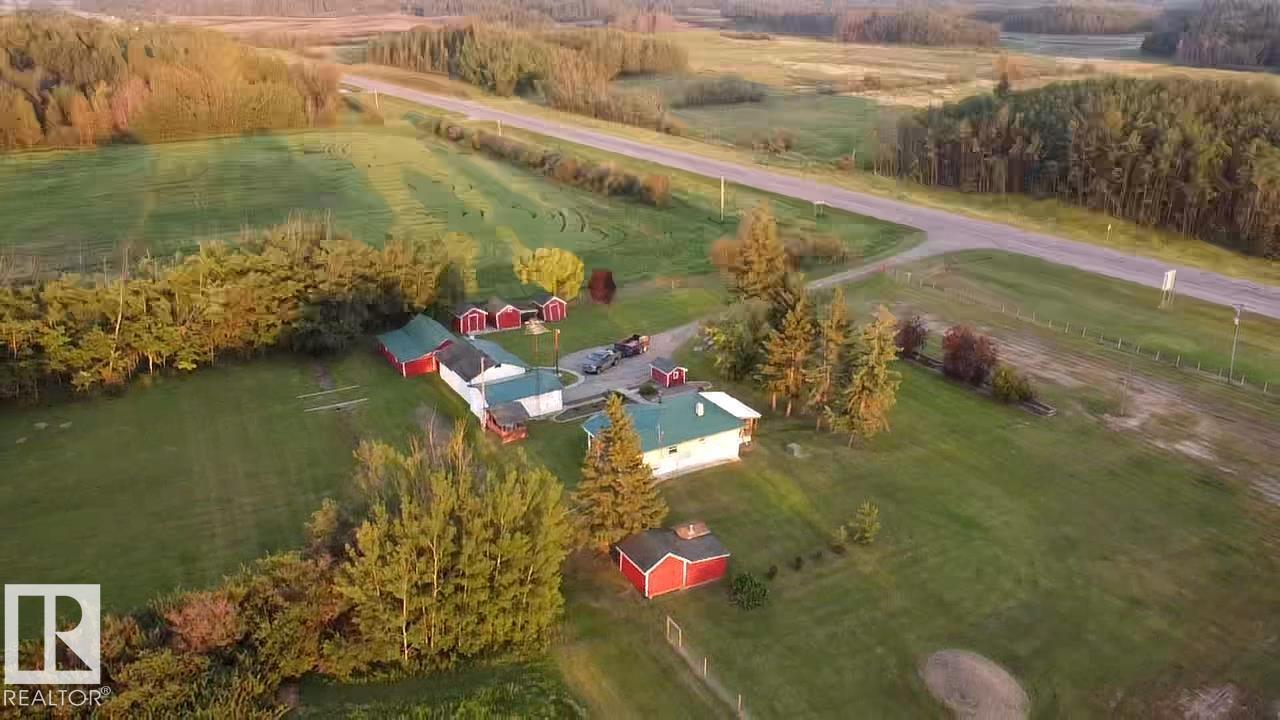
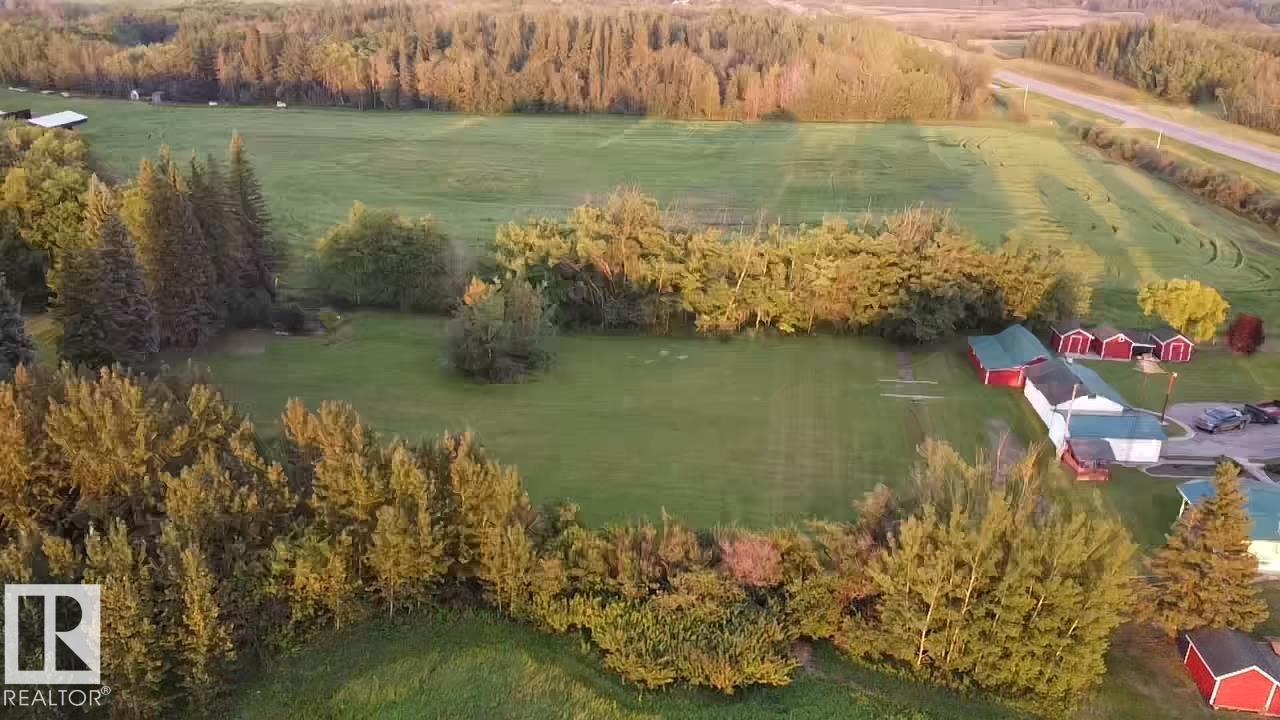
Gorgeous acreage with home, garage, shop and outbuildings in Smoky Lake County. This 3.83 acre property has everything anyeone seeking acreage living will appreciate. The 759 SF home shows extremely well and feels spacious with its 9ft celing throughout and tons of large windows. It boasts a bright kitchen, large living room with direct access to the front covered deck, one bedroom and a nicely appointed full bath. The concrete basement houses all utilities and offers plenty of storage. Outside you will love the manicured yard, a long driveway leads to a large paved pad with access to the powered and insulated garage, a super handy shop for your projects, and a small barn, all with new steel roofs. There are also other buildings on site for storage purposes. In all a very affordable acreage that offers tons of opportunities for the avid lover of nature and outdoor activities, several lakes area located a short distance from the property, such as popular Garner Lake, a few minutes away. A must-see! (id:31684)
| 6 hours ago | Listing updated with changes from the MLS® | |
| 6 hours ago | Listing first seen on site |



The trademarks MLS®, Multiple Listing Service® and the associated logos are owned by The Canadian Real Estate Association (CREA) and identify the quality of services provided by real estate professionals who are members of CREA. Used under license.
The trademarks REALTOR®, REALTORS®, and the REALTOR® logo are controlled by The Canadian Real Estate Association (CREA) and identify real estate professionals who are members of CREA. These trademarks are owned or controlled by The Canadian Real Estate Association (CREA) and identify real estate professionals who are members of CREA (REALTOR®) and/or the quality of services they provide (MLS®).
This REALTOR.ca listing content is owned and licensed by REALTOR® members of The Canadian Real Estate Association.