





4207 43 AVBeaumont, ABT4X 1M5
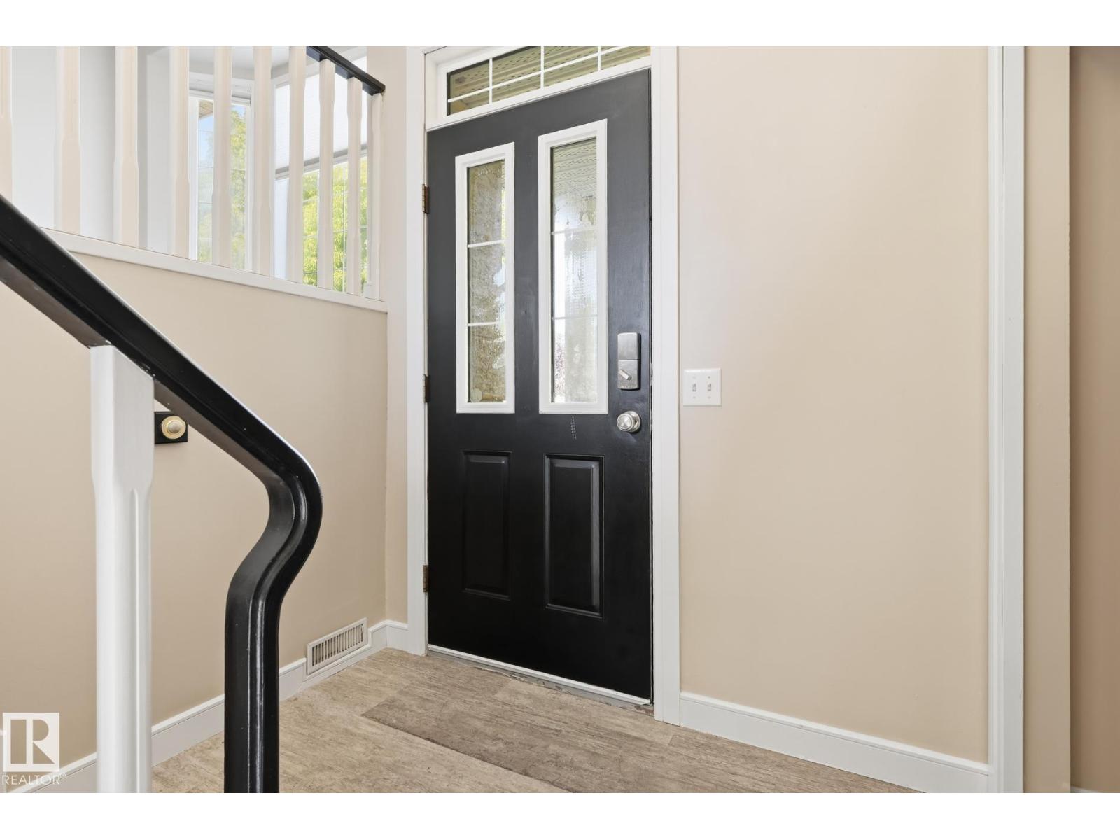
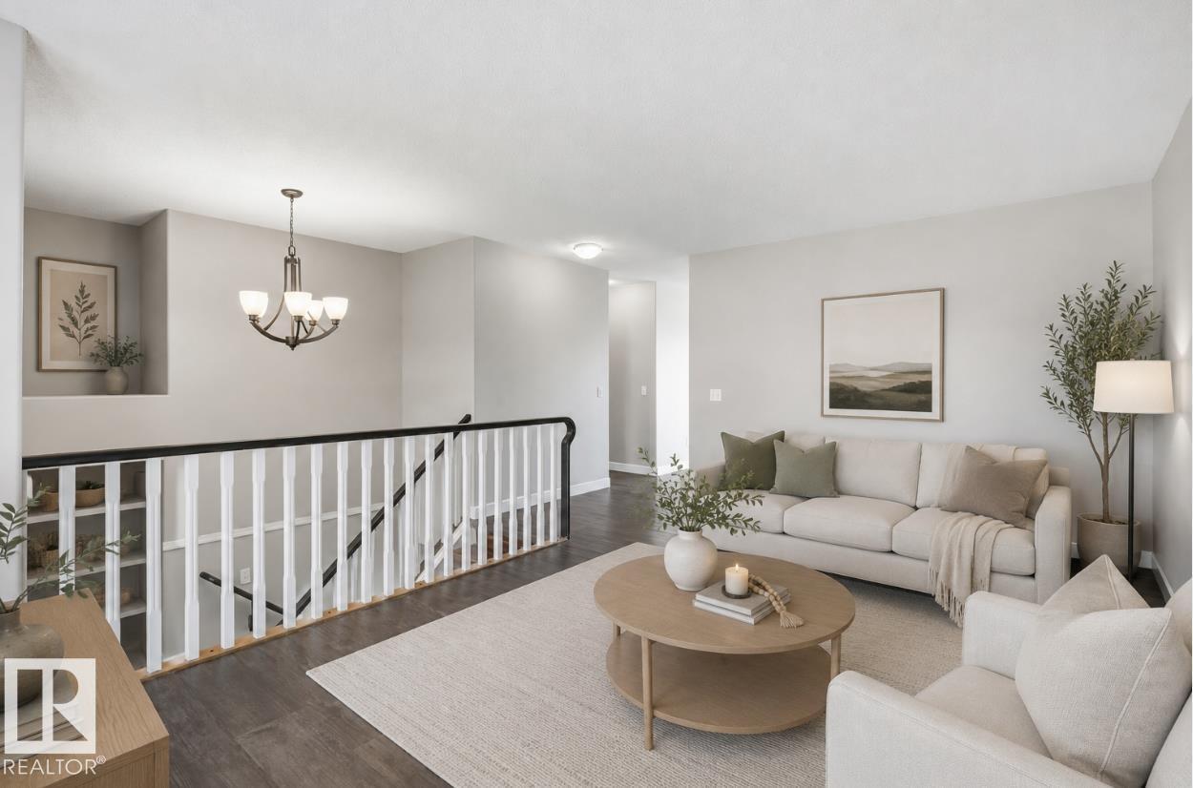
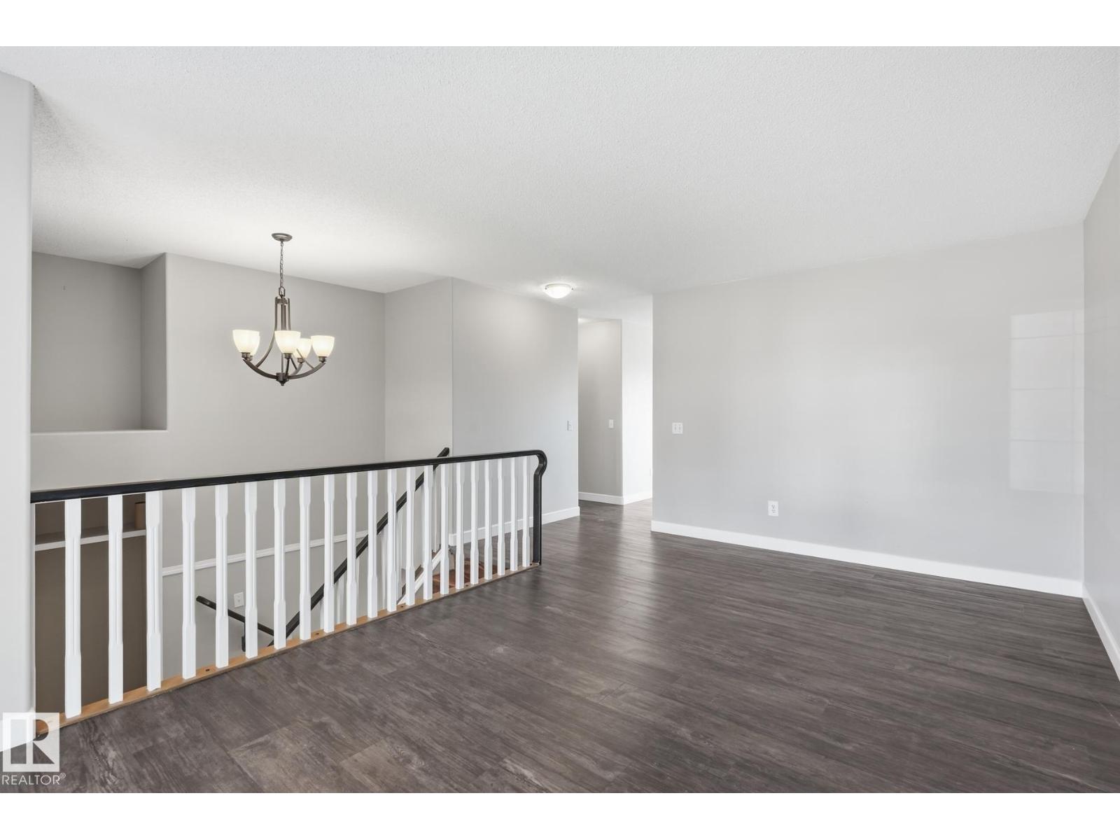
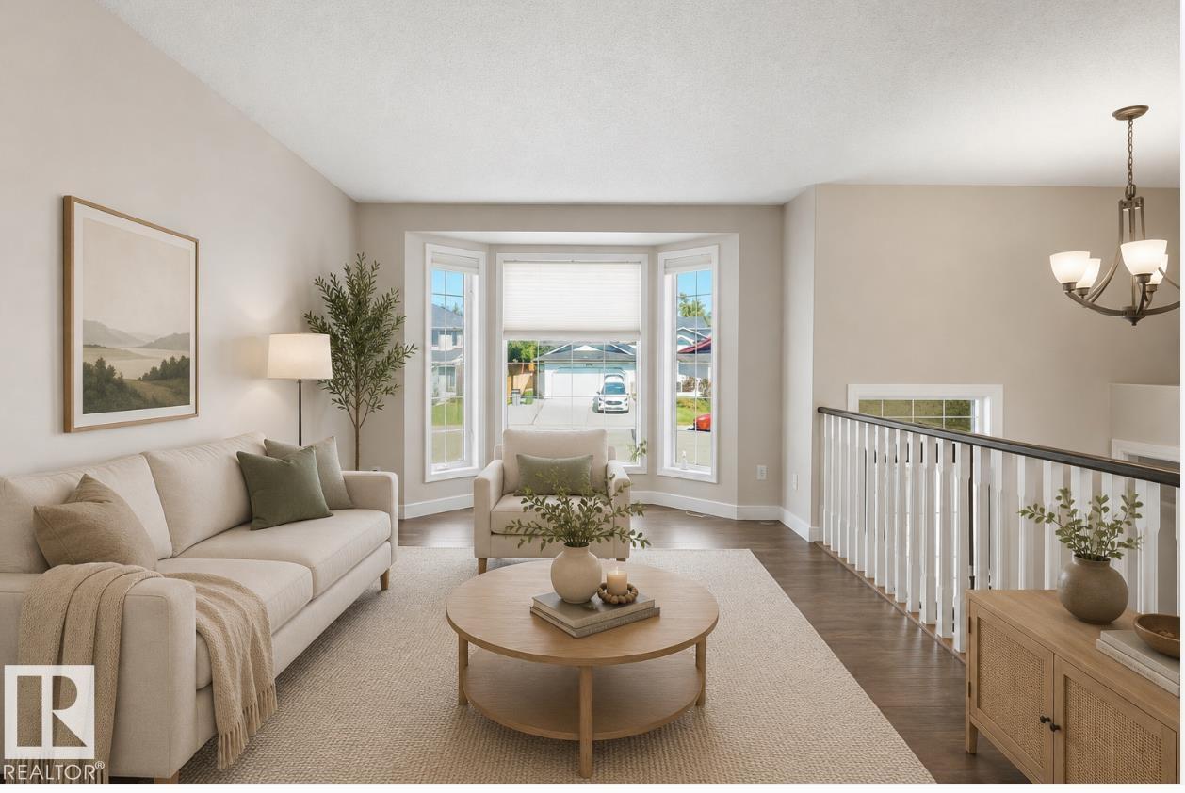
Welcome to this spacious 5 bedroom, 3 bathroom WALKOUT bi level backing onto beautiful green space and a park! Designed with families in mind, this home offers plenty of room to spread out with bright, comfortable living spaces on both levels. The main floor features a welcoming living area, functional kitchen and dining space, generous bedrooms and a primary suite with its own ensuite. The fully developed walkout level adds incredible versatility with a huge family room, additional bedrooms and bathroom, making it perfect for teens, guests or a growing family. Step directly outside from the lower level or relax on the upper deck and enjoy the open park views. The oversized garage provides fantastic parking, storage and workspace. With 5 bedrooms, 3 bathrooms, a walkout basement and a backyard setting overlooking green space, this home delivers the space, flexibility and location families are looking for. (id:31684)
| 3 hours ago | Listing updated with changes from the MLS® | |
| 3 hours ago | Listing first seen on site |



The trademarks MLS®, Multiple Listing Service® and the associated logos are owned by The Canadian Real Estate Association (CREA) and identify the quality of services provided by real estate professionals who are members of CREA. Used under license.
The trademarks REALTOR®, REALTORS®, and the REALTOR® logo are controlled by The Canadian Real Estate Association (CREA) and identify real estate professionals who are members of CREA. These trademarks are owned or controlled by The Canadian Real Estate Association (CREA) and identify real estate professionals who are members of CREA (REALTOR®) and/or the quality of services they provide (MLS®).
This REALTOR.ca listing content is owned and licensed by REALTOR® members of The Canadian Real Estate Association.