





1367 SISKIN WD NWEdmonton, ABT5S 0R3
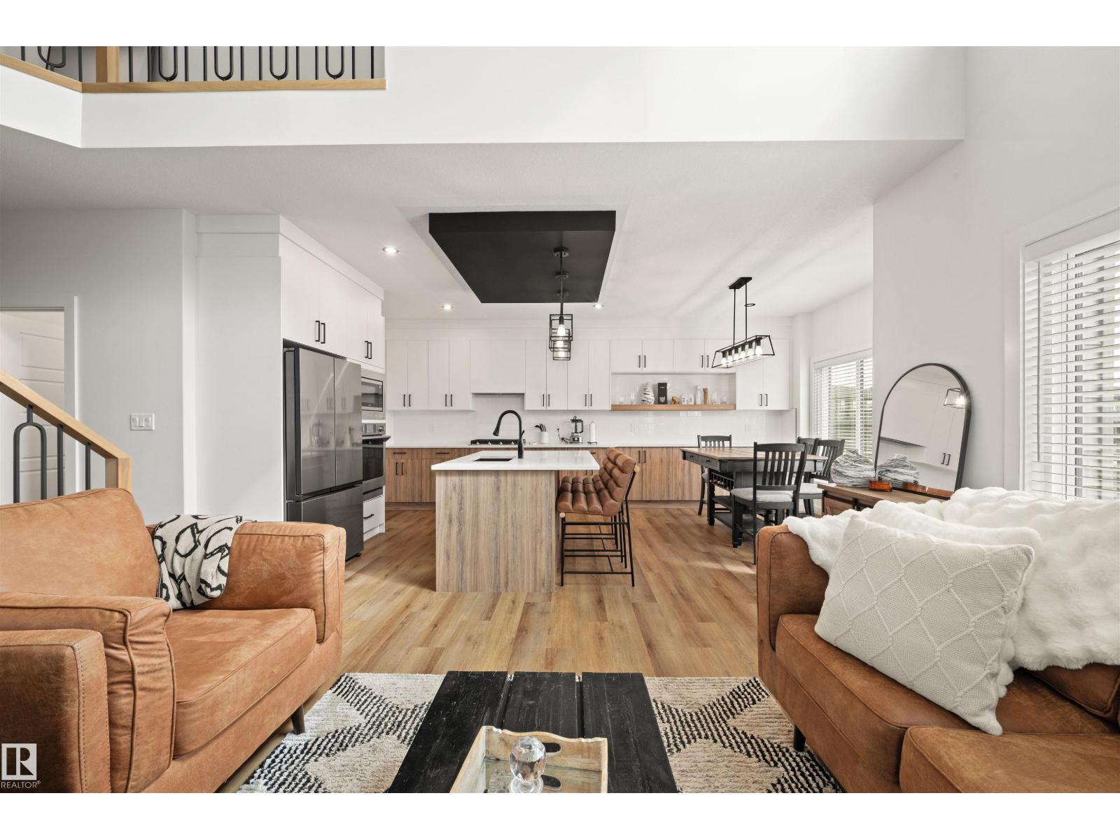
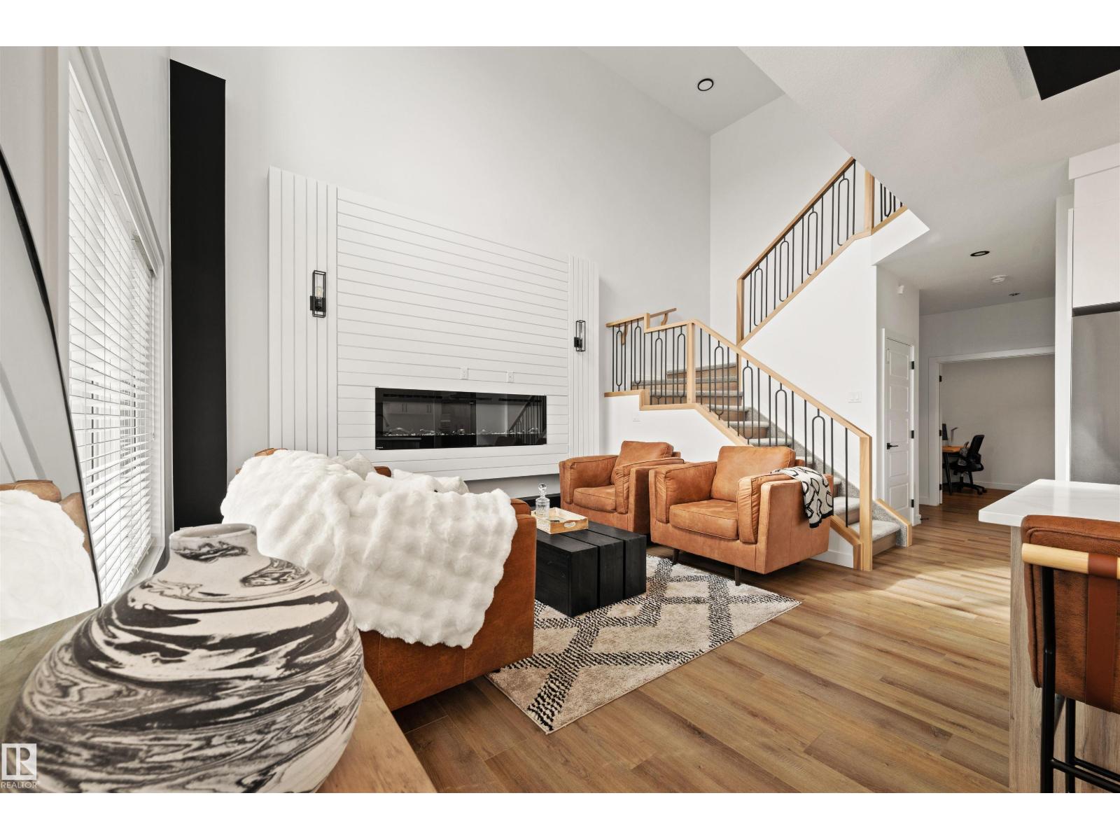
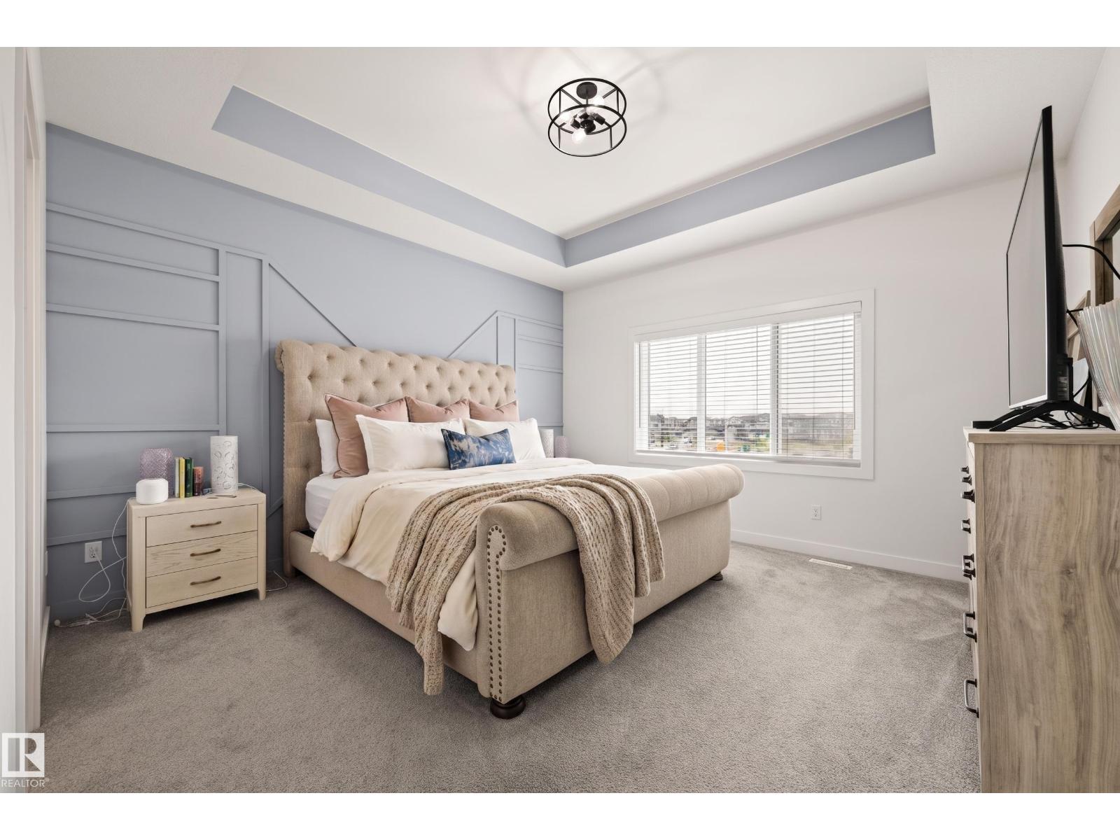
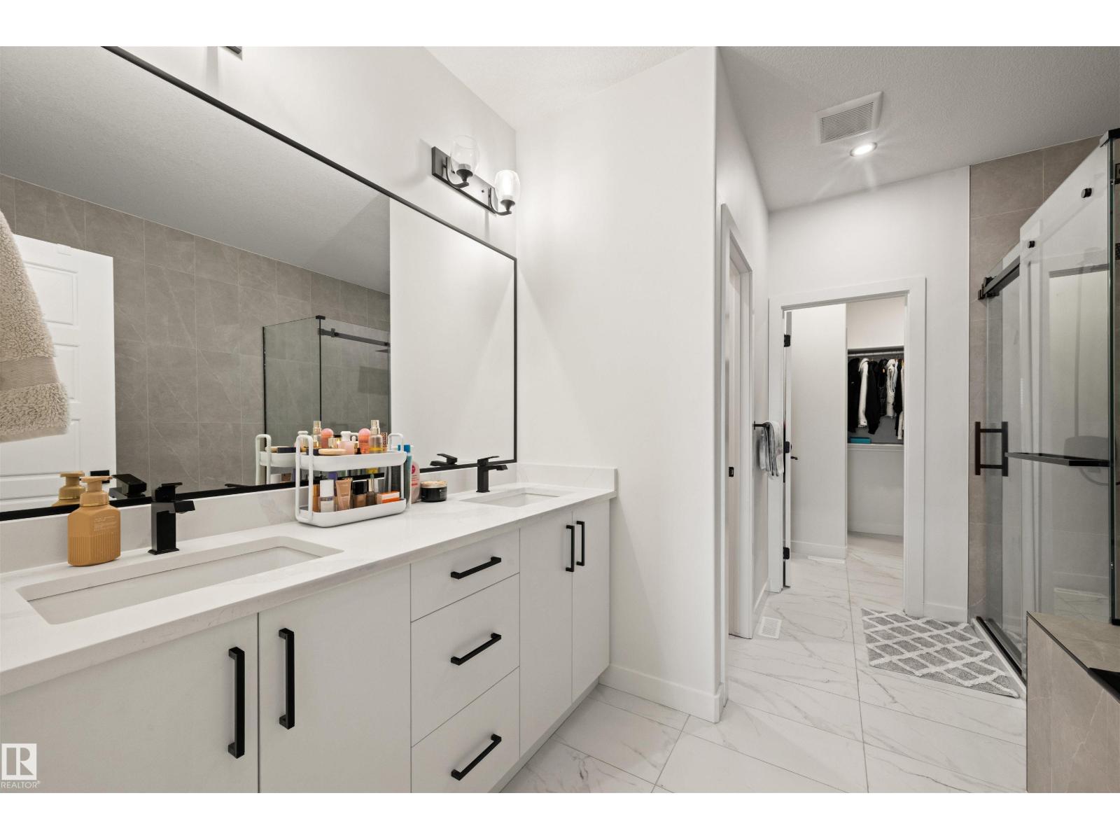
Set in Kinglet Gardens, this home puts the best of the area at your door. Big Lake, Glendale Country Club & everyday essentials all sit within 5 minutes, so parks, golf, trails & shopping are part of daily life, not a drive away. The neighborhood itself is quiet & established. Built in 2022 & better than new, the 2,206 sq ft home is fully complete. Landscaping, driveway, fencing & window coverings are done, so nothing is left to finish. The east-facing backyard pulls in early morning light, making the deck where you start every day. The kitchen suits cooks, with a gas range, hood fan & full upgraded appliance package. Upstairs, the primary suite offers a walk-in closet with laundry steps away plus a double-vanity ensuite with glass shower. An oversized double garage with workshop & mudroom add function, while a bonus room, large office & roomy bedrooms fit everyone. A finished home in a setting like this rarely comes along, so make the time to see it in person. (id:31684)
| yesterday | Listing updated with changes from the MLS® | |
| yesterday | Listing first seen on site |



The trademarks MLS®, Multiple Listing Service® and the associated logos are owned by The Canadian Real Estate Association (CREA) and identify the quality of services provided by real estate professionals who are members of CREA. Used under license.
The trademarks REALTOR®, REALTORS®, and the REALTOR® logo are controlled by The Canadian Real Estate Association (CREA) and identify real estate professionals who are members of CREA. These trademarks are owned or controlled by The Canadian Real Estate Association (CREA) and identify real estate professionals who are members of CREA (REALTOR®) and/or the quality of services they provide (MLS®).
This REALTOR.ca listing content is owned and licensed by REALTOR® members of The Canadian Real Estate Association.