





13435 101 ST NWEdmonton, ABT5E 4G5
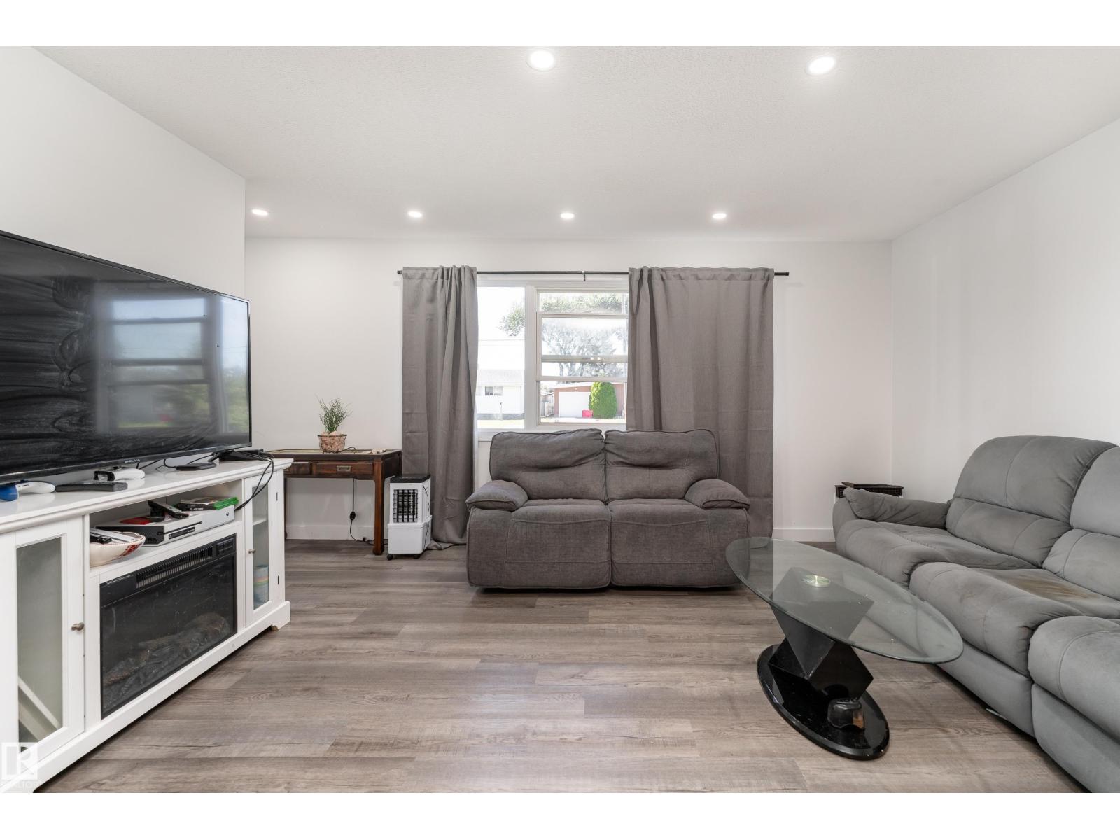
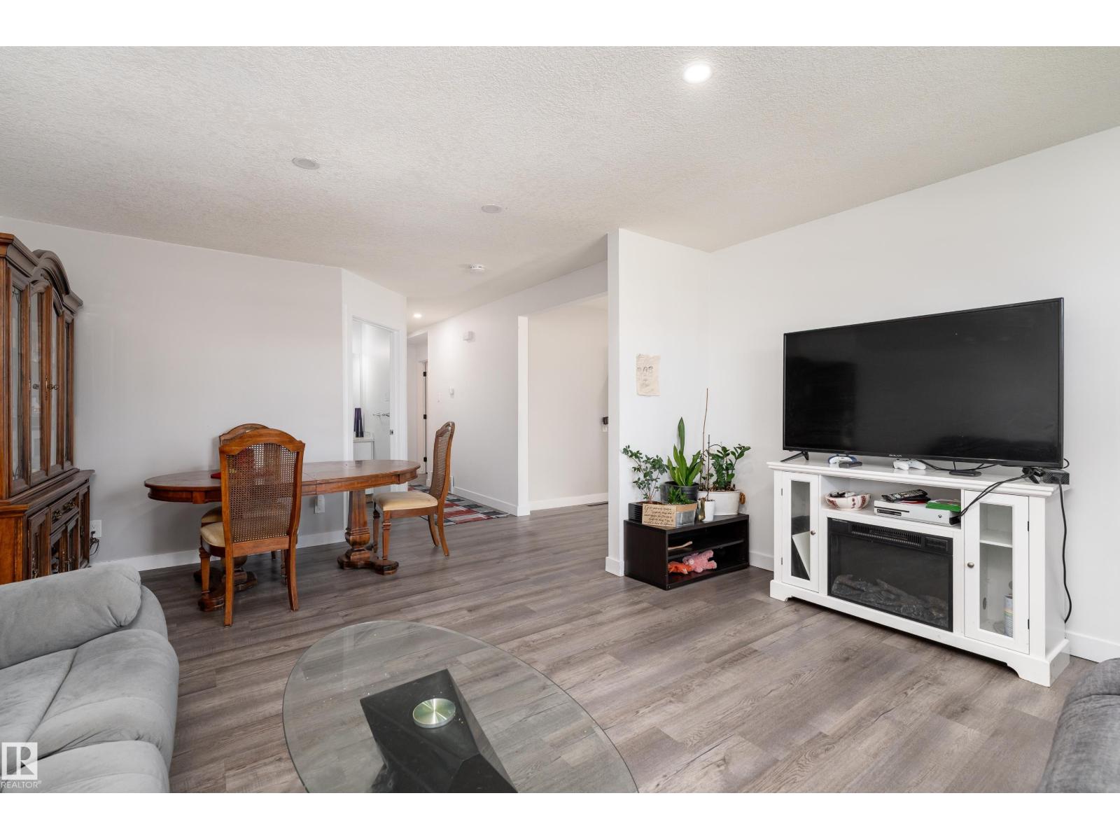
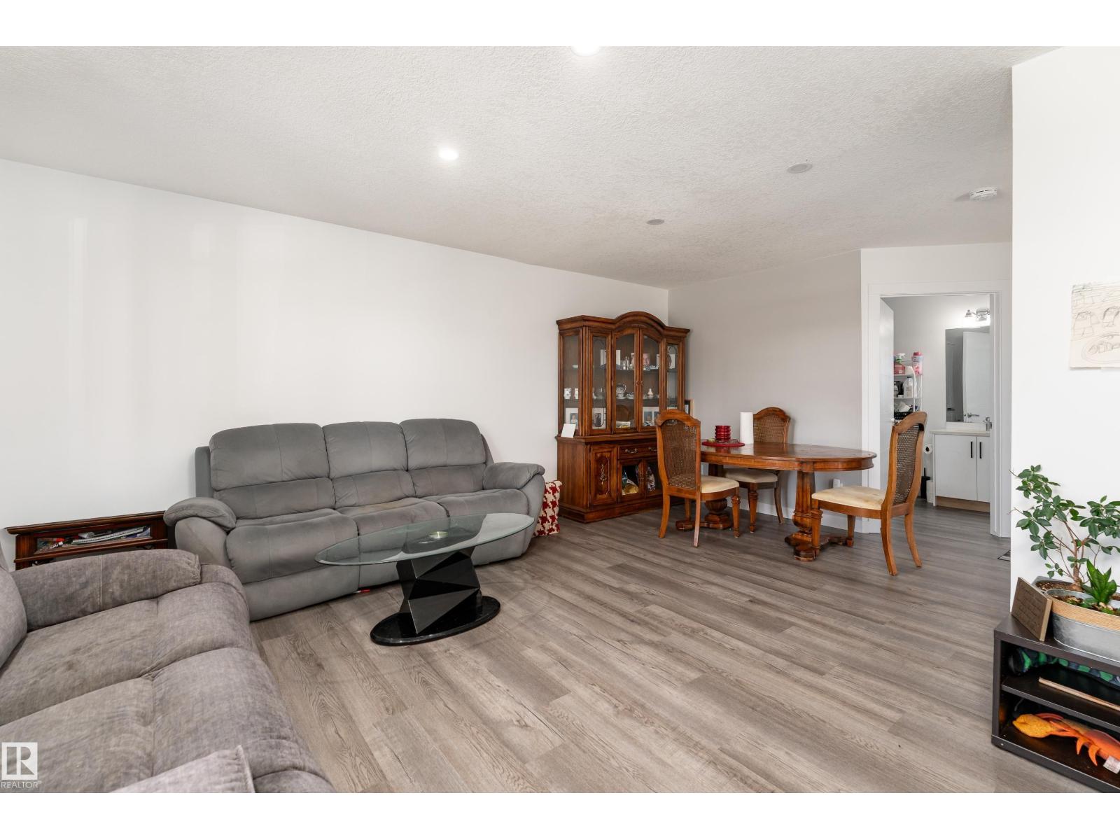
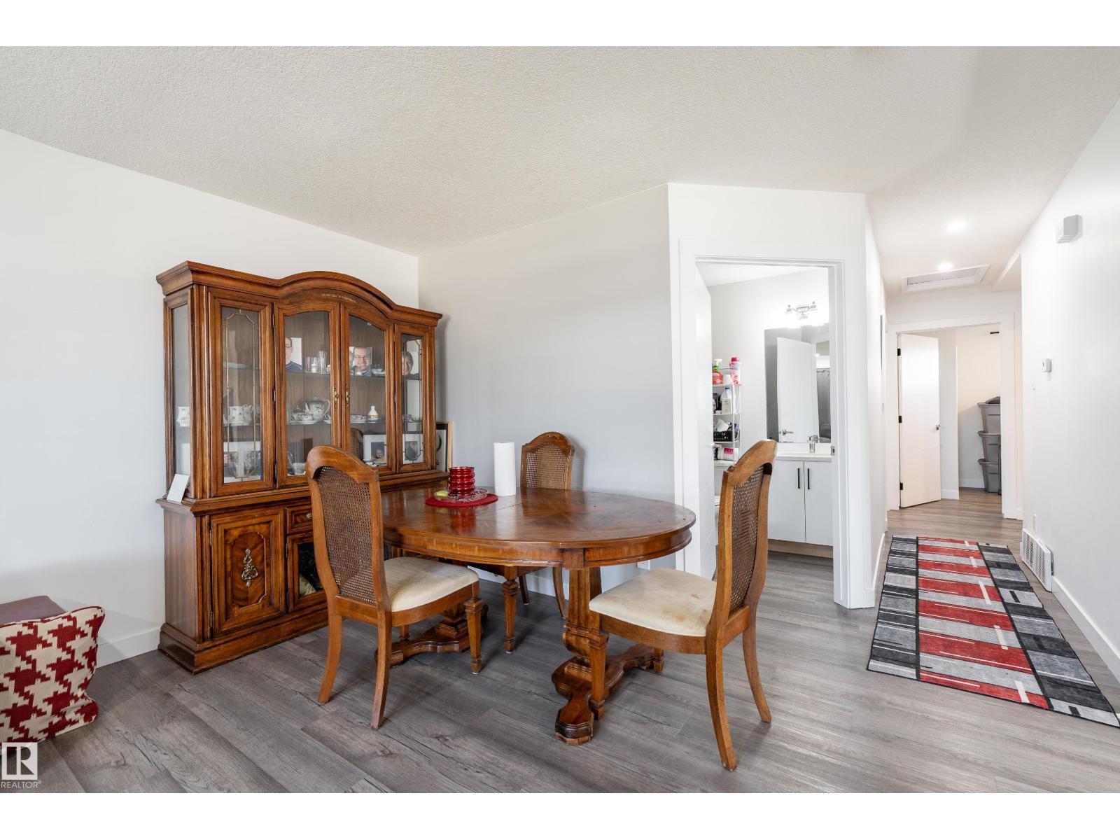
Welcome to this updated half duplex in desirable Rosslyn, offering comfortable living and excellent rental income potential! The main floor features brand-new hardwood flooring, stylish fixtures, a spacious living/dining area, and a modern kitchen with granite countertops and new appliances. Three generously sized bedrooms, a 3-piece bathroom, and convenient main-floor laundry complete the level. The fully finished, permitted LEGAL basement suite has a separate side entrance and includes 2 bedrooms, a full kitchen with ample cabinetry, a large living/dining area, laundry space, and a 4-piece bathroom. Outside, enjoy a private fenced yard and a double detached garage. Ideally located close to schools, parks, shopping, transit, and everyday amenities. Perfect for first-time buyers, families, or investors! (id:31684)
| 2 hours ago | Listing updated with changes from the MLS® | |
| 2 hours ago | Listing first seen on site |



The trademarks MLS®, Multiple Listing Service® and the associated logos are owned by The Canadian Real Estate Association (CREA) and identify the quality of services provided by real estate professionals who are members of CREA. Used under license.
The trademarks REALTOR®, REALTORS®, and the REALTOR® logo are controlled by The Canadian Real Estate Association (CREA) and identify real estate professionals who are members of CREA. These trademarks are owned or controlled by The Canadian Real Estate Association (CREA) and identify real estate professionals who are members of CREA (REALTOR®) and/or the quality of services they provide (MLS®).
This REALTOR.ca listing content is owned and licensed by REALTOR® members of The Canadian Real Estate Association.