





73 STARLING DRSherwood Park, ABT8A 3L9
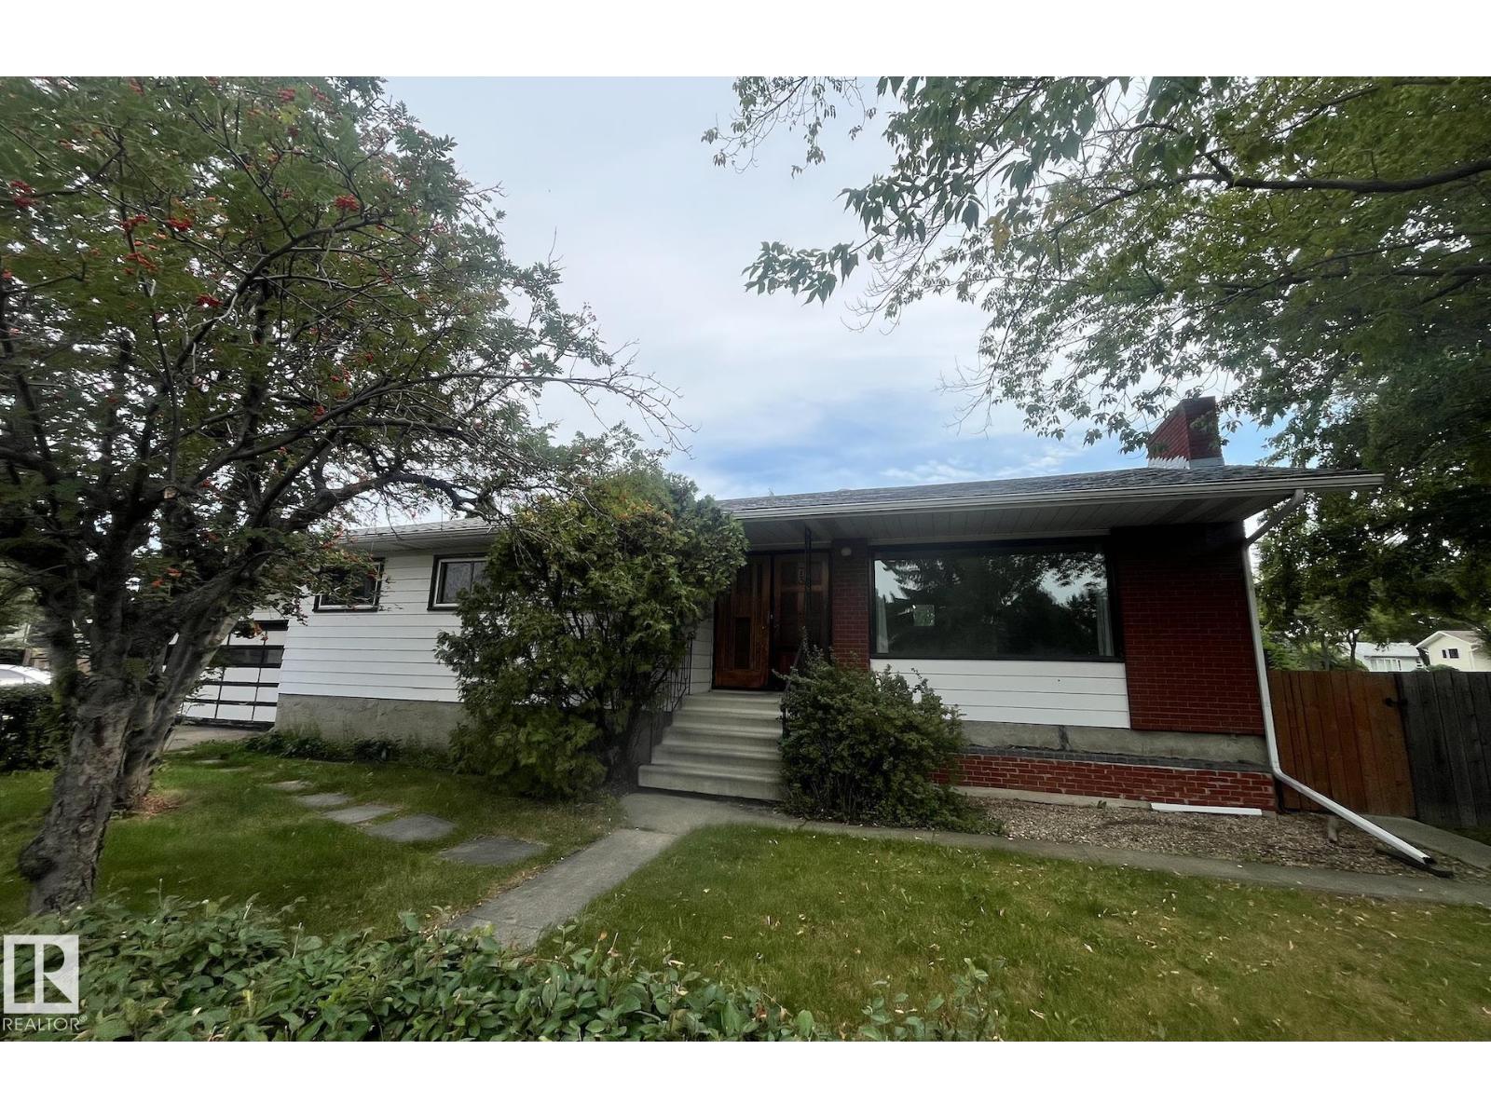
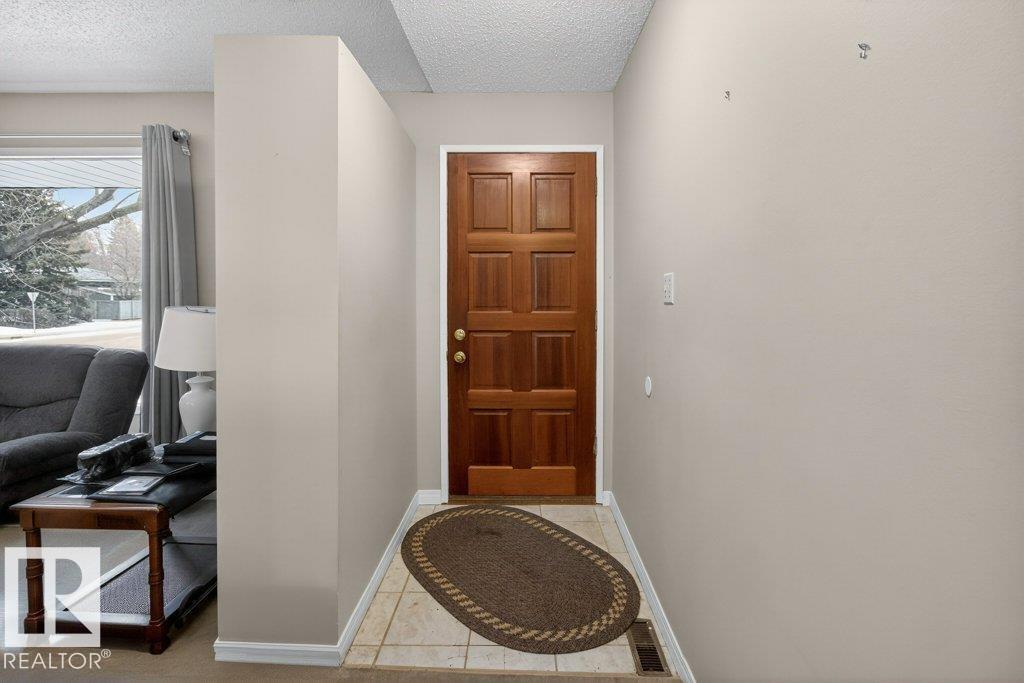
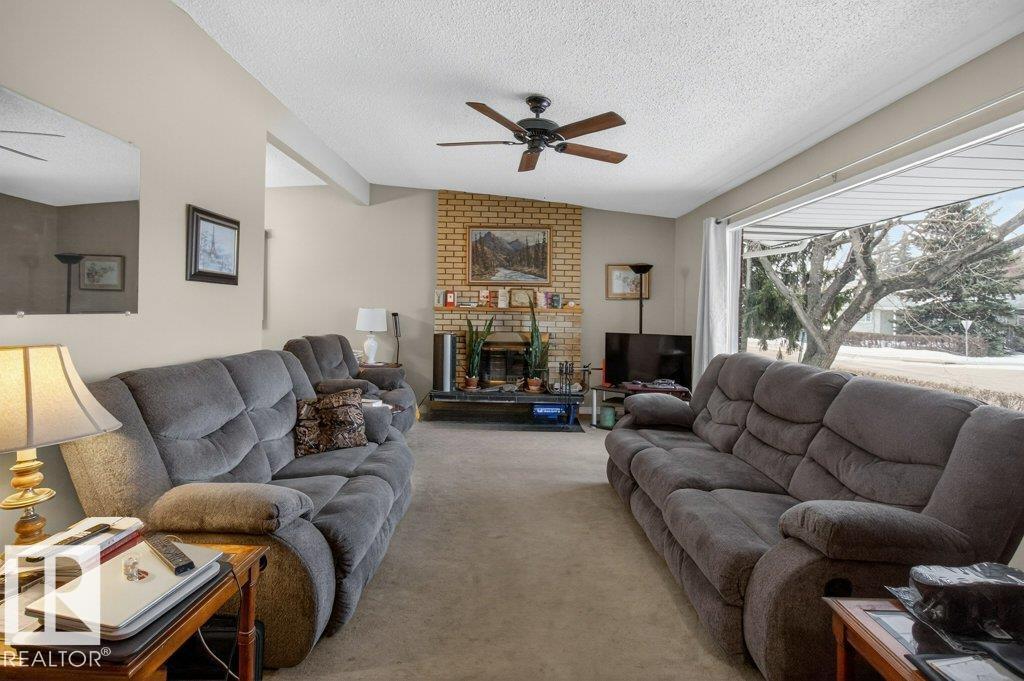
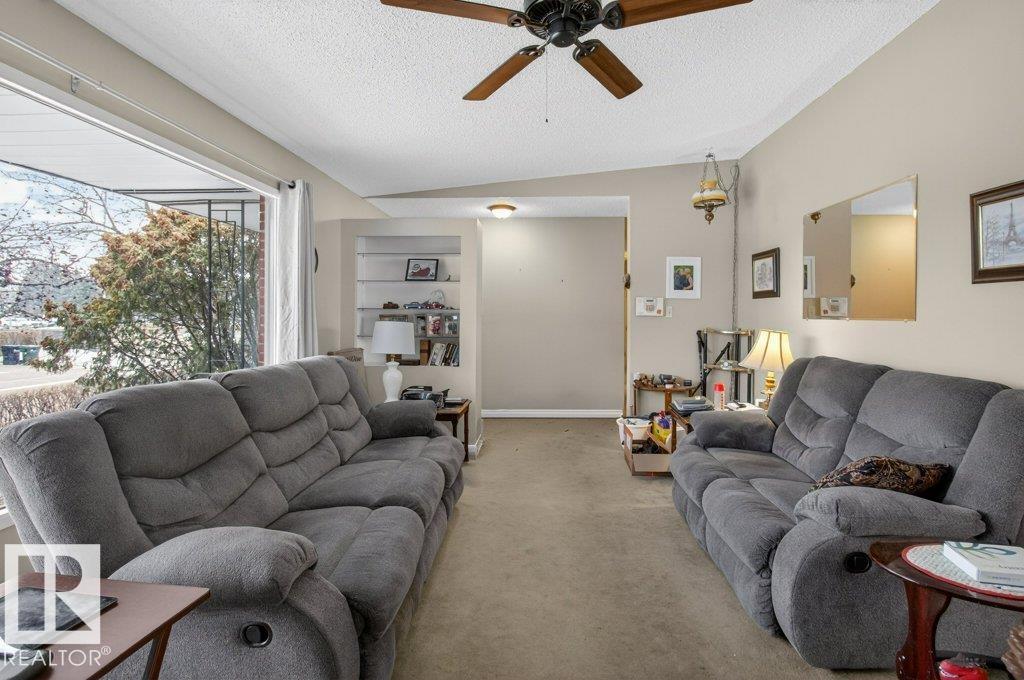
Amazing opportunity with this 1437 sq ft 5 bedroom (4+1) bungalow on a big lot in Brentwood. Main floor is bright and open and the living room features a wood burning fireplace. Four bedrooms up, big master has a 2 pc ensuite. Partially finished basement with 5th bedroom, big office/storage room and rec room with wood insert to keep you nice & cozy. Double attached garage is heated and has high ceilings with loads of storage plus there is RV parking beside the garage! Home has new shingles (2022) and leaf guards on eaves, vinyl windows on main floor (except living room window) & new hot water tank (2025). Great family home on a big lot walking distance to four schools, Glen Allan Rec Center, the Mall & Library and close to public transit! (id:31684)
| 4 hours ago | Listing updated with changes from the MLS® | |
| 4 hours ago | Listing first seen on site |



The trademarks MLS®, Multiple Listing Service® and the associated logos are owned by The Canadian Real Estate Association (CREA) and identify the quality of services provided by real estate professionals who are members of CREA. Used under license.
The trademarks REALTOR®, REALTORS®, and the REALTOR® logo are controlled by The Canadian Real Estate Association (CREA) and identify real estate professionals who are members of CREA. These trademarks are owned or controlled by The Canadian Real Estate Association (CREA) and identify real estate professionals who are members of CREA (REALTOR®) and/or the quality of services they provide (MLS®).
This REALTOR.ca listing content is owned and licensed by REALTOR® members of The Canadian Real Estate Association.