





#35 20 NORMAN COSt. Albert, ABT8N 7K4
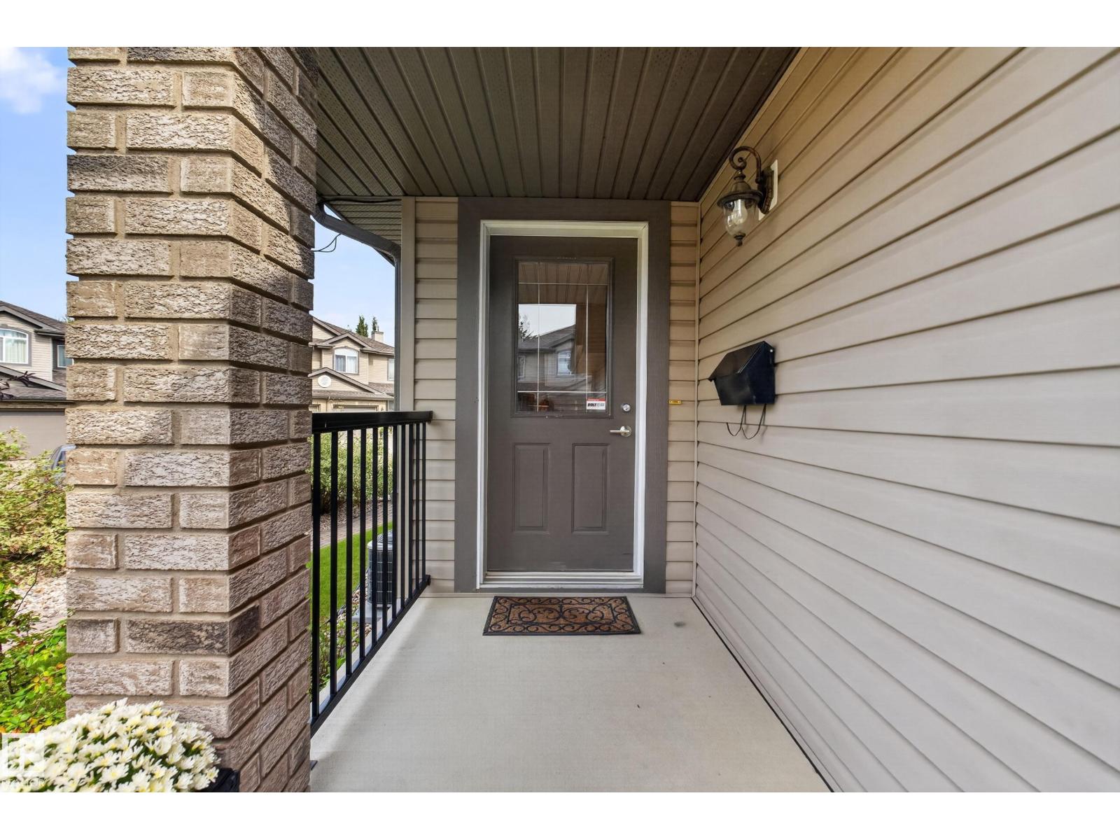
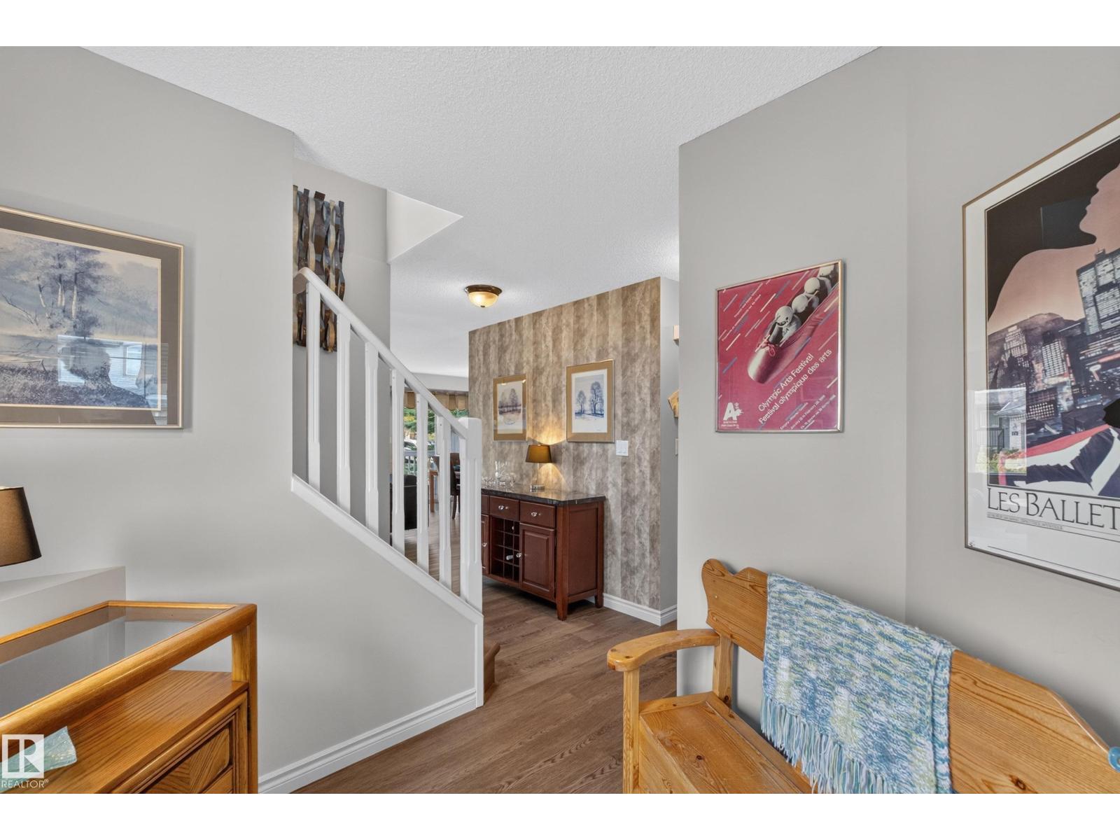
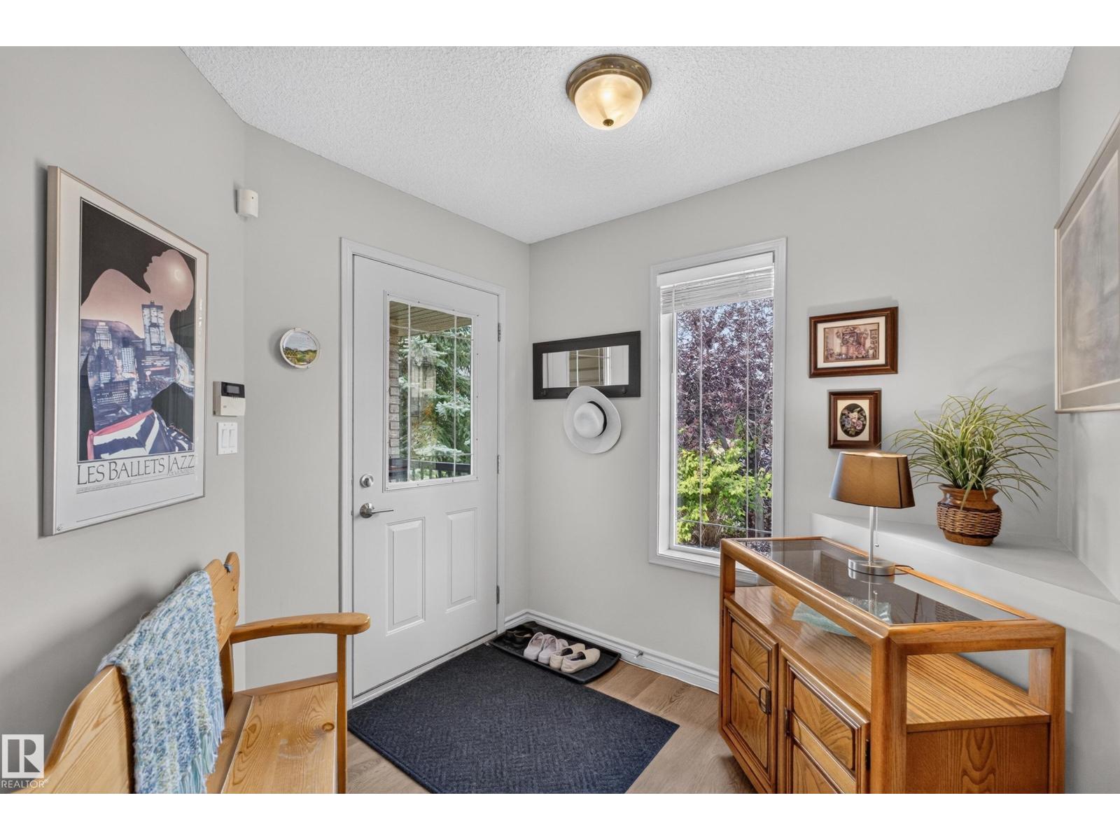
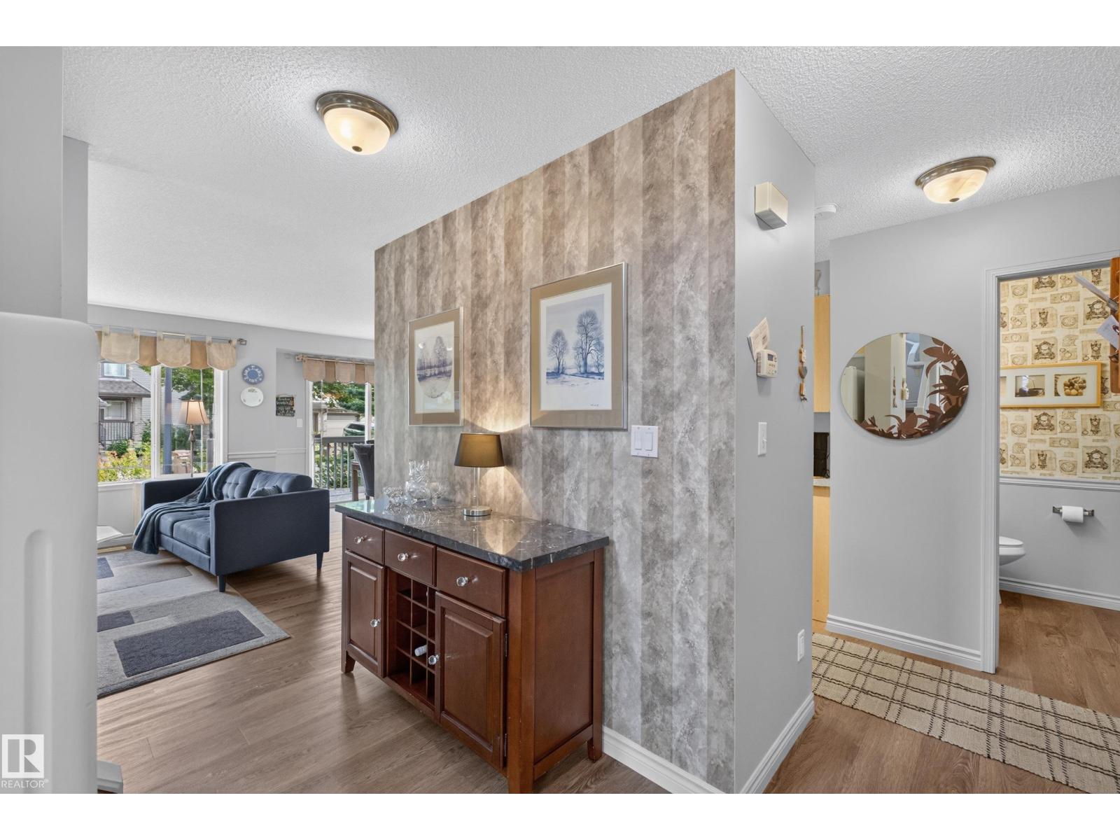
Stunning Former Show Home – Half Duplex with Dual Primary Suites in North Ridge. Welcome to this beautifully maintained air conditioned duplex, where brick and stone accents and an arched window create striking curb appeal. Vinyl plank floors flow through an inviting living room anchored by a cozy gas fireplace. The kitchen offers warm maple cabinetry, a raised eat-up bar, and a bright dining nook with sliding doors to the deck. Upstairs, two spacious primary bedrooms which feature large walk in closets and generous windows filling the rooms with natural light. One full ensuite bathroom and one full main floor bathroom completes the upper level. The fully finished basement adds valuable extra living space, with thoughtful designer touches throughout reflecting true pride of ownership. Located in St. Albert, Alberta’s “Botanical Arts City,” enjoy tree-lined streets, riverside trails, and a vibrant arts scene — minutes from Edmonton. Landscaping, lawn care and snow removal all included in your condo fee! (id:31684)
| an hour ago | Listing updated with changes from the MLS® | |
| 8 hours ago | Status changed to Active | |
| yesterday | Listing first seen on site |



The trademarks MLS®, Multiple Listing Service® and the associated logos are owned by The Canadian Real Estate Association (CREA) and identify the quality of services provided by real estate professionals who are members of CREA. Used under license.
The trademarks REALTOR®, REALTORS®, and the REALTOR® logo are controlled by The Canadian Real Estate Association (CREA) and identify real estate professionals who are members of CREA. These trademarks are owned or controlled by The Canadian Real Estate Association (CREA) and identify real estate professionals who are members of CREA (REALTOR®) and/or the quality of services they provide (MLS®).
This REALTOR.ca listing content is owned and licensed by REALTOR® members of The Canadian Real Estate Association.