





13131 60 STREET NWEdmonton, ABT5A 0S2
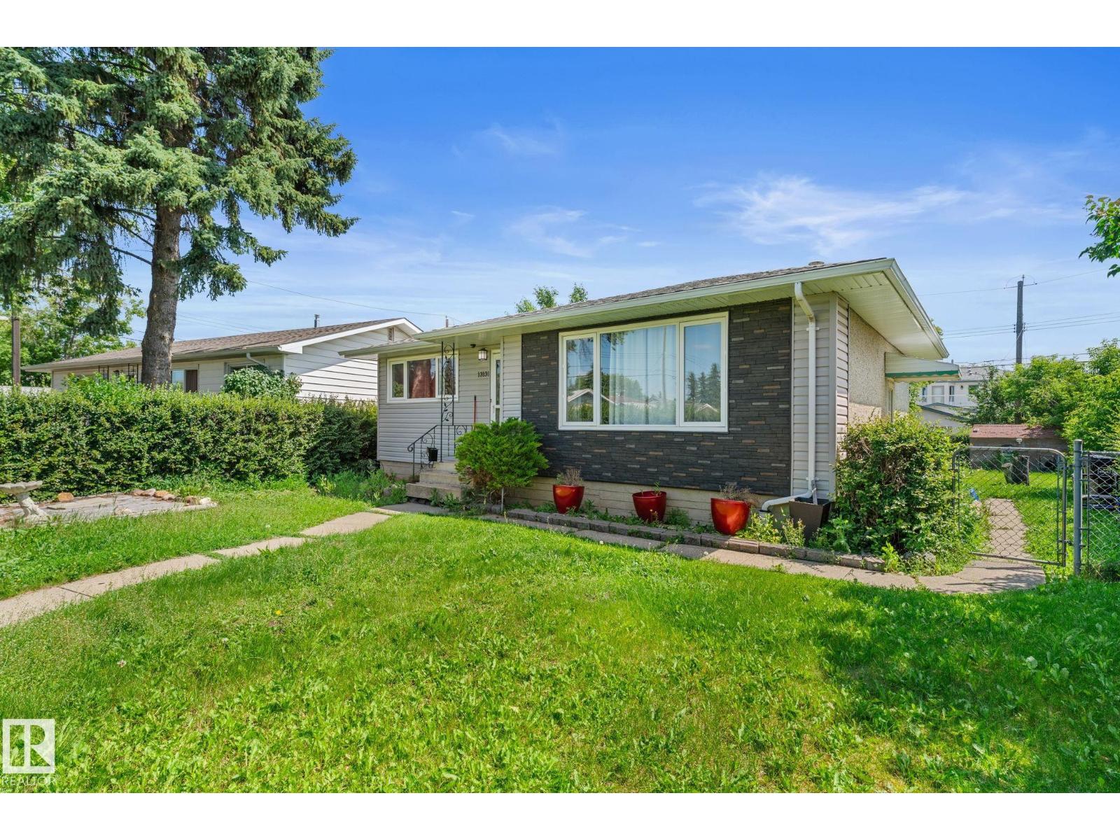
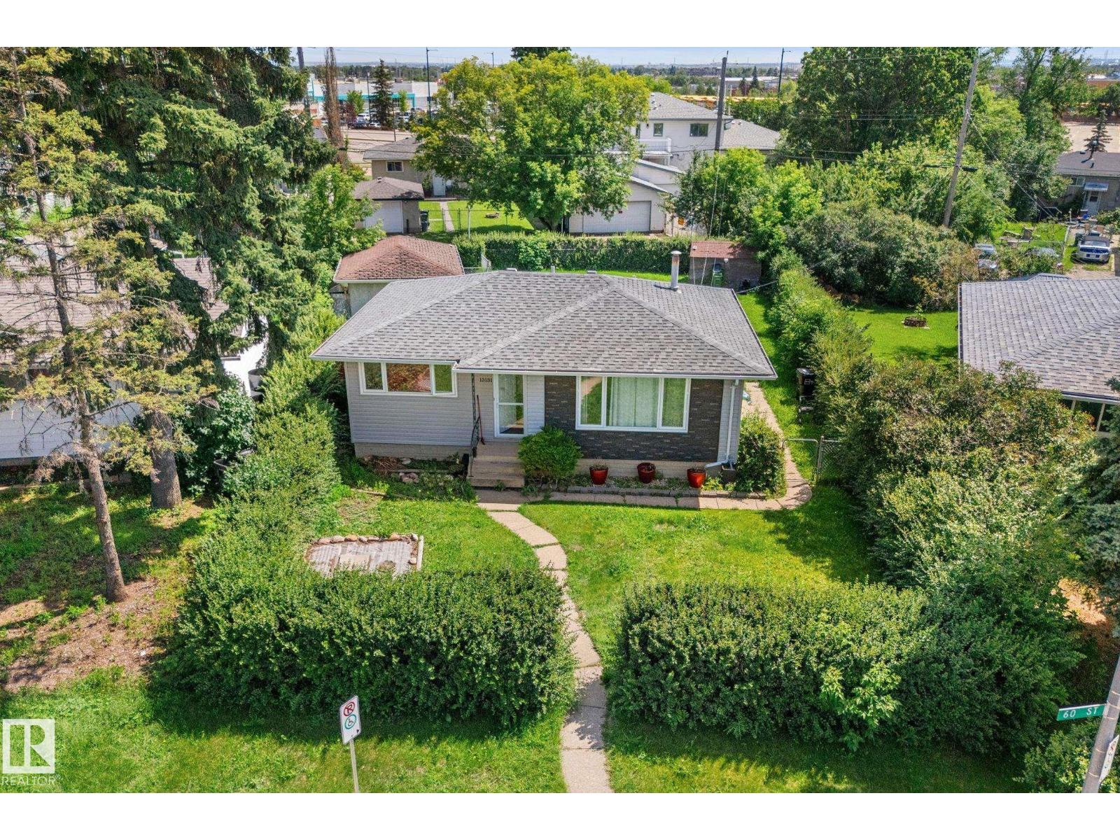
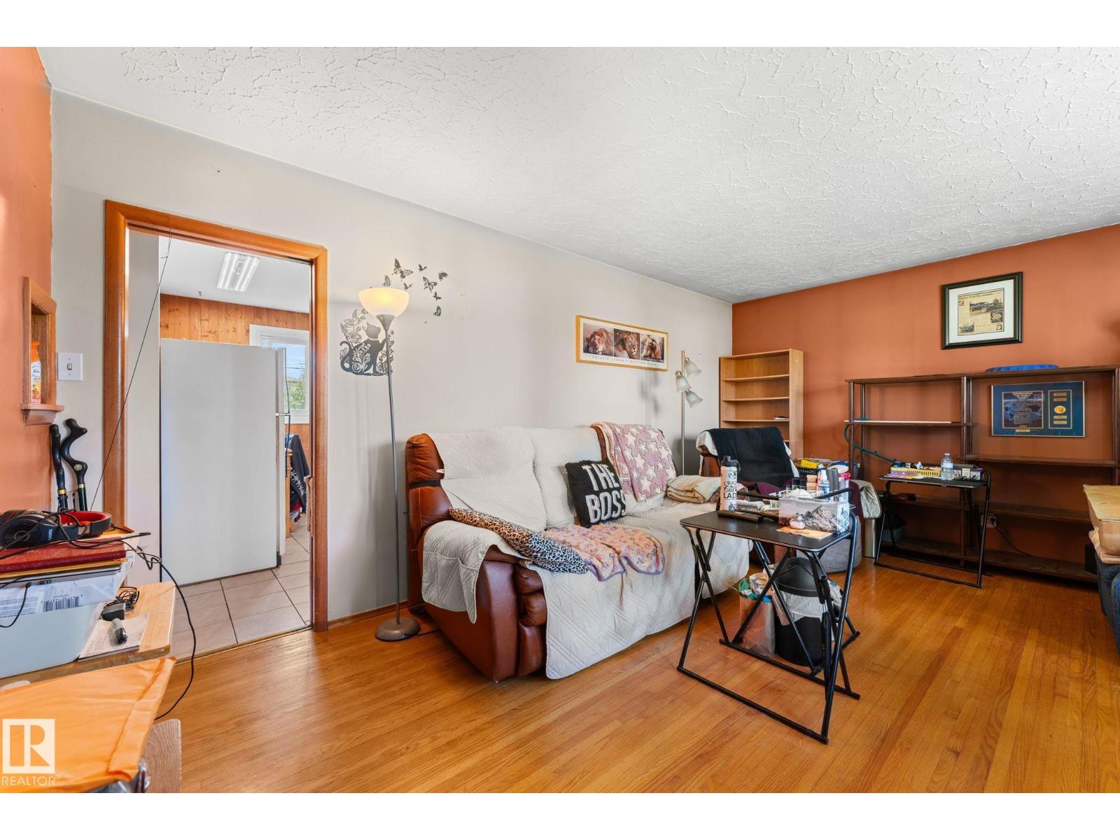
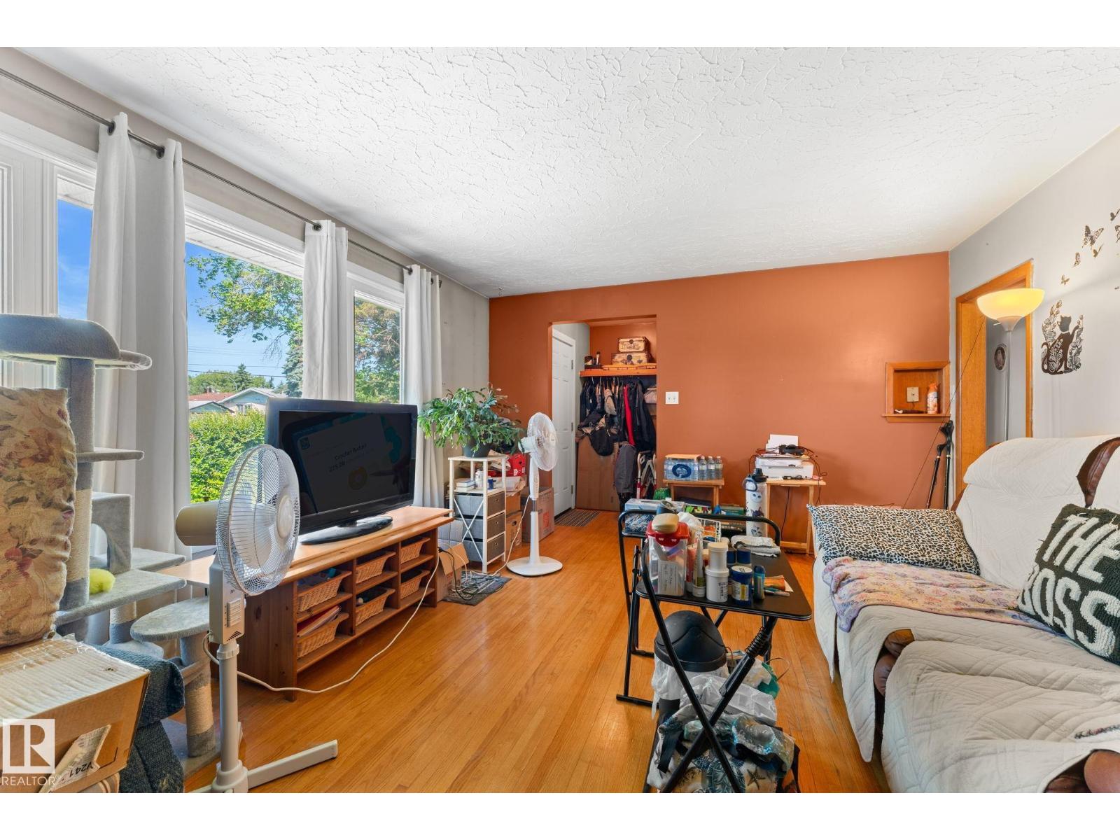
Great opportunity for first-time home buyers or investors! This well-maintained bungalow offers 4 bedrooms, 2 full bathrooms, and a fully finished basement. The main floor features a bright and spacious living room, a functional kitchen with plenty of cabinet space, three comfortable bedrooms, and a full bathroom. Downstairs, you'll find a large recreation room, fourth bedroom, second full bathroom, ample storage, and a generous laundry/utility area. Situated on an impressive 7,778 sq. ft. lot in the mature community of Belvedere, the property provides plenty of outdoor space and future potential. Conveniently located near schools, parks, shopping, public transit, and major commuter routes. Whether you're looking to make it your home or add to your investment portfolio, this property is one you don't want to miss! (id:31684)
| 2 hours ago | Listing updated with changes from the MLS® | |
| 2 hours ago | Listing first seen on site |



The trademarks MLS®, Multiple Listing Service® and the associated logos are owned by The Canadian Real Estate Association (CREA) and identify the quality of services provided by real estate professionals who are members of CREA. Used under license.
The trademarks REALTOR®, REALTORS®, and the REALTOR® logo are controlled by The Canadian Real Estate Association (CREA) and identify real estate professionals who are members of CREA. These trademarks are owned or controlled by The Canadian Real Estate Association (CREA) and identify real estate professionals who are members of CREA (REALTOR®) and/or the quality of services they provide (MLS®).
This REALTOR.ca listing content is owned and licensed by REALTOR® members of The Canadian Real Estate Association.