





407 172 AV NW NWEdmonton, ABT5Y 4K9
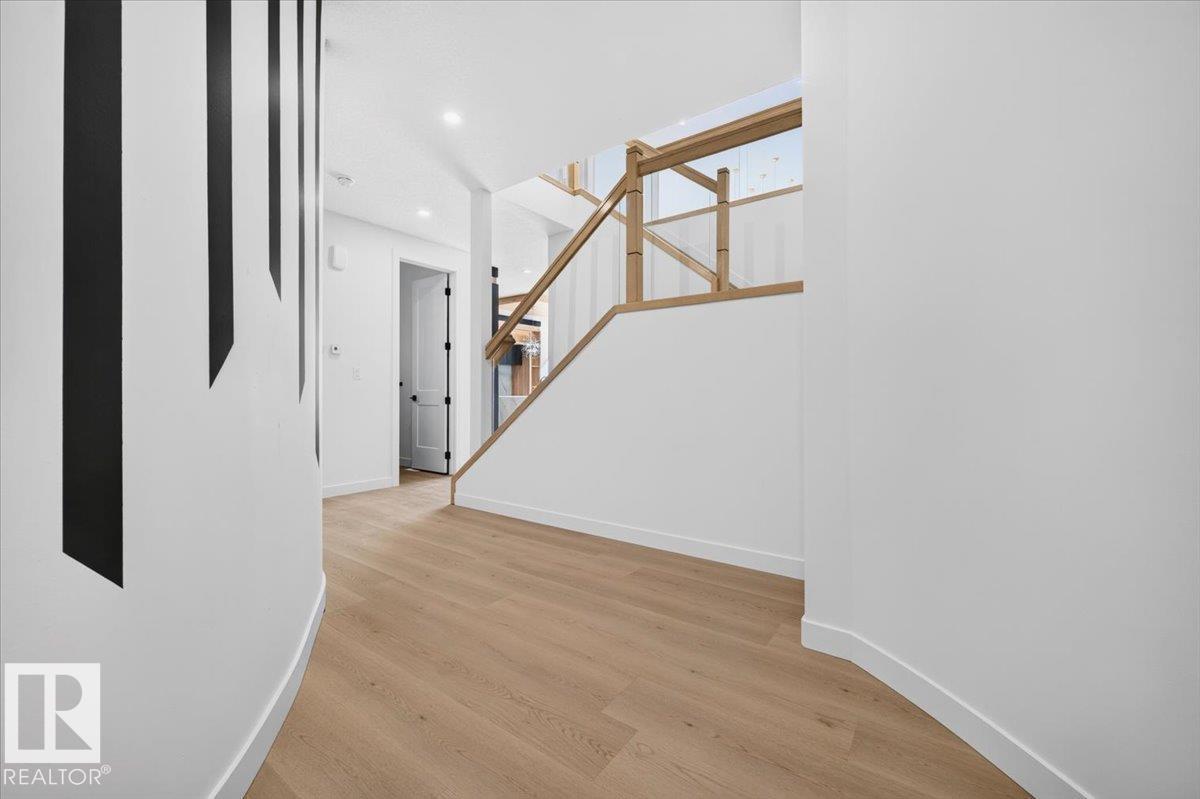
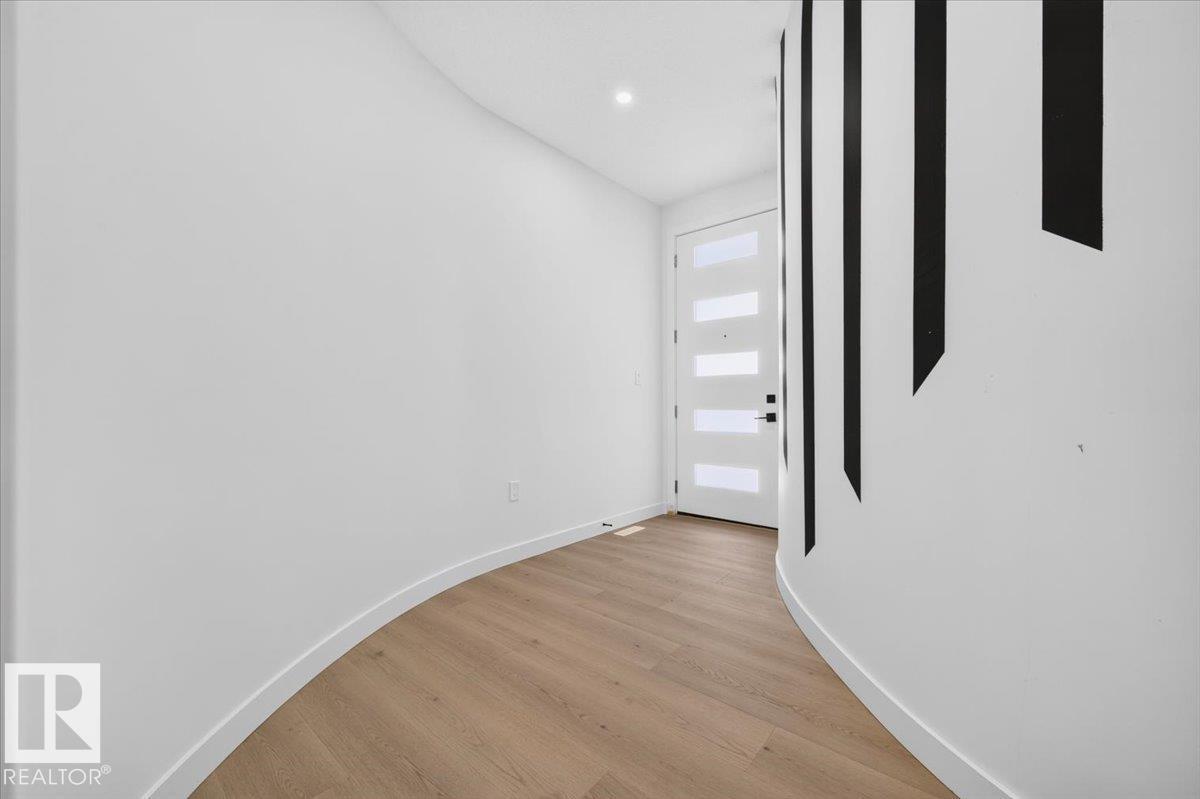
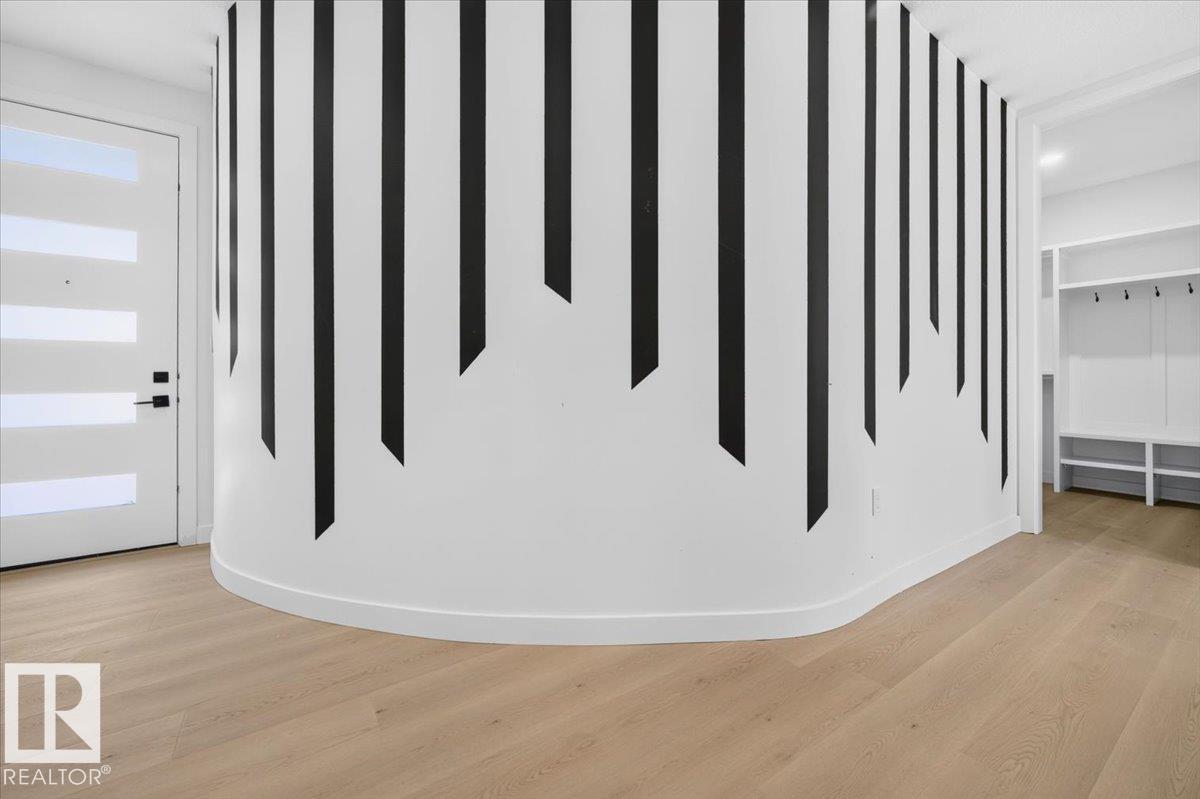
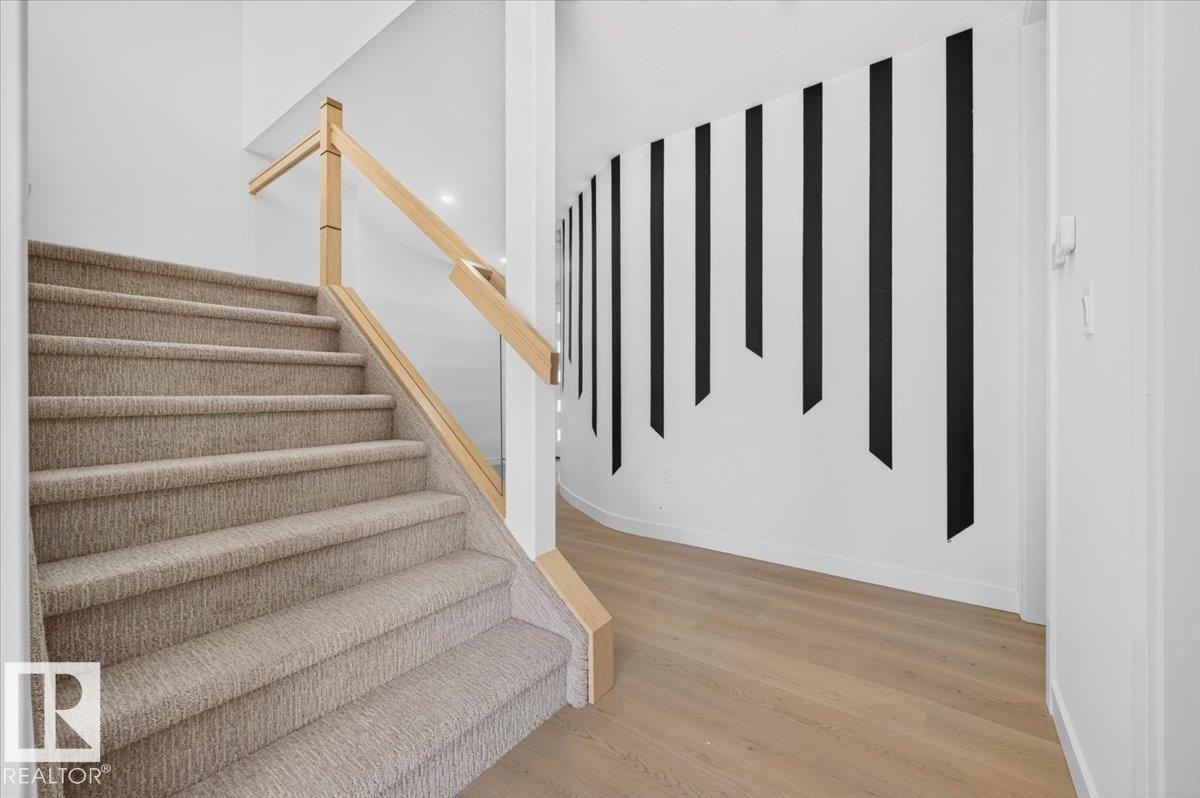
Welcome to this stunning 4-bedroom, 4-bathroom home, ideally situated with peaceful forested views right beyond your backyard. Designed with comfort, style, and functionality in mind, this spacious home offers plenty of room for families, entertaining, and everyday living. The open-concept the main floor creates a seamless flow between the living, dining, and kitchen areas, with large windows bringing in an abundance of natural light and showcasing the beautiful natural surroundings. Each bedroom offers generous space and privacy, while the four bathrooms provide convenience for both family and guests. Step outside and enjoy the tranquility of backing onto a forested area, creating a private and picturesque setting where you can relax and unwind. Whether you're enjoying your morning coffee, hosting friends, or simply taking in the peaceful views, this home offers a rare combination of modern living and nature at your doorstep. A wonderful opportunity to make this exceptional property your own! (id:31684)
| 2 hours ago | Listing updated with changes from the MLS® | |
| 2 hours ago | Listing first seen on site |



The trademarks MLS®, Multiple Listing Service® and the associated logos are owned by The Canadian Real Estate Association (CREA) and identify the quality of services provided by real estate professionals who are members of CREA. Used under license.
The trademarks REALTOR®, REALTORS®, and the REALTOR® logo are controlled by The Canadian Real Estate Association (CREA) and identify real estate professionals who are members of CREA. These trademarks are owned or controlled by The Canadian Real Estate Association (CREA) and identify real estate professionals who are members of CREA (REALTOR®) and/or the quality of services they provide (MLS®).
This REALTOR.ca listing content is owned and licensed by REALTOR® members of The Canadian Real Estate Association.