





5137 1B AV SWEdmonton, ABT6X 0Z7
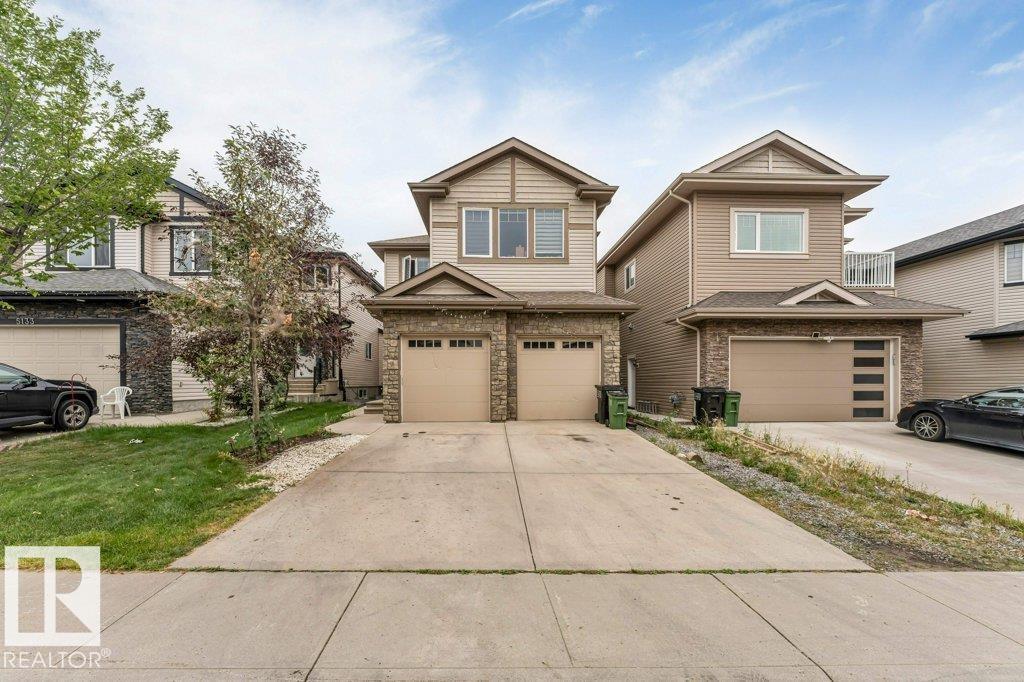
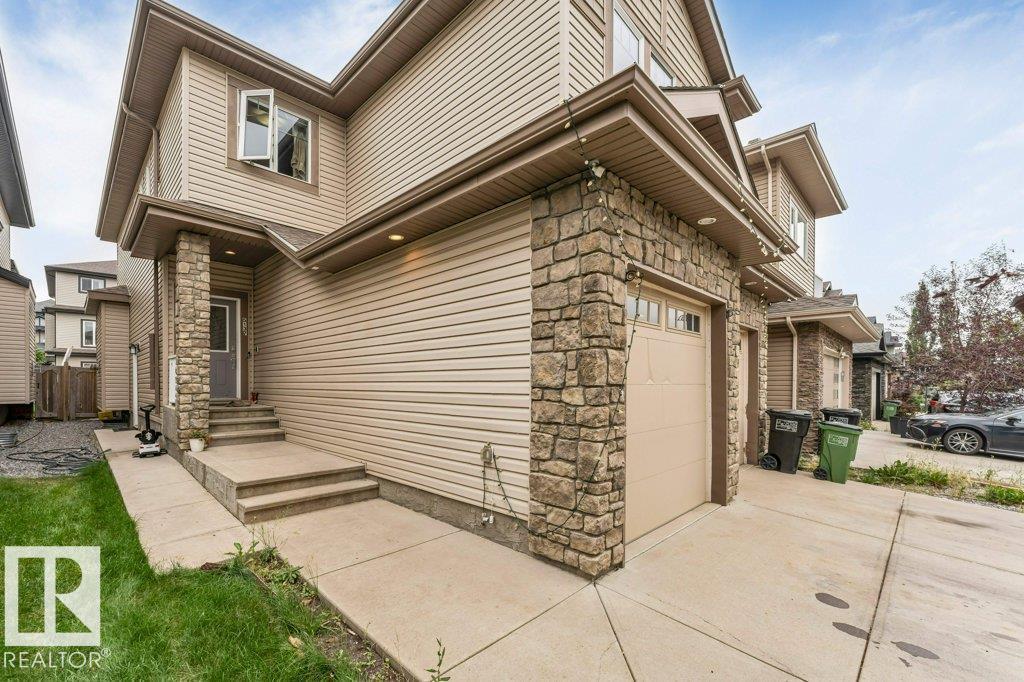
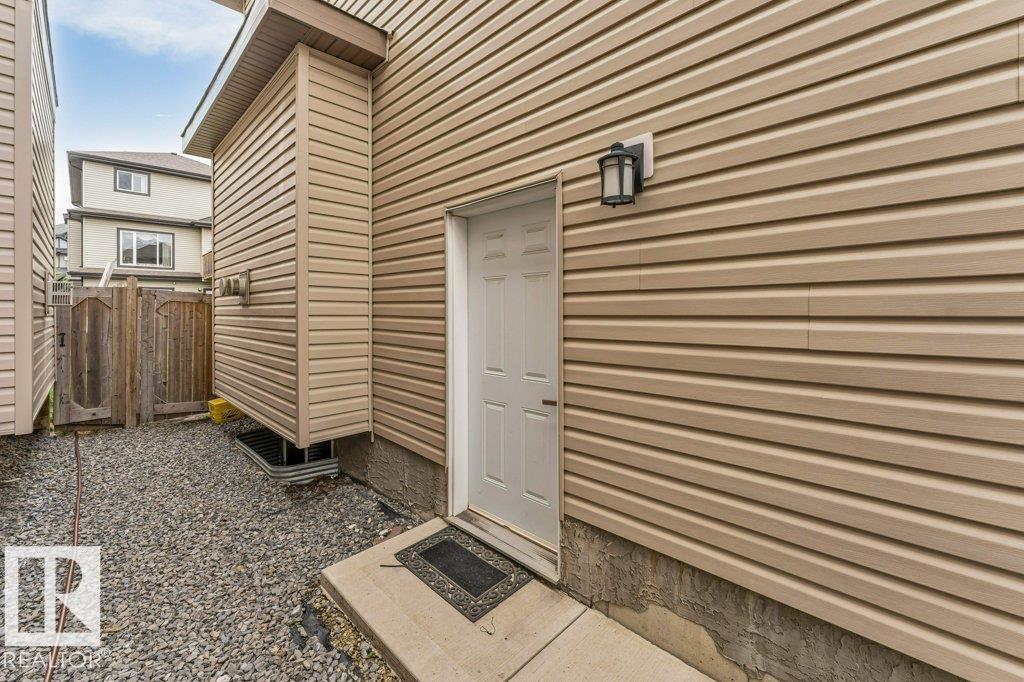
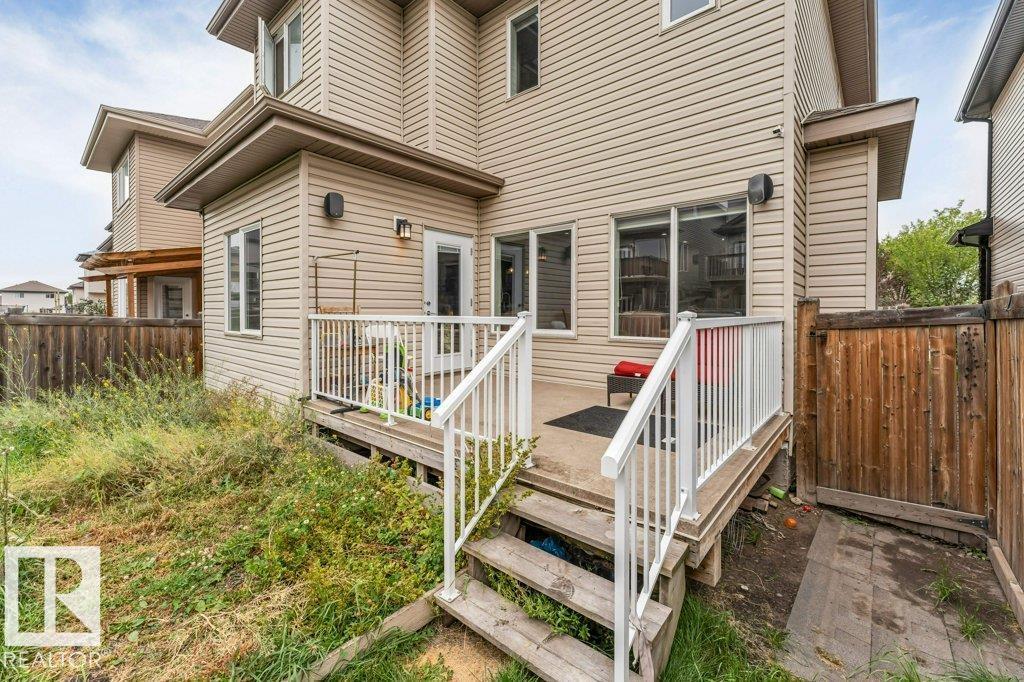
**FULLY FINISHED BASEMENT**4 BEDROOMS**4.5 BATHROOMS**DOUBLE ATTACHED GARAGE**9 FT CEILINGS**SECOND KITCHEN**SEPARATE ENTRANCE** Welcome to this well-appointed 2-storey home in Charlesworth, offering 4 bedrooms and 4.5 bathrooms across three finished levels. The main floor features a bright, functional layout with engineered hardwood flooring, a spacious kitchen, dining area and comfortable living space. Upstairs offers a generous primary bedroom with ensuite, additional bedrooms, a second ensuite, full bathroom and convenient laundry. The fully finished basement includes 3 bedrooms, a 4-piece bathroom and a second kitchen, with a separate entrance. Enjoy 9 ft ceilings, ceramic tile, carpet, and a double attached garage. Located close to schools, public transportation, shopping and golf. (id:31684)
| 3 hours ago | Listing updated with changes from the MLS® | |
| 3 hours ago | Listing first seen on site |



The trademarks MLS®, Multiple Listing Service® and the associated logos are owned by The Canadian Real Estate Association (CREA) and identify the quality of services provided by real estate professionals who are members of CREA. Used under license.
The trademarks REALTOR®, REALTORS®, and the REALTOR® logo are controlled by The Canadian Real Estate Association (CREA) and identify real estate professionals who are members of CREA. These trademarks are owned or controlled by The Canadian Real Estate Association (CREA) and identify real estate professionals who are members of CREA (REALTOR®) and/or the quality of services they provide (MLS®).
This REALTOR.ca listing content is owned and licensed by REALTOR® members of The Canadian Real Estate Association.