





5228 20 AV SWEdmonton, ABT6X 1V6
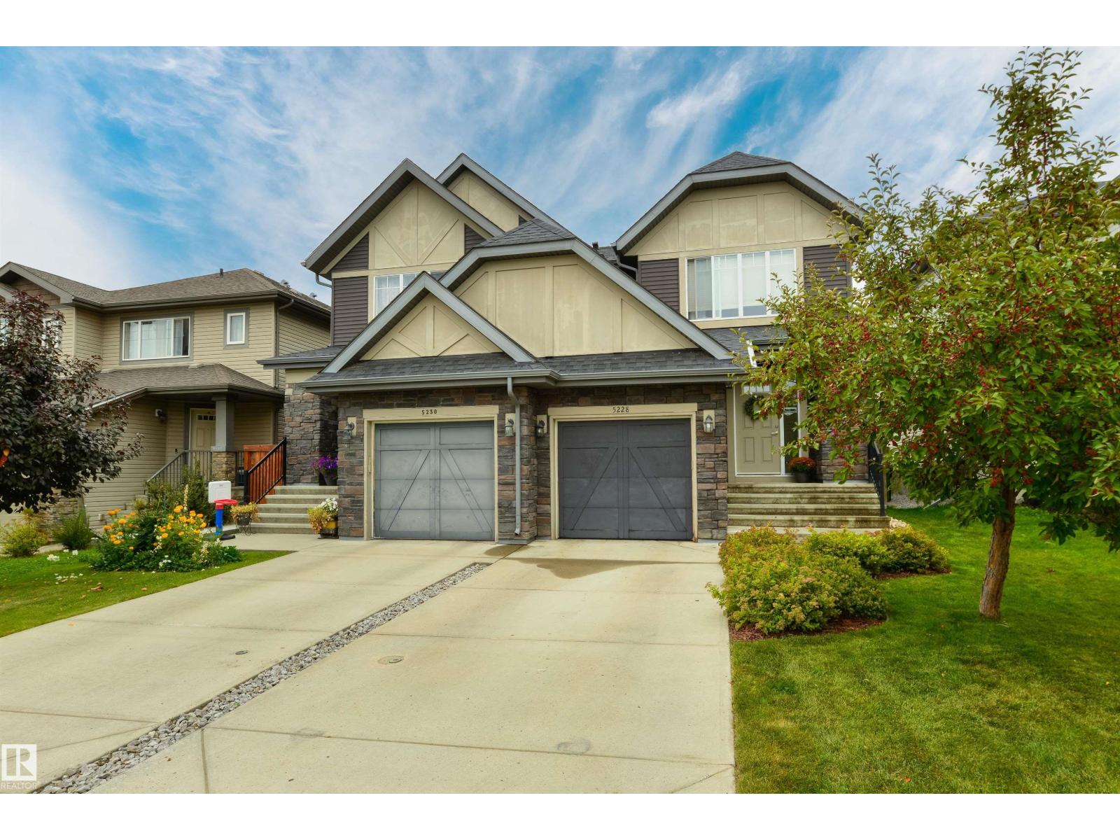
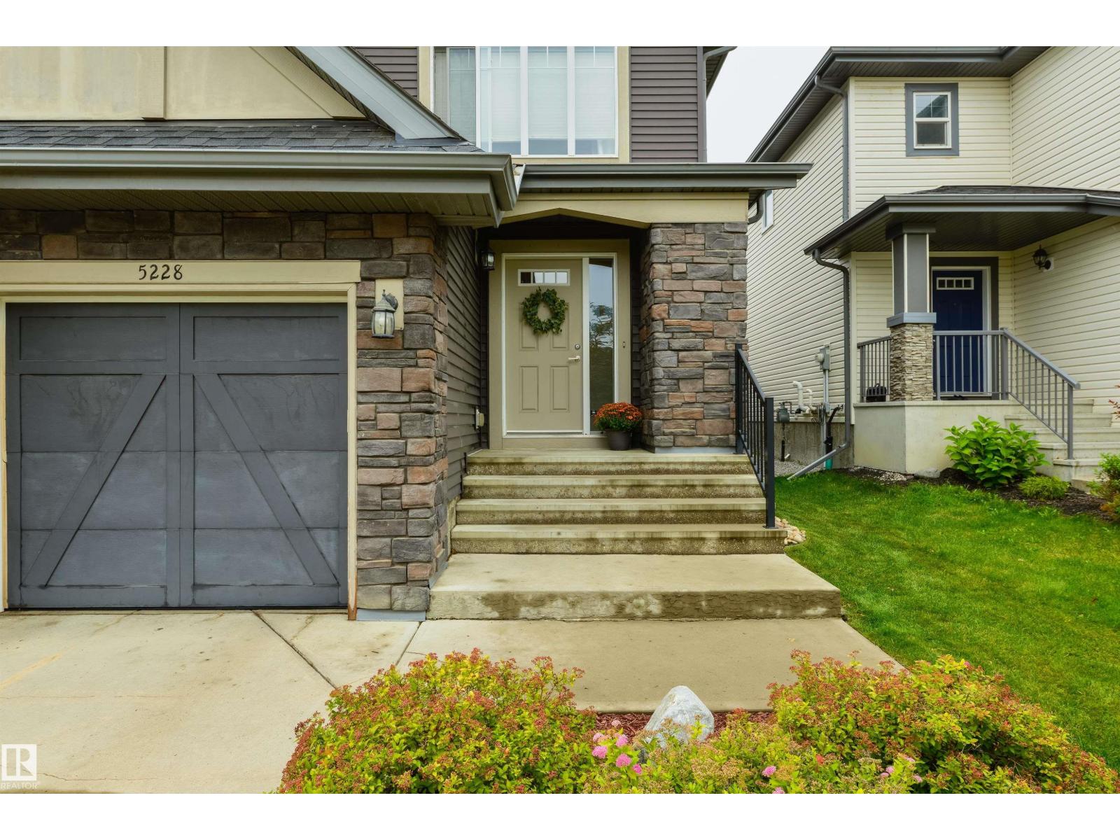
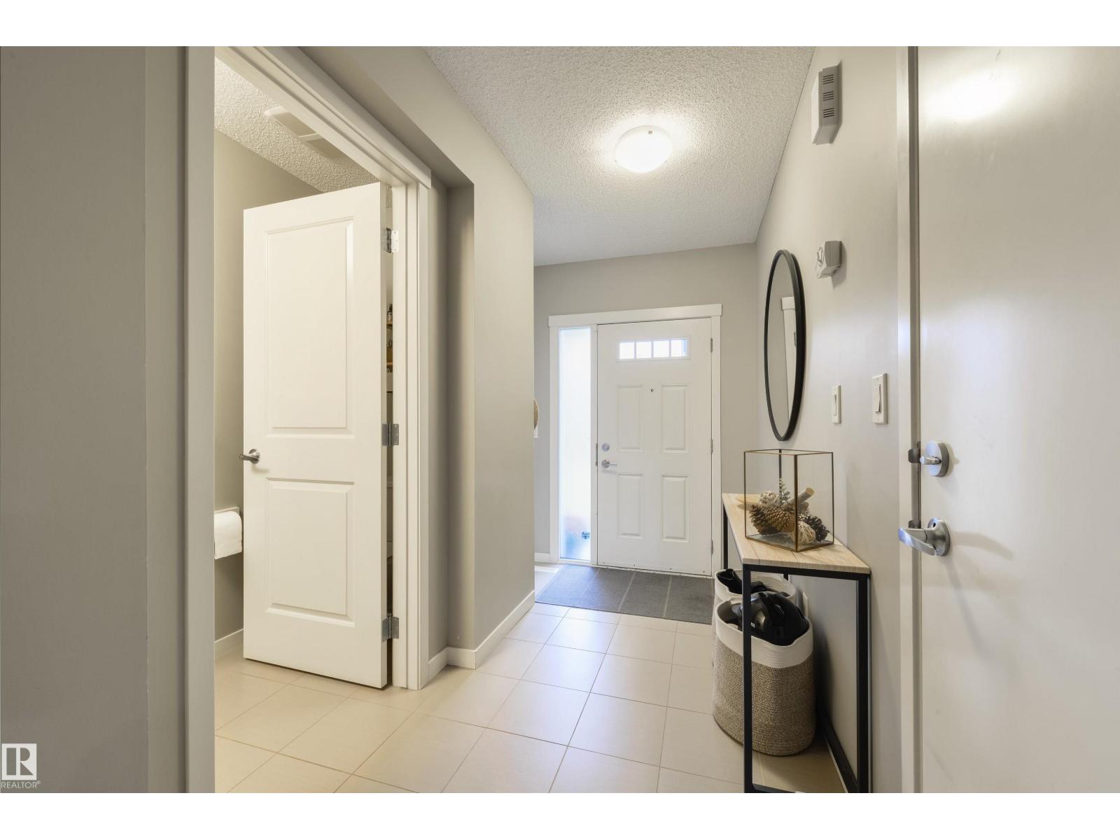
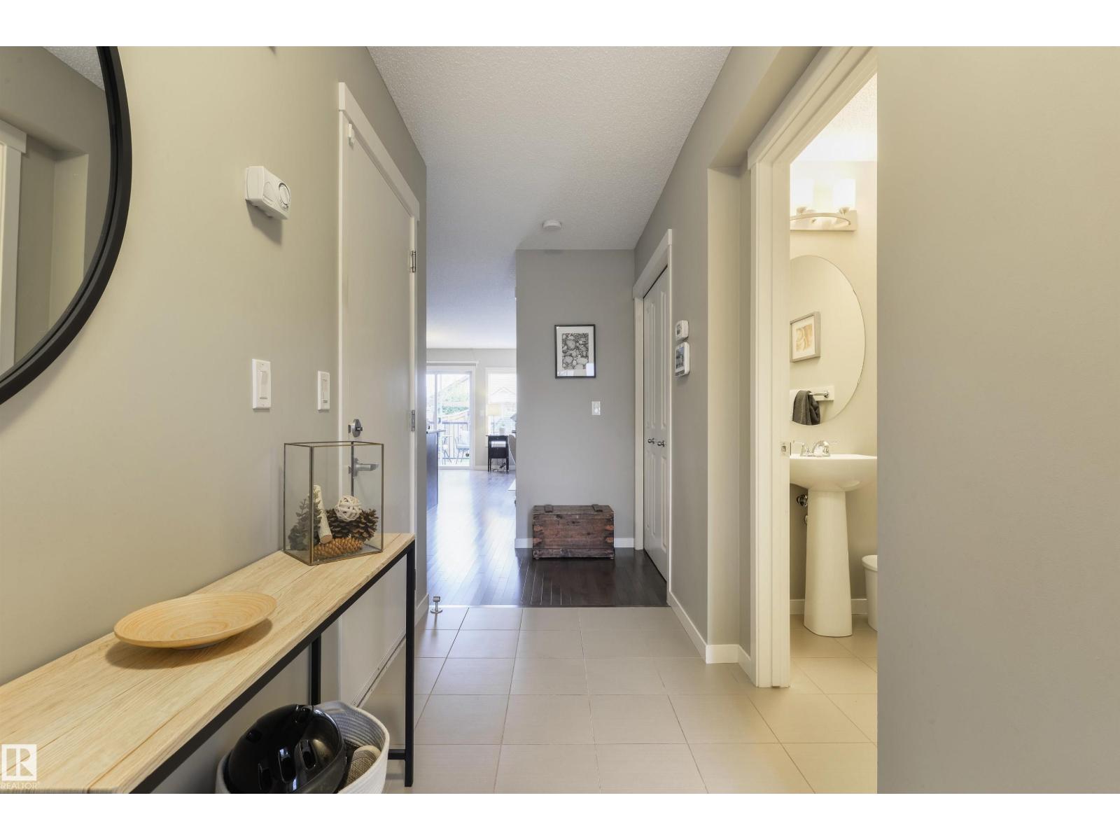
Almost 1,900 SF of beautifully finished living space! This stylish 4 BR, 2.5 bath home is ideal for family living. The bright, open-concept main floor is filled with natural light and features hardwood flooring. The kitchen offers granite countertops, plenty of workspace and a convenient pantry. Upstairs, the spacious primary BR has a walk-in closet and private ensuite, plus 2 additional BR and a 4-piece main bath. The developed basement adds a comfortable family room, 4th BR and storage, along with a future bath already framed and roughed in with the tub installed. Outside, the beautiful yard features a deck, patio and swing set—perfect for relaxing, barbecuing or giving children and pets room to play. The single garage is a welcome winter convenience, while A/C (2023) and HWT (2026) add comfort and peace of mind. With excellent access to Anthony Henday Drive, this move-in-ready home truly shows a 10/10! (id:31684)
| 4 hours ago | Listing updated with changes from the MLS® | |
| 4 hours ago | Listing first seen on site |



The trademarks MLS®, Multiple Listing Service® and the associated logos are owned by The Canadian Real Estate Association (CREA) and identify the quality of services provided by real estate professionals who are members of CREA. Used under license.
The trademarks REALTOR®, REALTORS®, and the REALTOR® logo are controlled by The Canadian Real Estate Association (CREA) and identify real estate professionals who are members of CREA. These trademarks are owned or controlled by The Canadian Real Estate Association (CREA) and identify real estate professionals who are members of CREA (REALTOR®) and/or the quality of services they provide (MLS®).
This REALTOR.ca listing content is owned and licensed by REALTOR® members of The Canadian Real Estate Association.