





14504 141 ST NWEdmonton, ABT6V 1Y2
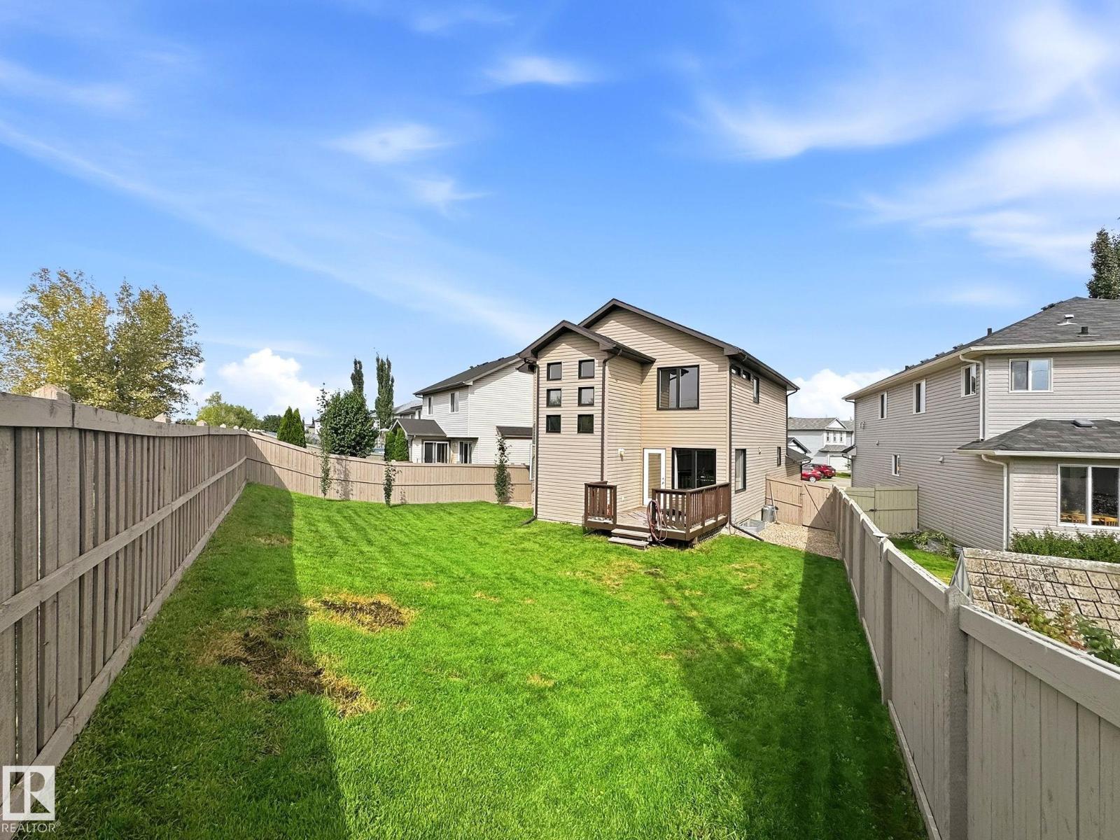
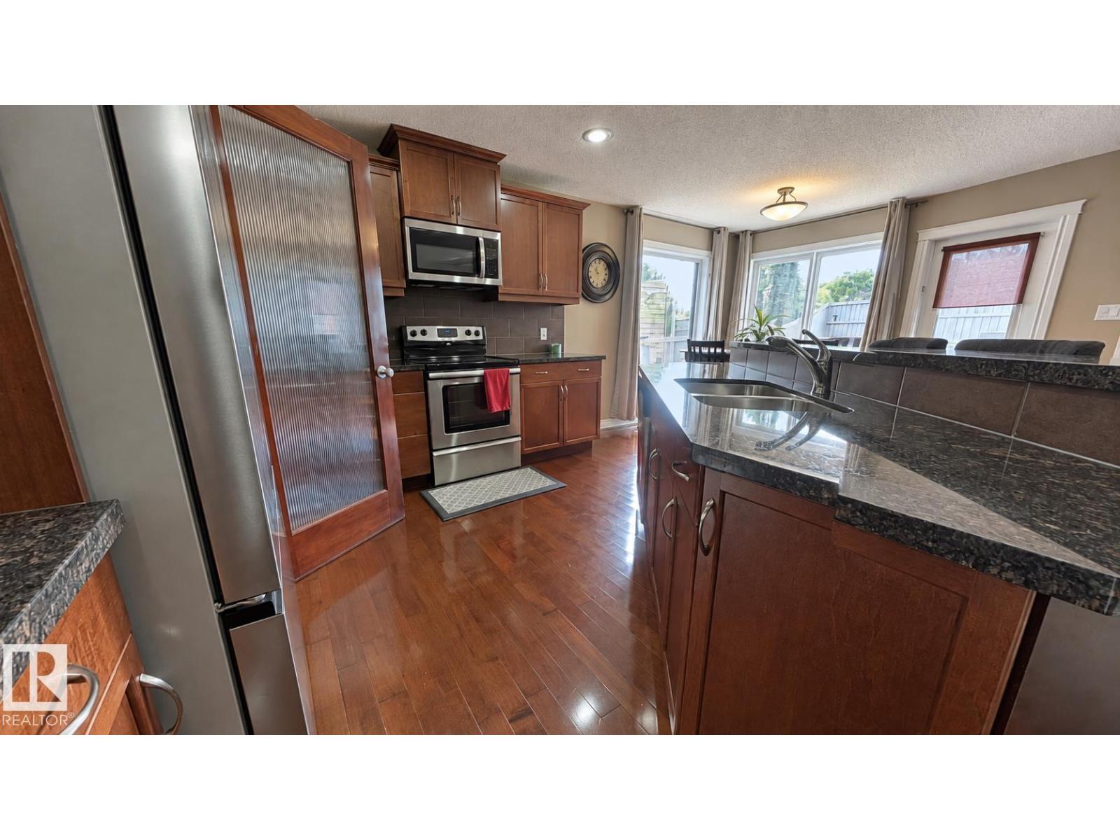
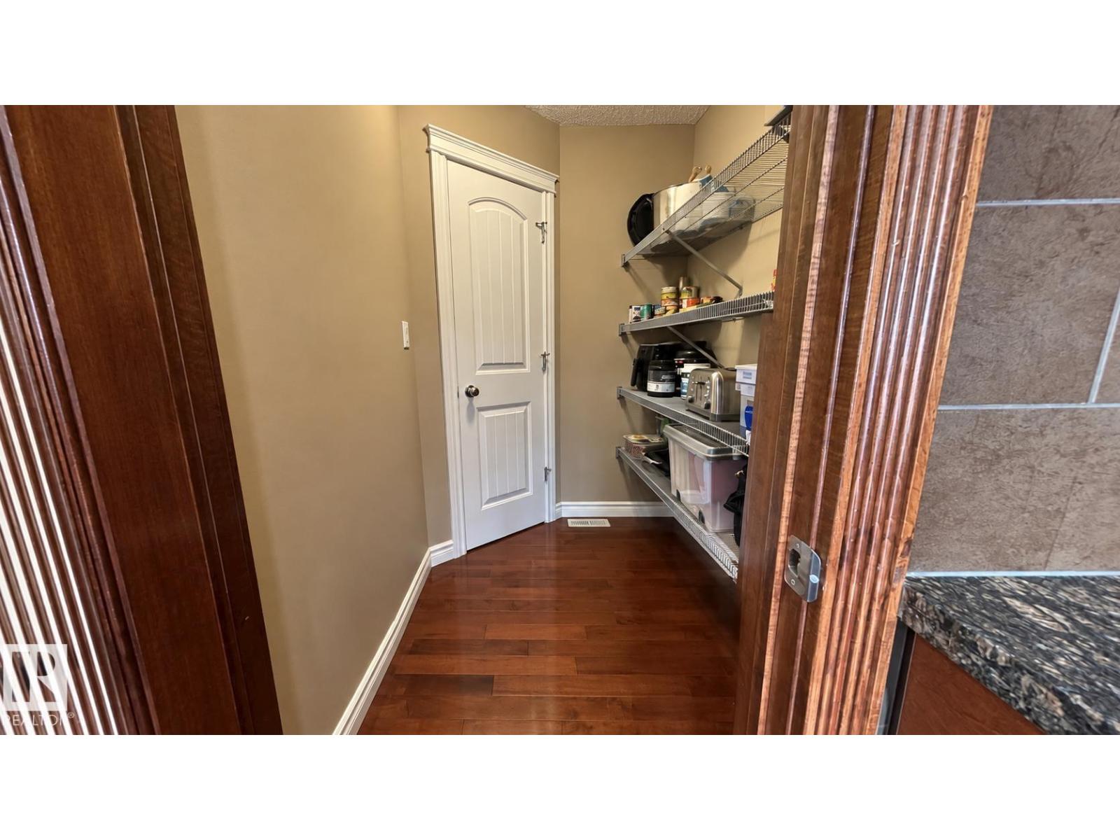
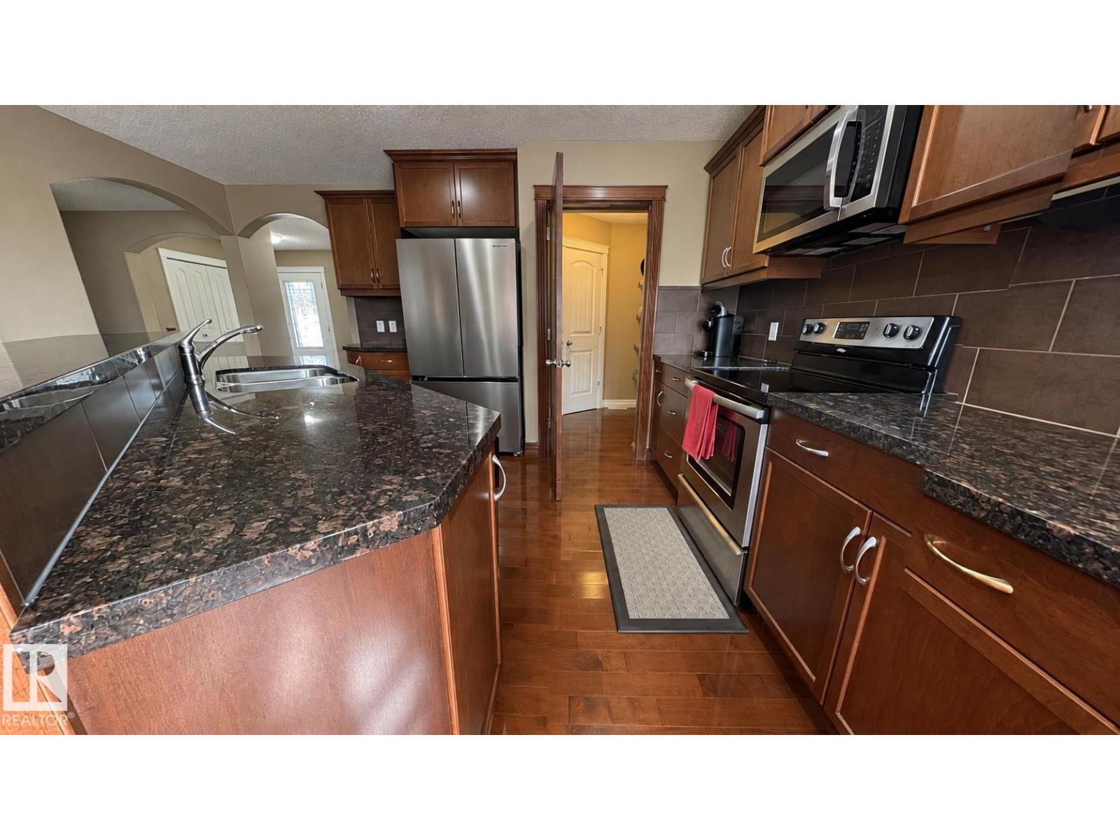
Well-Maintained, Like-New Home on a Large Pie-Shaped Lot in Skyview Terrace The fully fenced south- and west-facing backyard offers plenty of sunshine and features a deck with lots of room for relaxing, entertaining, gardening or enjoying the outdoors. Ideally located approximately one block from Hilwie Hamdon K–9 School, the home is also close to parks, a waterpark, outdoor rink, lakes and beautiful natural wetland areas. Inside, a spacious tiled foyer with decorative archways welcomes you into a bright, open-concept main floor. The kitchen and dining area feature hardwood flooring, granite countertops, rich dark maple cabinetry, a sunny dining nook and a convenient walk-through pantry connecting directly to the laundry/mudroom and attached garage. An unspoiled basement with plumbing rough in. The home has been exceptionally well cared for, with important updates including central air conditioning (2019), shingles (2021), refrigerator (2025) and microwave (2026). (id:31684)
| 6 hours ago | Listing updated with changes from the MLS® | |
| 6 hours ago | Listing first seen on site |



The trademarks MLS®, Multiple Listing Service® and the associated logos are owned by The Canadian Real Estate Association (CREA) and identify the quality of services provided by real estate professionals who are members of CREA. Used under license.
The trademarks REALTOR®, REALTORS®, and the REALTOR® logo are controlled by The Canadian Real Estate Association (CREA) and identify real estate professionals who are members of CREA. These trademarks are owned or controlled by The Canadian Real Estate Association (CREA) and identify real estate professionals who are members of CREA (REALTOR®) and/or the quality of services they provide (MLS®).
This REALTOR.ca listing content is owned and licensed by REALTOR® members of The Canadian Real Estate Association.