





22532 86 AV NWEdmonton, ABT5T 7Z7
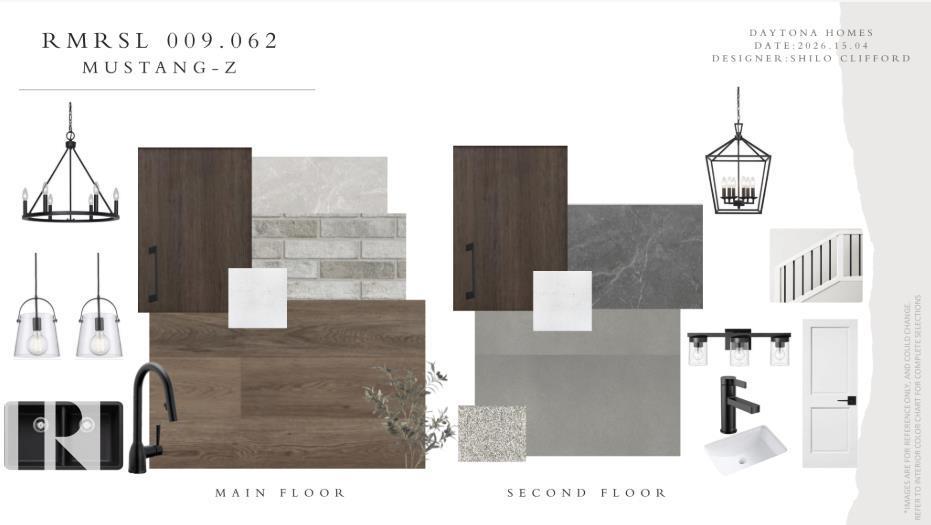
Be the first to secure this Built Green Certified home built by award-winning Daytona homes. This Mustang model two-storey home features an attached double garage and a smart, multi-generational layout. The main floor is designed for seamless living and hosting, including a spacious great room, a bright dining nook, a main kitchen, a convenient secondary prep kitchen, a rare main-floor bedroom, and separate side entry. Upstairs features a central bonus room, a dedicated laundry room, and 4 bedrooms—highlighted by a primary retreat with a large walk-in closet and private ensuite. Nestled in Rosemont, you're minutes from surrounding parks, local amenities, top schools, and quick commuting routes! (id:31684)
| 4 hours ago | Listing updated with changes from the MLS® | |
| 4 hours ago | Listing first seen on site |



The trademarks MLS®, Multiple Listing Service® and the associated logos are owned by The Canadian Real Estate Association (CREA) and identify the quality of services provided by real estate professionals who are members of CREA. Used under license.
The trademarks REALTOR®, REALTORS®, and the REALTOR® logo are controlled by The Canadian Real Estate Association (CREA) and identify real estate professionals who are members of CREA. These trademarks are owned or controlled by The Canadian Real Estate Association (CREA) and identify real estate professionals who are members of CREA (REALTOR®) and/or the quality of services they provide (MLS®).
This REALTOR.ca listing content is owned and licensed by REALTOR® members of The Canadian Real Estate Association.