





18703 57 AV NWEdmonton, ABT6M 2A6
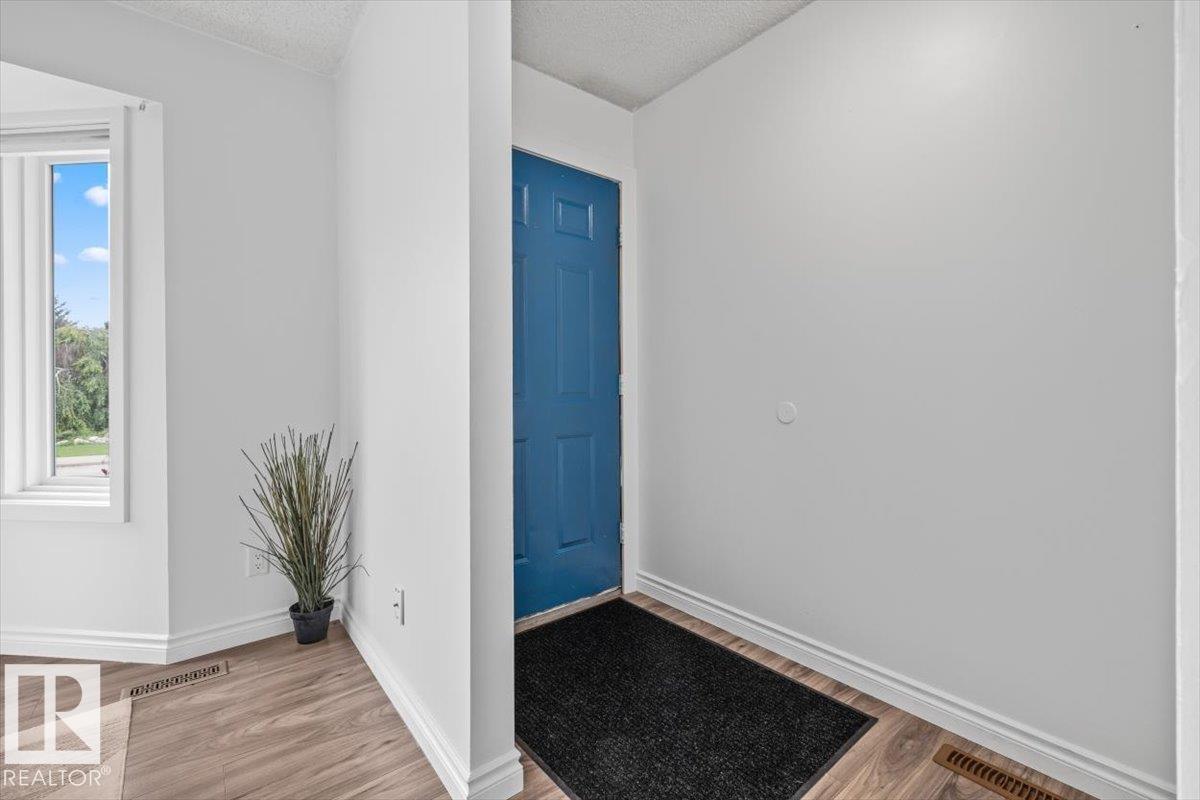
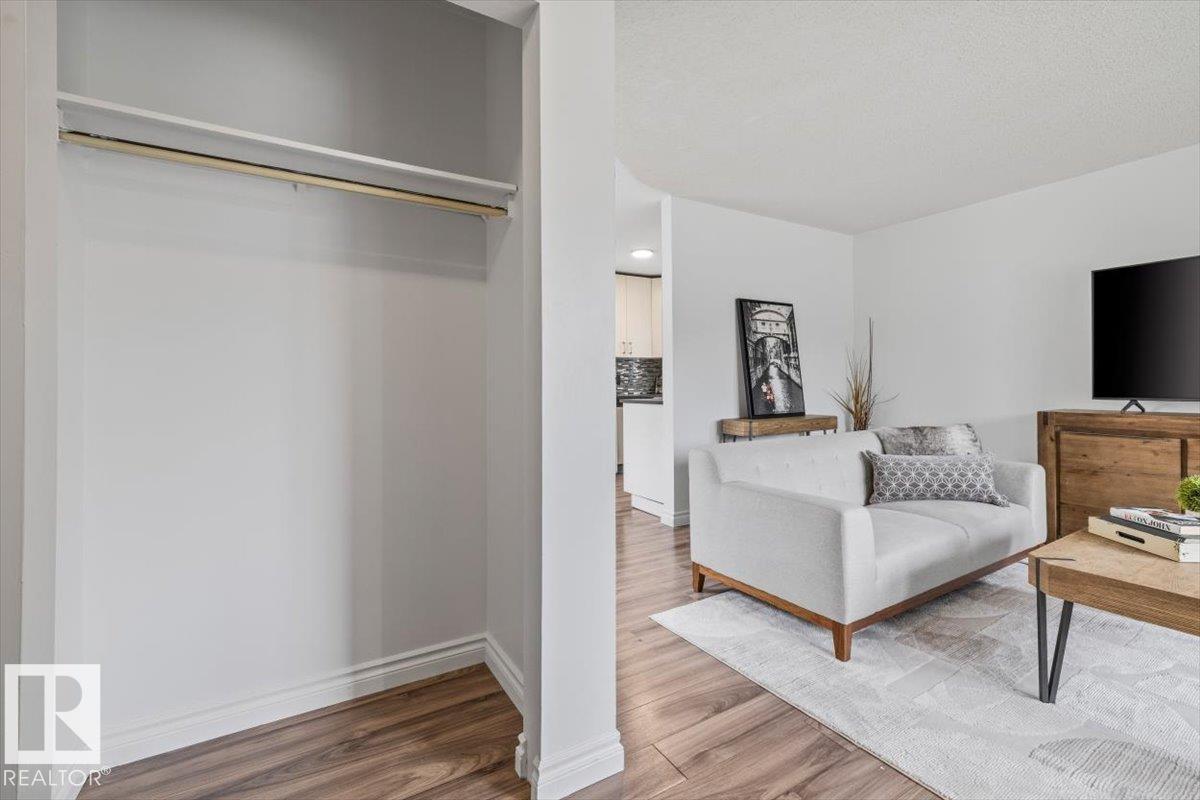
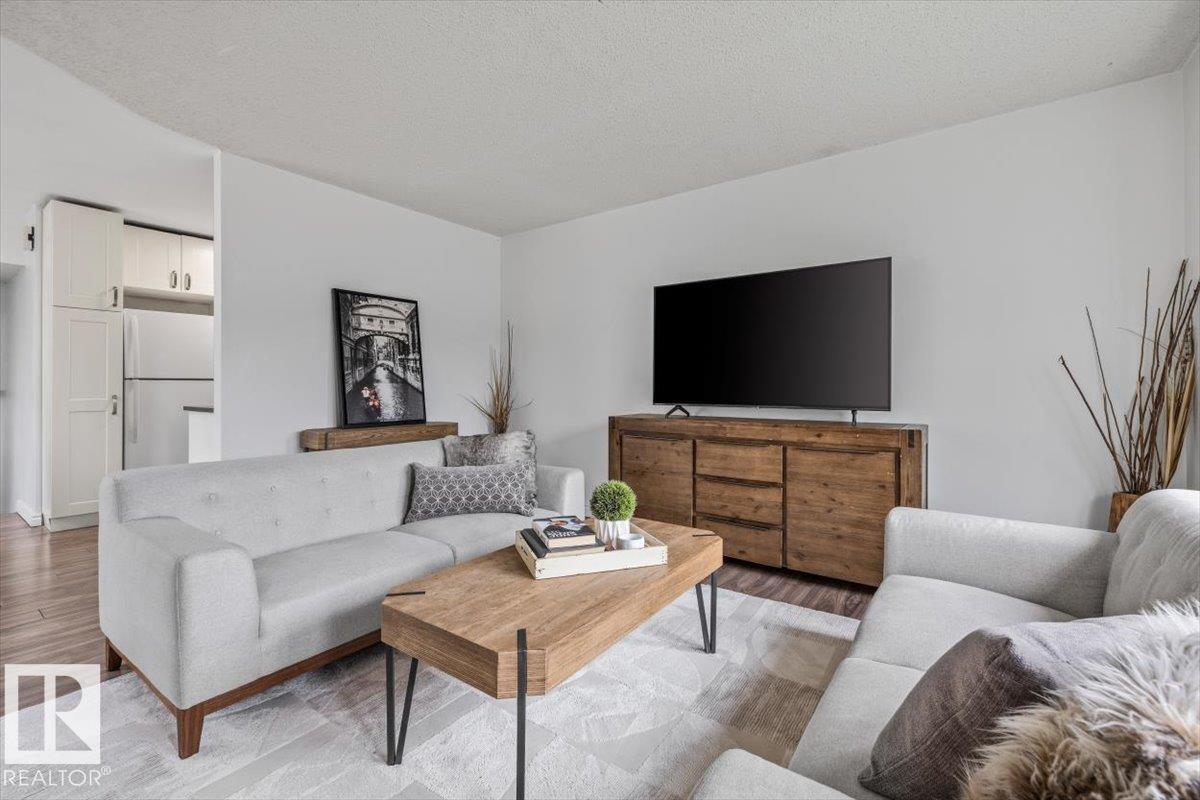
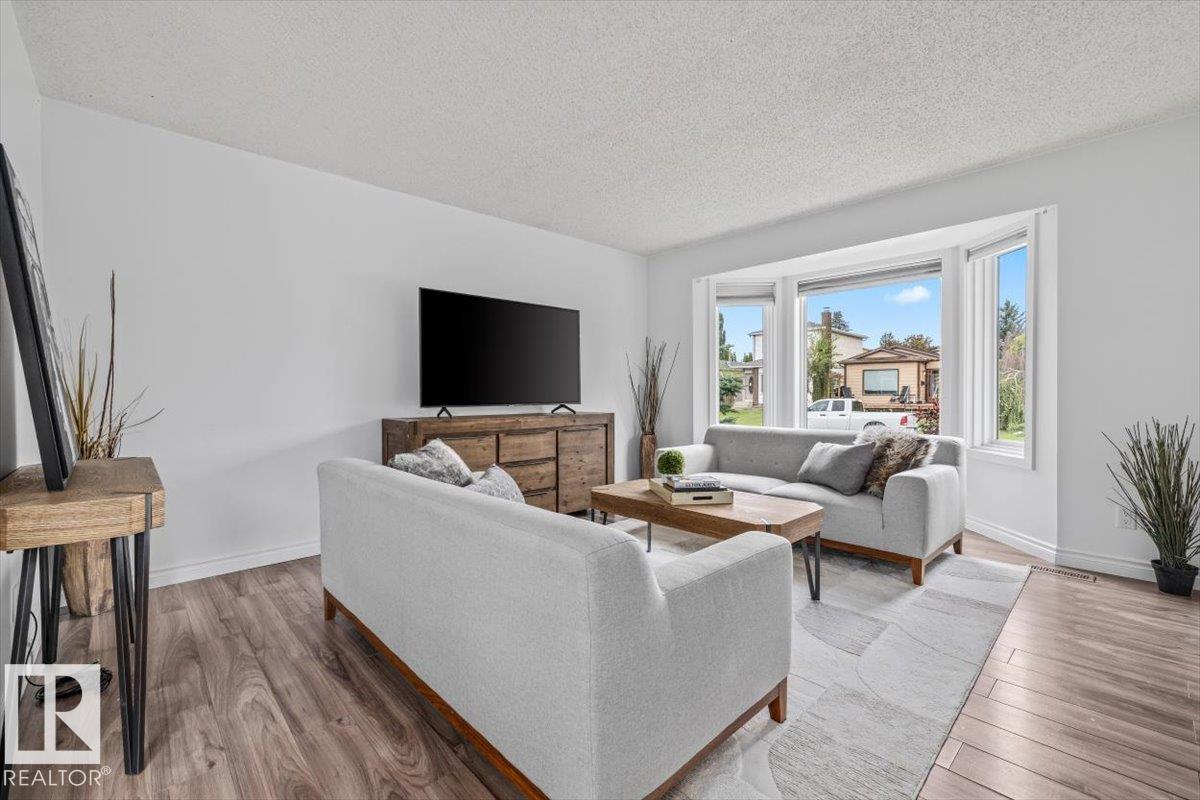
Welcome to this well-maintained 4-level split in Jamieson Place! Offering more space than you might expect, this home features 3 bedrooms, 2 full bathrooms and four finished levels. The bright main floor includes a comfortable living room, dining area and updated kitchen with white cabinetry, modern backsplash and plenty of storage. Upstairs, you’ll find two bedrooms and a 4-piece bathroom. The lower levels provide a spacious family room with a wood-burning fireplace, an additional full bathroom, a third bedroom and flexible space to suit your needs. Outside, enjoy a fenced yard, side deck and double detached garage. Conveniently located near schools, playgrounds, shopping and public transportation, this is a great opportunity to own an affordable home in West Edmonton! (id:31684)
| a week ago | Listing updated with changes from the MLS® | |
| a week ago | Status changed to Active | |
| 2 weeks ago | Listing first seen on site |



The trademarks MLS®, Multiple Listing Service® and the associated logos are owned by The Canadian Real Estate Association (CREA) and identify the quality of services provided by real estate professionals who are members of CREA. Used under license.
The trademarks REALTOR®, REALTORS®, and the REALTOR® logo are controlled by The Canadian Real Estate Association (CREA) and identify real estate professionals who are members of CREA. These trademarks are owned or controlled by The Canadian Real Estate Association (CREA) and identify real estate professionals who are members of CREA (REALTOR®) and/or the quality of services they provide (MLS®).
This REALTOR.ca listing content is owned and licensed by REALTOR® members of The Canadian Real Estate Association.