





#904 10105 109 ST NWEdmonton, ABT5J 1M8
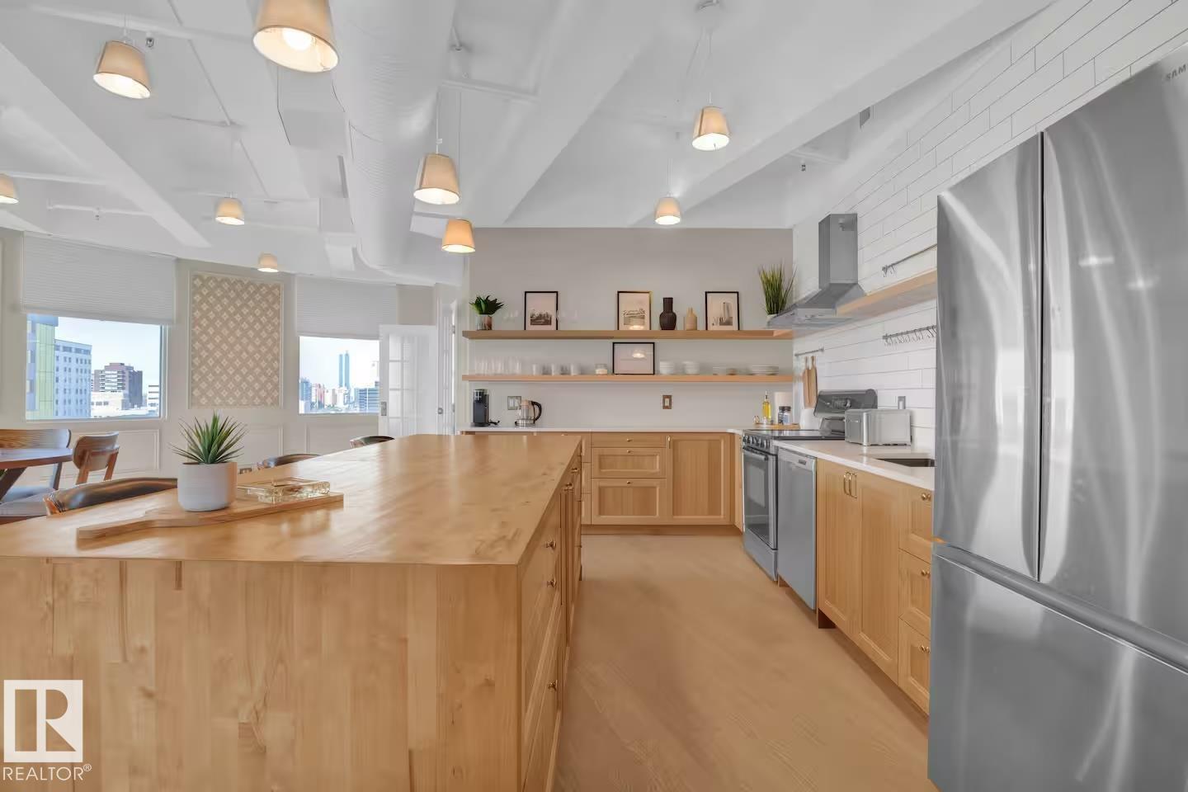
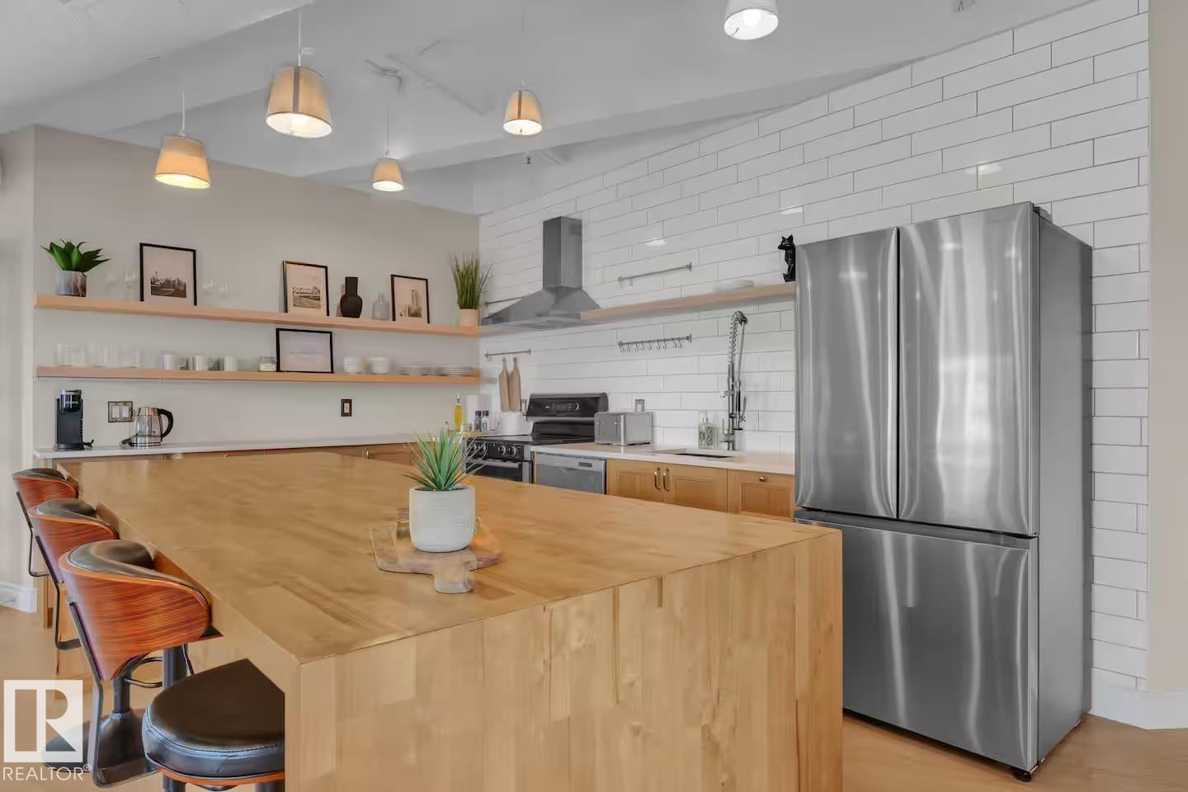
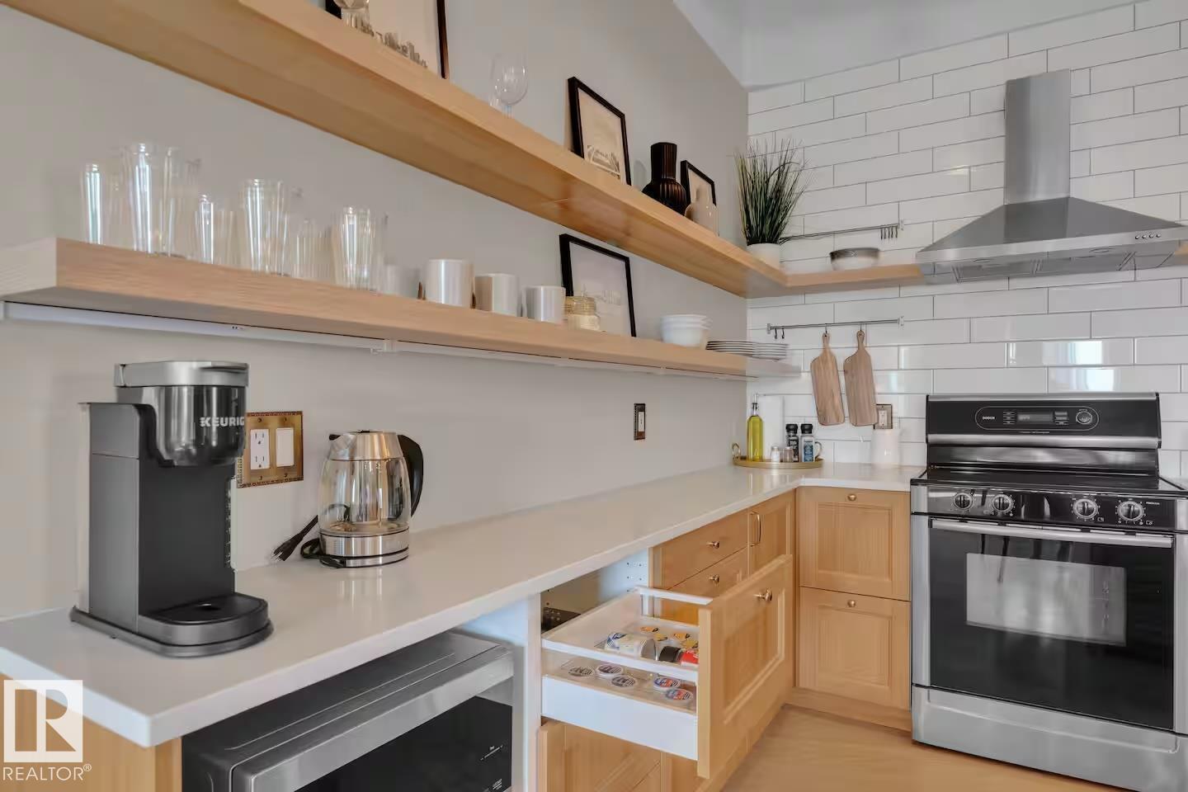
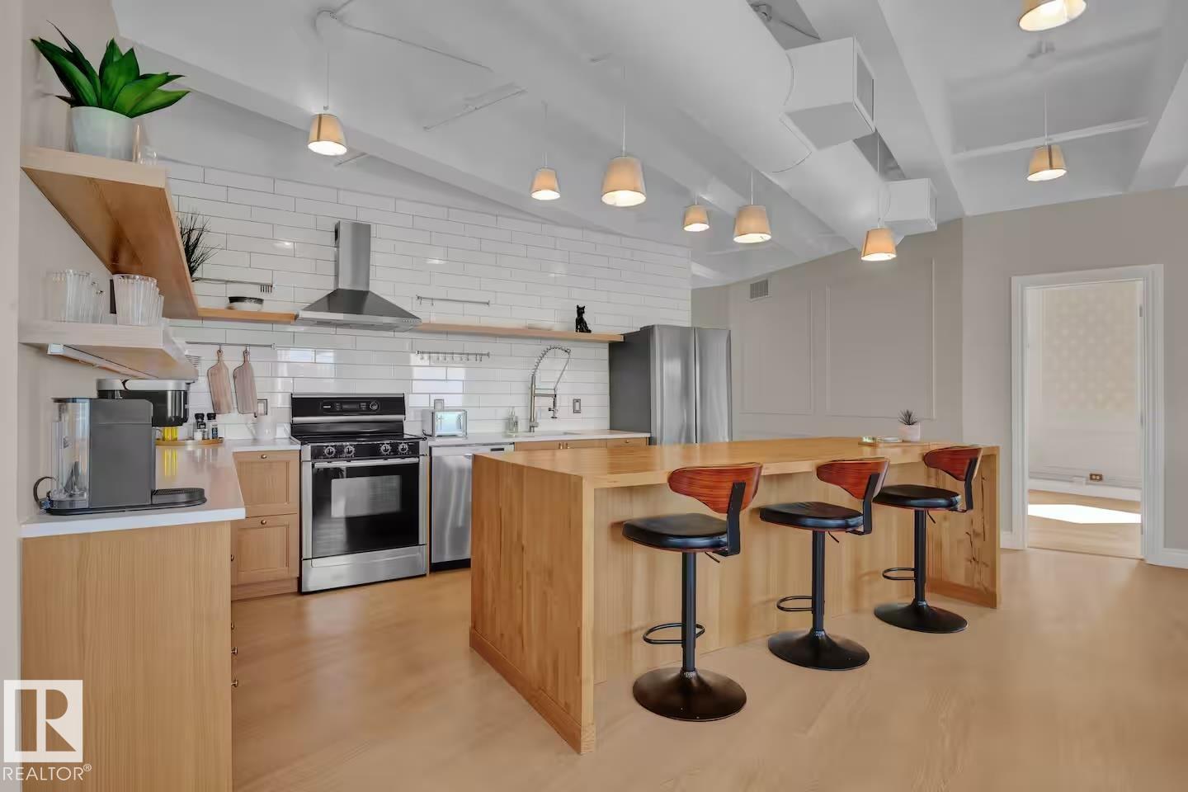
TRENDY OPEN CONCEPT LIVING !!! IN THE HEART OF EDMONTONS DOWNTOWN.HUGE 1354 SQFT W/11' HIGH CEILINGS. 2 BEDROOMS & 1.5 BATHROOMS.SOLID WOOD KITCHEN CABINET HARDWOOD FLOORS SOLID WOOD DOORS & SOUND PROOF WALLS. STAINLESS STEAL KITCHEN APPLIANCES & IN SUITE WASHER & DRYER, KEYLESS ENTRY.2 UNDERGROUND PARKING STALLS. AIR CONDITIONING.THE COMPLEX HAS H-VAC SYSTEM & CENTRAL AIR CONDITIONING.BUYER FRIENDLY RENTAL GUIDELINES PERMIT SHORT-TERM HOSTING MAKING IT IDEAL AS AN INVESTMENT OR LOCK AND LEAVE RETREAT.THIS PROPERTY IS LOCATED CLOSE TO LRT STATIONS BUS STOP POST SECONDARY INSTITUTIONS GRANT MACEVAN NAIT AND UNIVERSITY OF ALBERTA (id:31684)
| yesterday | Listing updated with changes from the MLS® | |
| yesterday | Listing first seen on site |



The trademarks MLS®, Multiple Listing Service® and the associated logos are owned by The Canadian Real Estate Association (CREA) and identify the quality of services provided by real estate professionals who are members of CREA. Used under license.
The trademarks REALTOR®, REALTORS®, and the REALTOR® logo are controlled by The Canadian Real Estate Association (CREA) and identify real estate professionals who are members of CREA. These trademarks are owned or controlled by The Canadian Real Estate Association (CREA) and identify real estate professionals who are members of CREA (REALTOR®) and/or the quality of services they provide (MLS®).
This REALTOR.ca listing content is owned and licensed by REALTOR® members of The Canadian Real Estate Association.