





9826 180 AV NWEdmonton, ABT5X 6A1
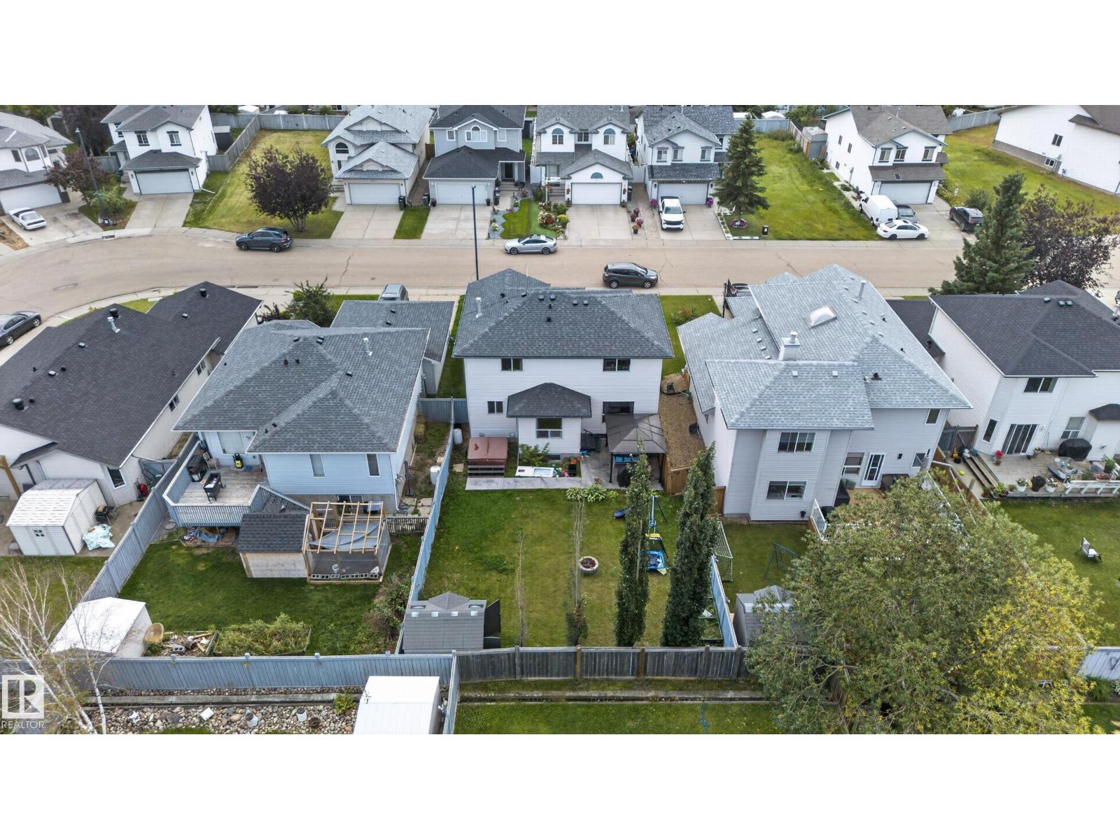
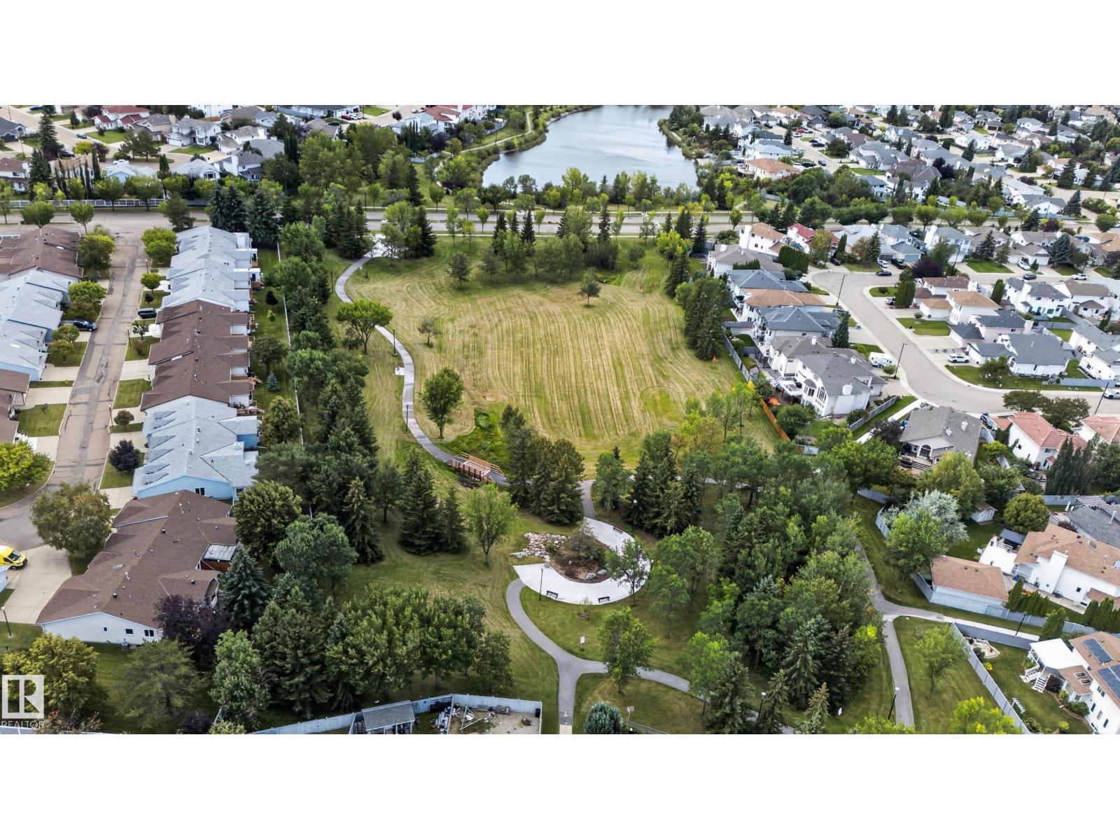
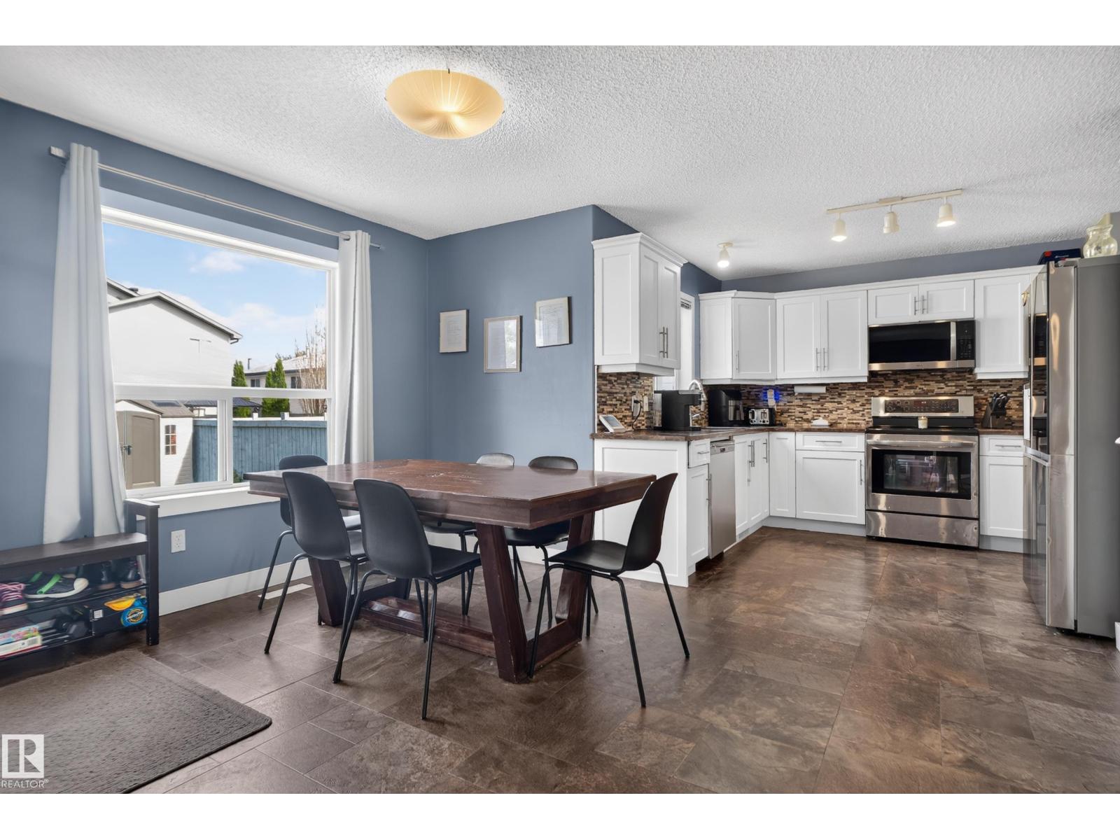
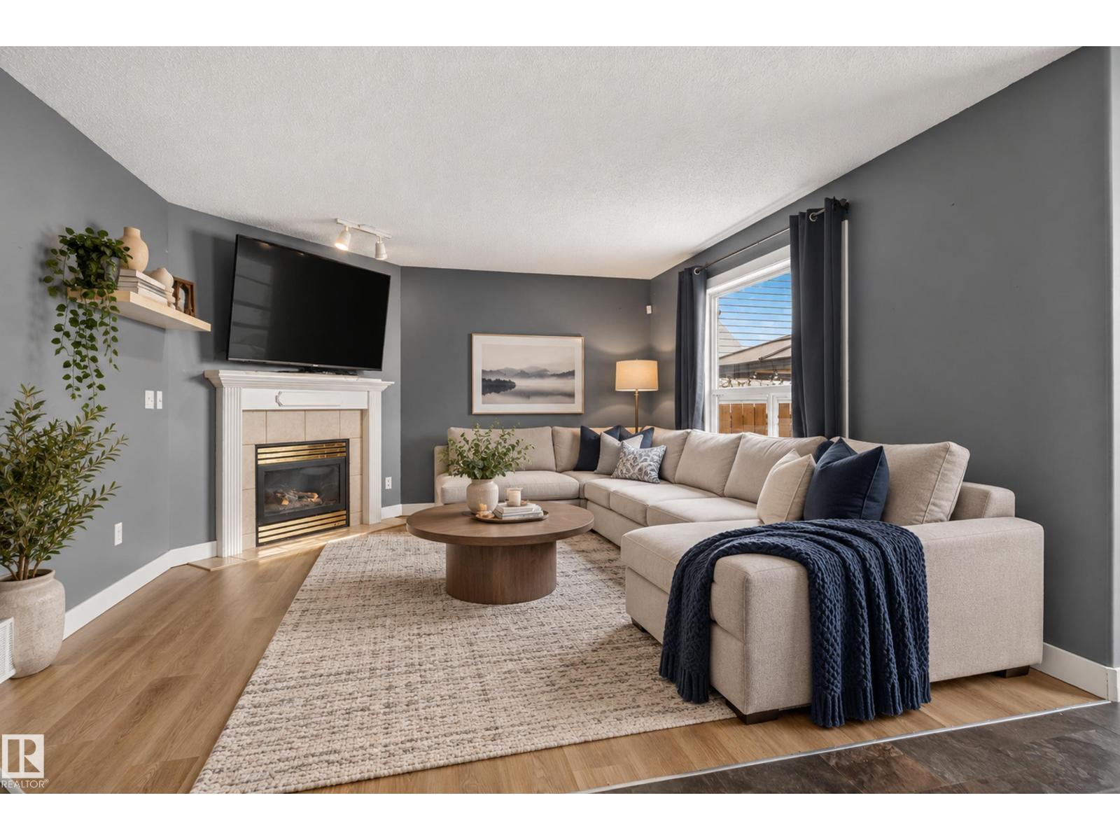
Welcome to this beautiful 2-Storey family home, perfectly positioned on a quiet crescent with a large landscaped lot. Step inside to a bright, open-concept main floor featuring a spacious family room, dining area and impressive kitchen with pantry, updated cabinetry, countertops and appliances. 2-piece bath and main-floor laundry complete the level. Upstairs offers three bedrooms, including a generous primary retreat with a walk-in closet and 4-piece ensuite. The additional bedrooms provide excellent space and storage, and a 4-piece bath. Fully Finished basement with even more living space with a second family room, fourth bedroom, Full bath and abundant storage. Step outside through the kitchen patio doors to your oversized deck, hot tub, fire pit and storage shed, perfect for entertaining or relaxing. The OVERSIZED Double Attached Garage (19'4 x 23'6) is Heated and features 220V Power and plenty of room. Upgrades: Kitchen, Flooring, Shingles and Hot Water Tank. Quiet location, Big lot, Great Layout! (id:31684)
| yesterday | Listing updated with changes from the MLS® | |
| yesterday | Listing first seen on site |



The trademarks MLS®, Multiple Listing Service® and the associated logos are owned by The Canadian Real Estate Association (CREA) and identify the quality of services provided by real estate professionals who are members of CREA. Used under license.
The trademarks REALTOR®, REALTORS®, and the REALTOR® logo are controlled by The Canadian Real Estate Association (CREA) and identify real estate professionals who are members of CREA. These trademarks are owned or controlled by The Canadian Real Estate Association (CREA) and identify real estate professionals who are members of CREA (REALTOR®) and/or the quality of services they provide (MLS®).
This REALTOR.ca listing content is owned and licensed by REALTOR® members of The Canadian Real Estate Association.