





4608 17 AV SWEdmonton, ABT6X 1X2
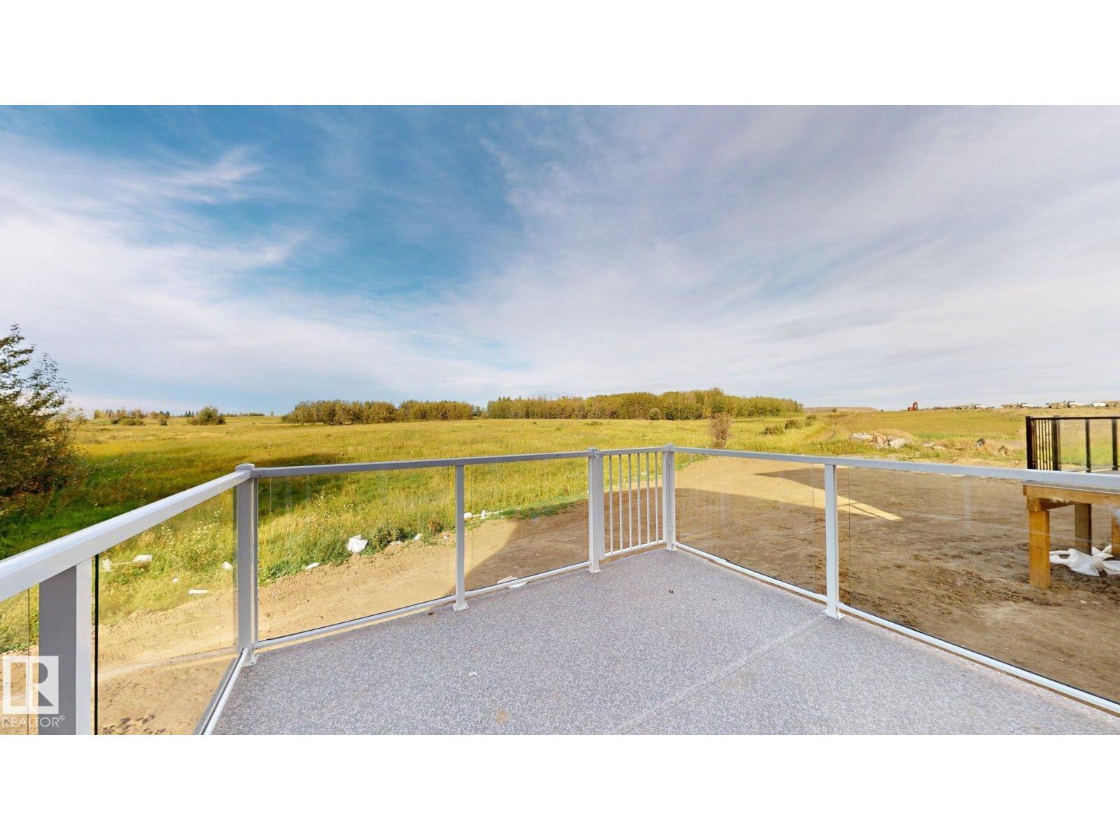
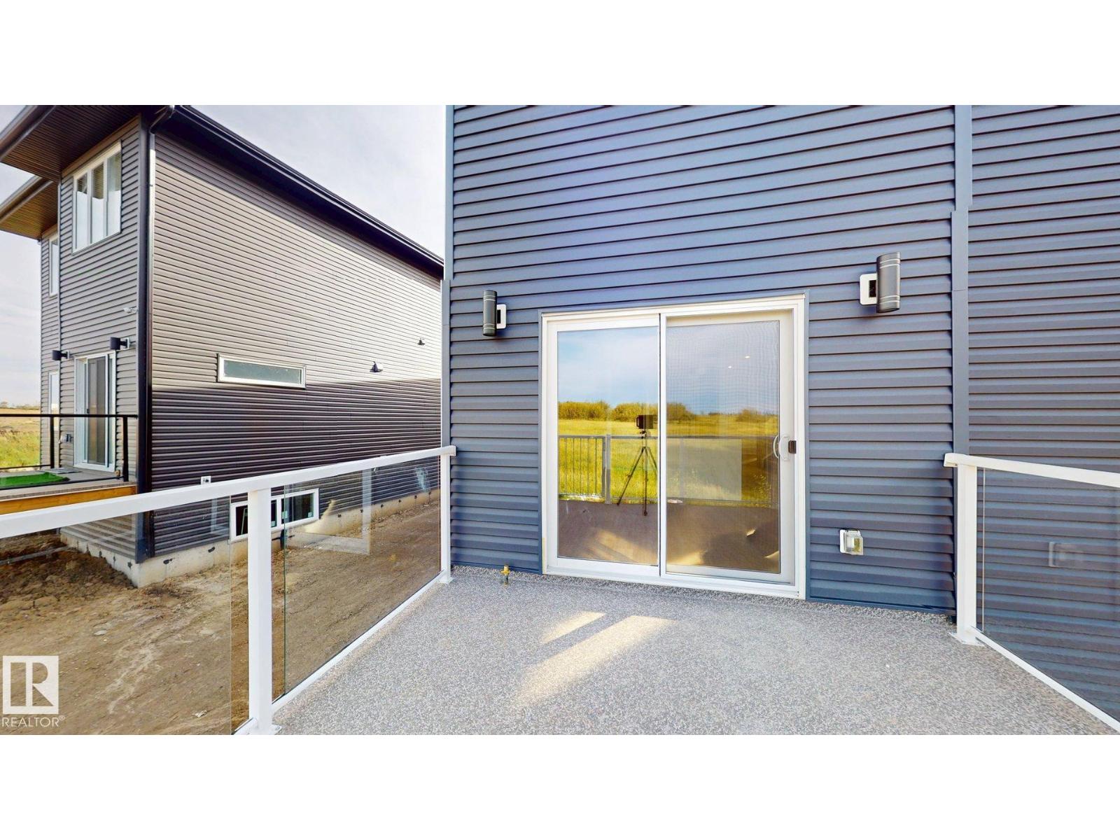
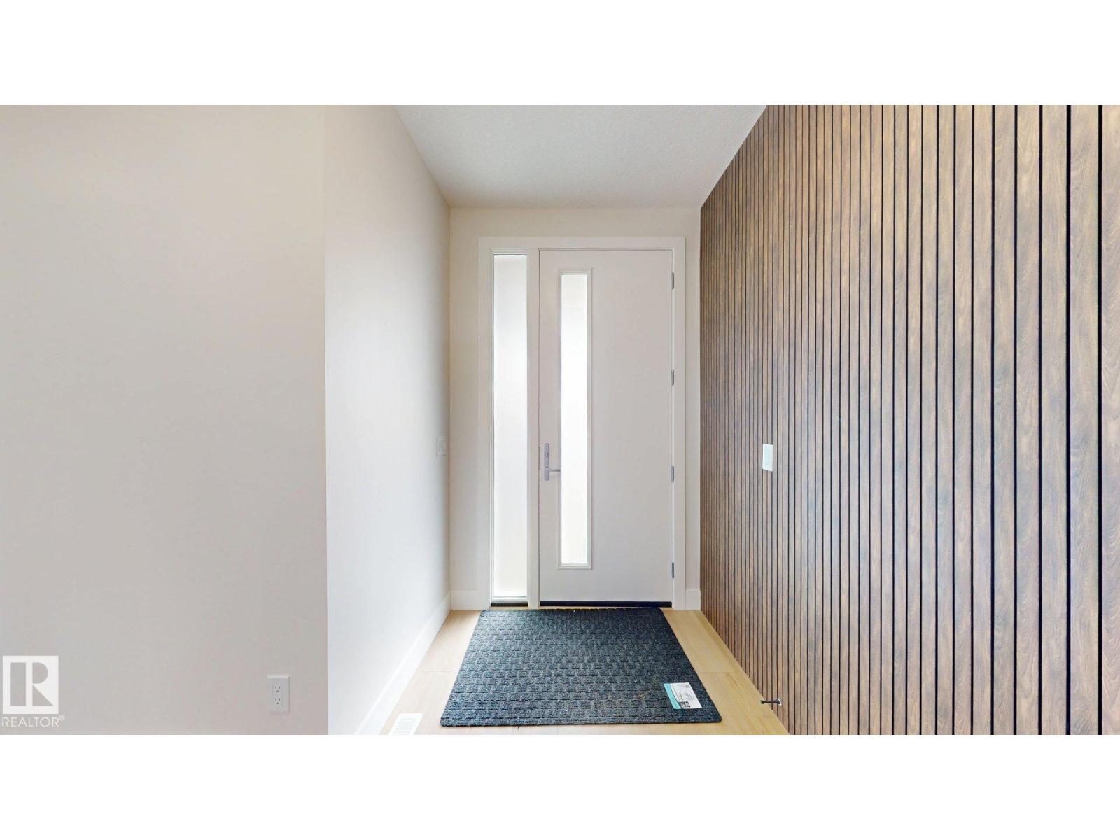
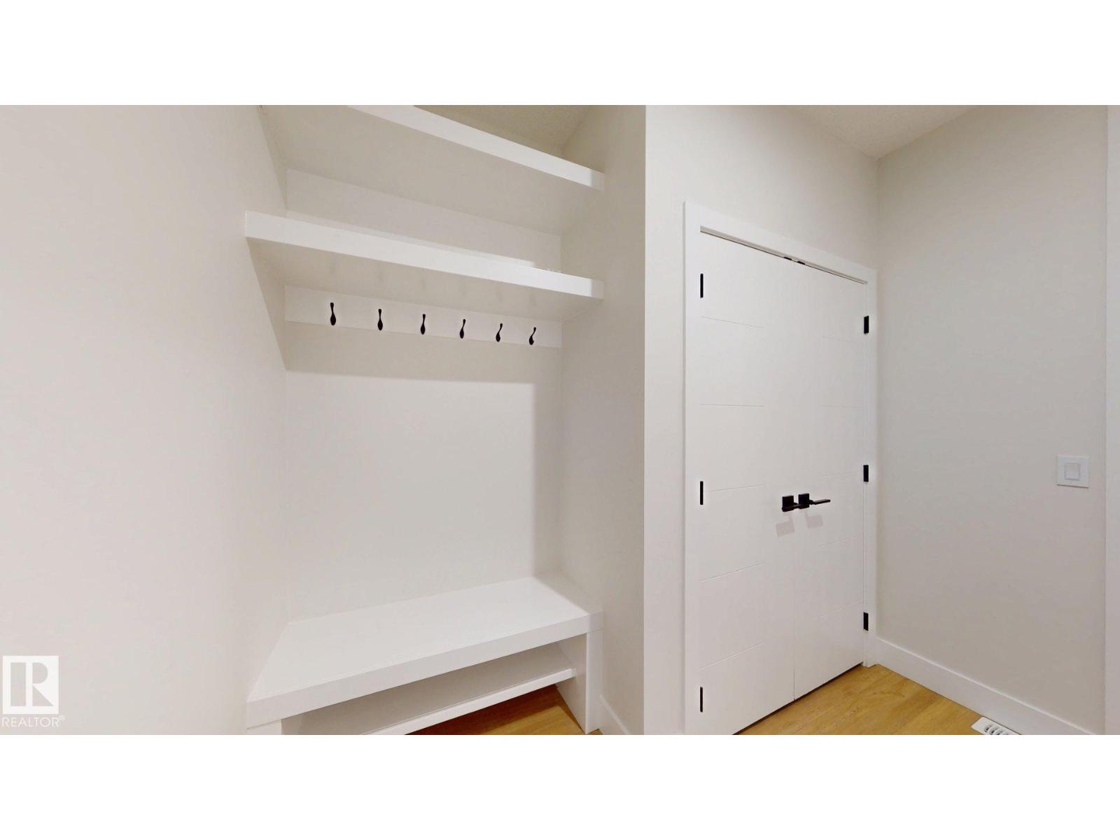
Welcome to your future dream home in the vibrant and growing community of Meltwater! This beautifully designed two-storey home offers the perfect blend of modern style, comfort, and functionality for today's family. Step inside to discover a bright and spacious open concept main floor featuring soaring 9-foot ceilings, large windows, and an inviting layout ideal for both everyday living and entertaining. The modern kitchen is complemented by a separate spice kitchen, providing additional space for meal preparation while keeping the main kitchen organized and clutter-free. A main-floor bedroom and full bathroom, making it an excellent choice for multi-generational living, accommodating elderly family members, overnight guests, or a private home office setup. Upstairs, you'll find a bonus room and generously sized 3 bedrooms, including a luxurious primary retreat designed for comfort and relaxation. Separate entrance to basement offers option of a future legal basement suite. (id:31684)
| 7 hours ago | Listing updated with changes from the MLS® | |
| 7 hours ago | Listing first seen on site |



The trademarks MLS®, Multiple Listing Service® and the associated logos are owned by The Canadian Real Estate Association (CREA) and identify the quality of services provided by real estate professionals who are members of CREA. Used under license.
The trademarks REALTOR®, REALTORS®, and the REALTOR® logo are controlled by The Canadian Real Estate Association (CREA) and identify real estate professionals who are members of CREA. These trademarks are owned or controlled by The Canadian Real Estate Association (CREA) and identify real estate professionals who are members of CREA (REALTOR®) and/or the quality of services they provide (MLS®).
This REALTOR.ca listing content is owned and licensed by REALTOR® members of The Canadian Real Estate Association.