





740 173 ST SWEdmonton, ABT6W 0M4
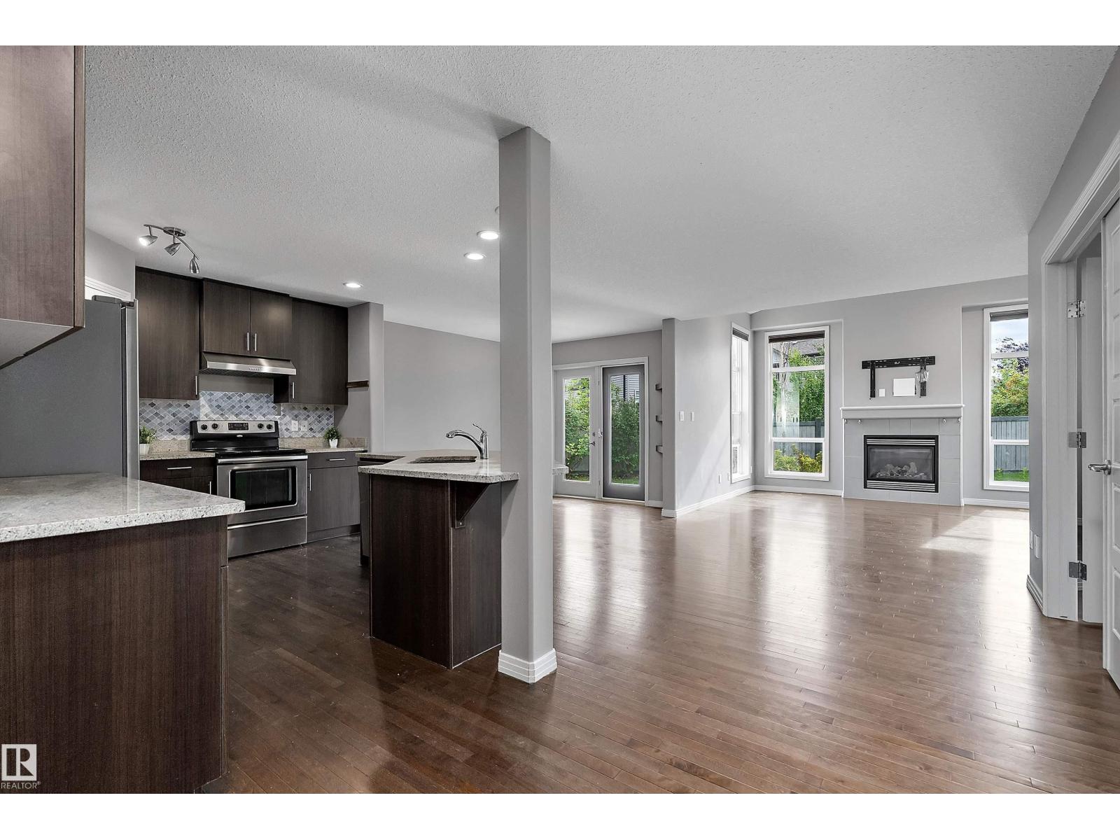
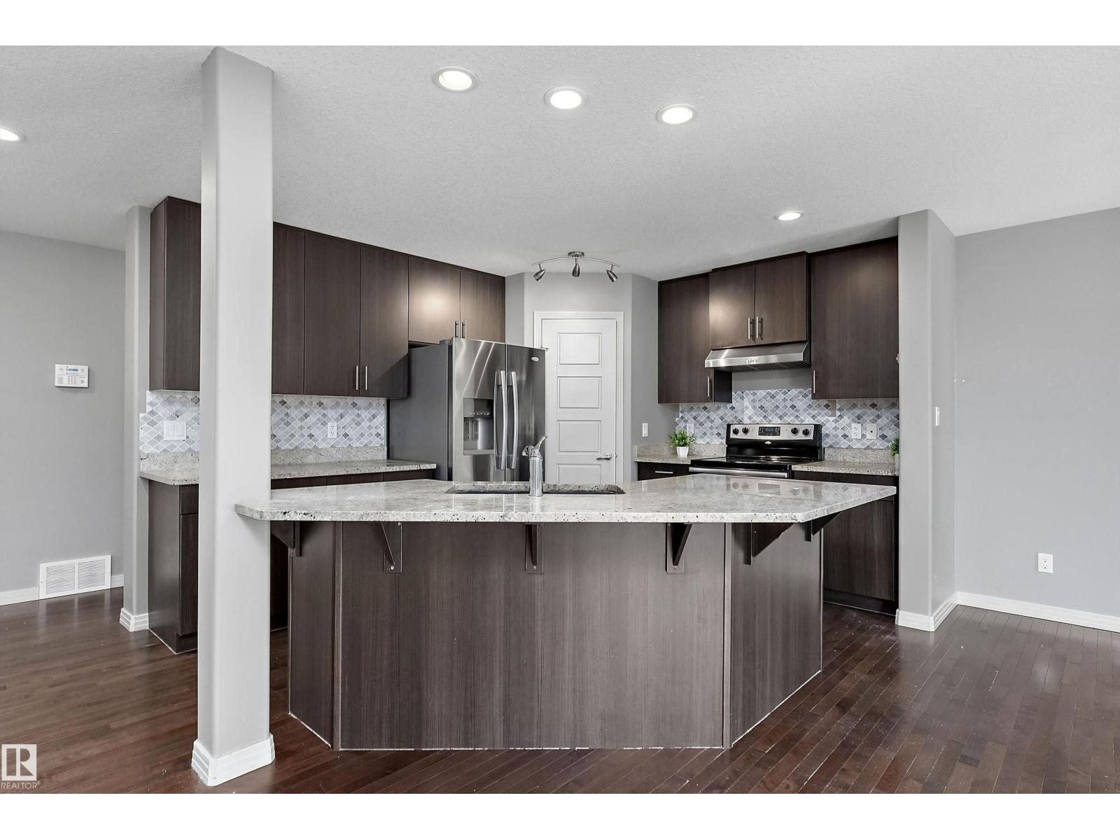
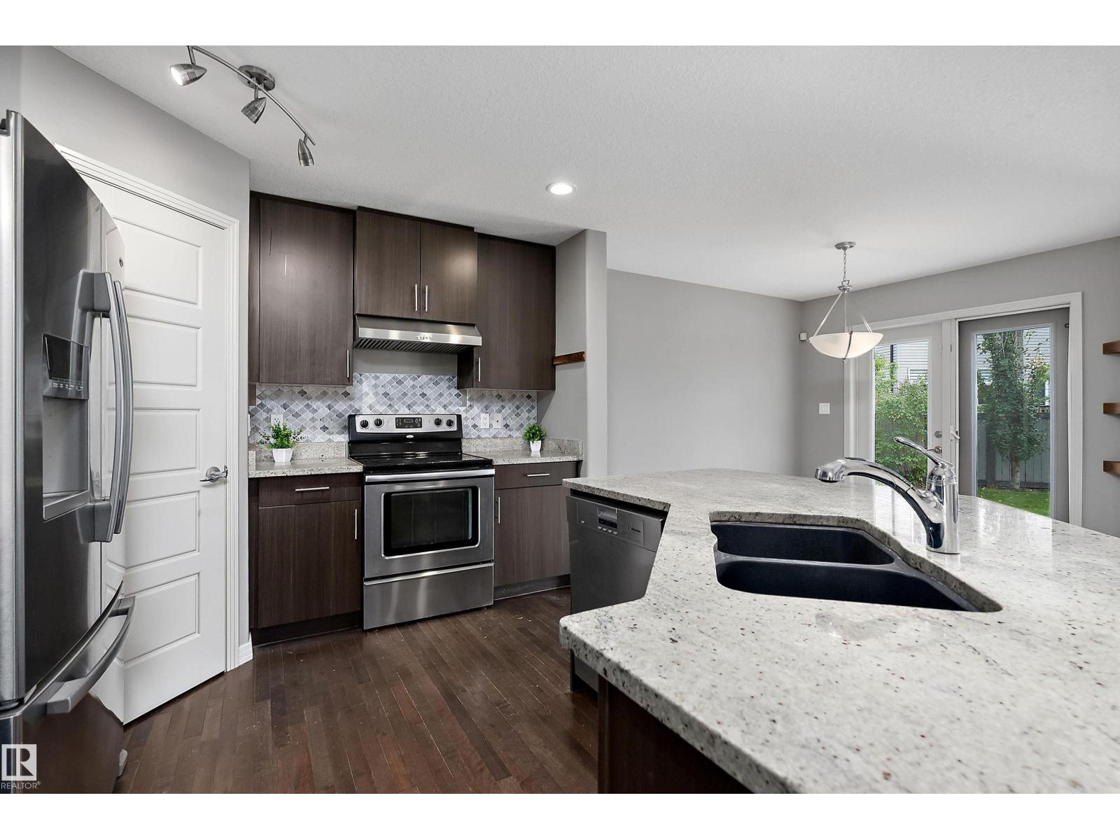
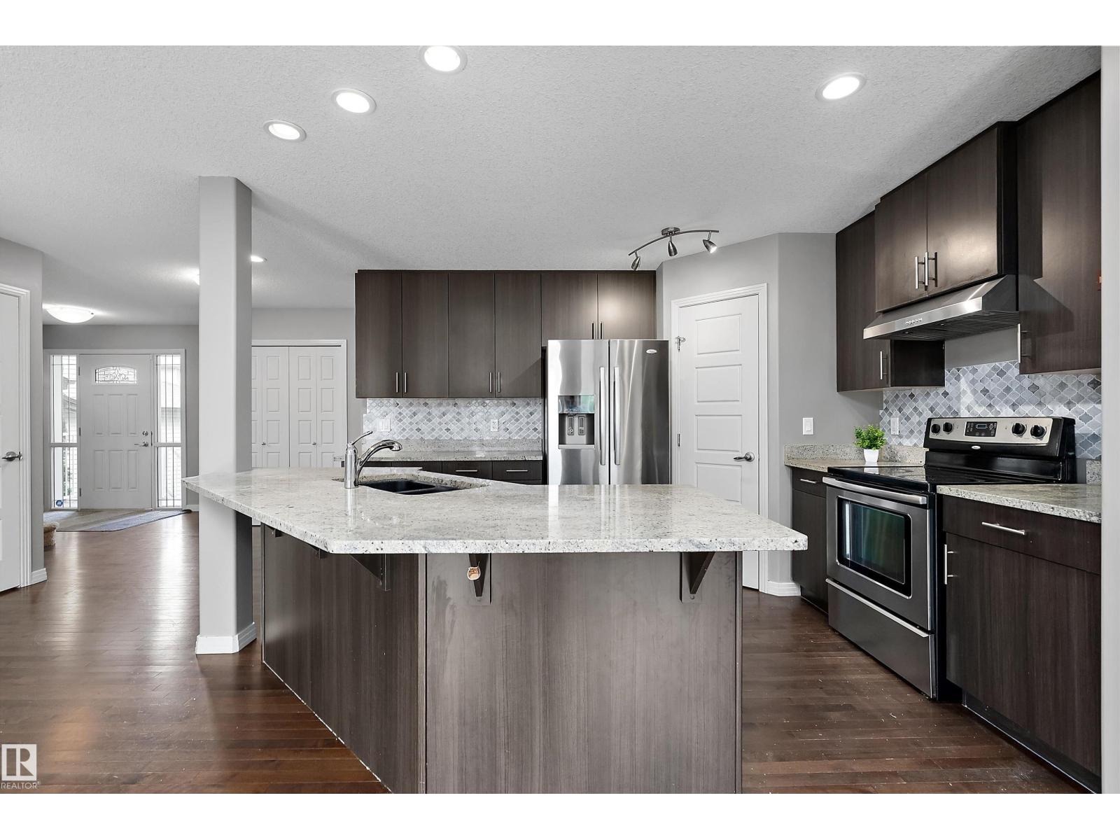
Built by Coventry Homes and located in the sought after community of Windermere. This house checks all the boxes. Tons of natural light draws you into the spacious open floor plan w/ vaulted ceiling & over sided windows. Main floor den offers flexible living; office, playroom, or formal dinning. Upstairs you will find a bonus room and 3 bedrooms. The primary suite offers a sitting area w/ private covered deck, 4pc ensutie and walk in closet. The fully finished basement has your 4th bedroom, full bath, family room w/ gas fireplace & second flex space. Many upgrades throughout including UNDERGROUD SPRINKLERS, SOLAR PANELS, ELECTRIC CAR CHARGER, HEATED GARAGE, TANKLESS HOTWATER, WALK THROUGH PANTRY, CENTRAL VAC, PIE LOT, and more. (id:31684)
| 7 hours ago | Listing updated with changes from the MLS® | |
| 7 hours ago | Listing first seen on site |



The trademarks MLS®, Multiple Listing Service® and the associated logos are owned by The Canadian Real Estate Association (CREA) and identify the quality of services provided by real estate professionals who are members of CREA. Used under license.
The trademarks REALTOR®, REALTORS®, and the REALTOR® logo are controlled by The Canadian Real Estate Association (CREA) and identify real estate professionals who are members of CREA. These trademarks are owned or controlled by The Canadian Real Estate Association (CREA) and identify real estate professionals who are members of CREA (REALTOR®) and/or the quality of services they provide (MLS®).
This REALTOR.ca listing content is owned and licensed by REALTOR® members of The Canadian Real Estate Association.