





2209 194A ST NWEdmonton, ABT6M 3J3
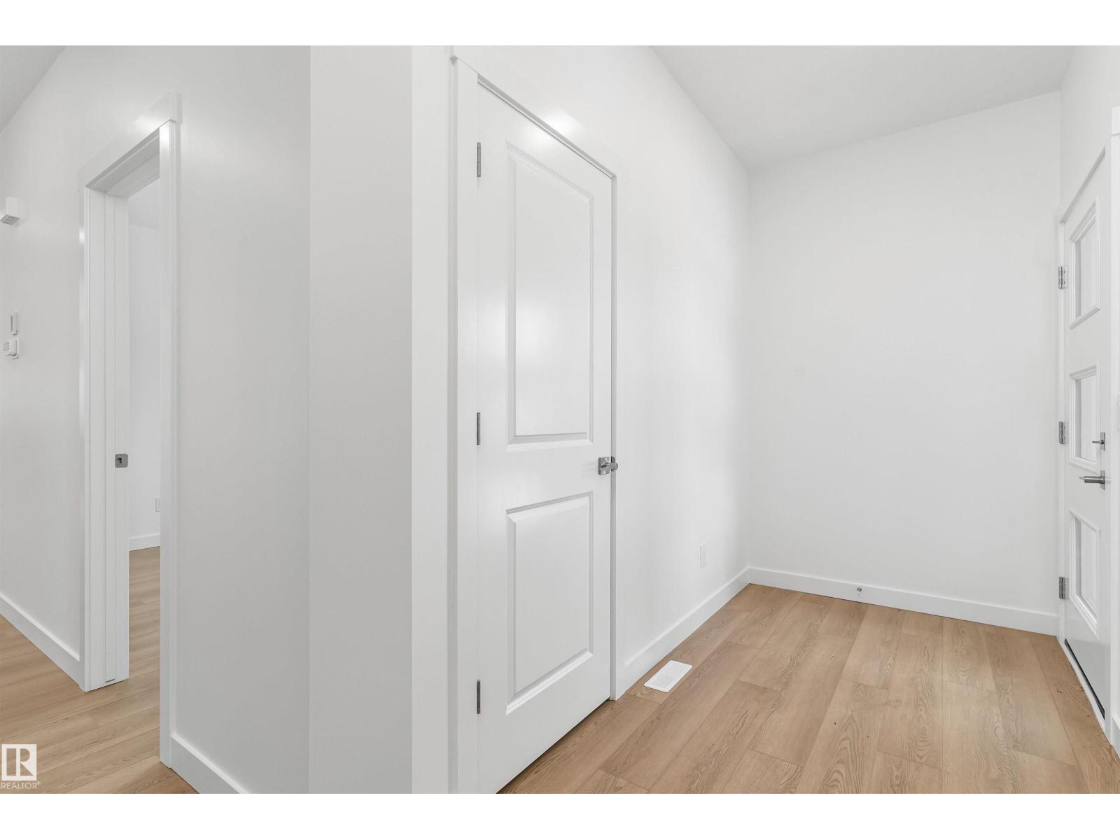
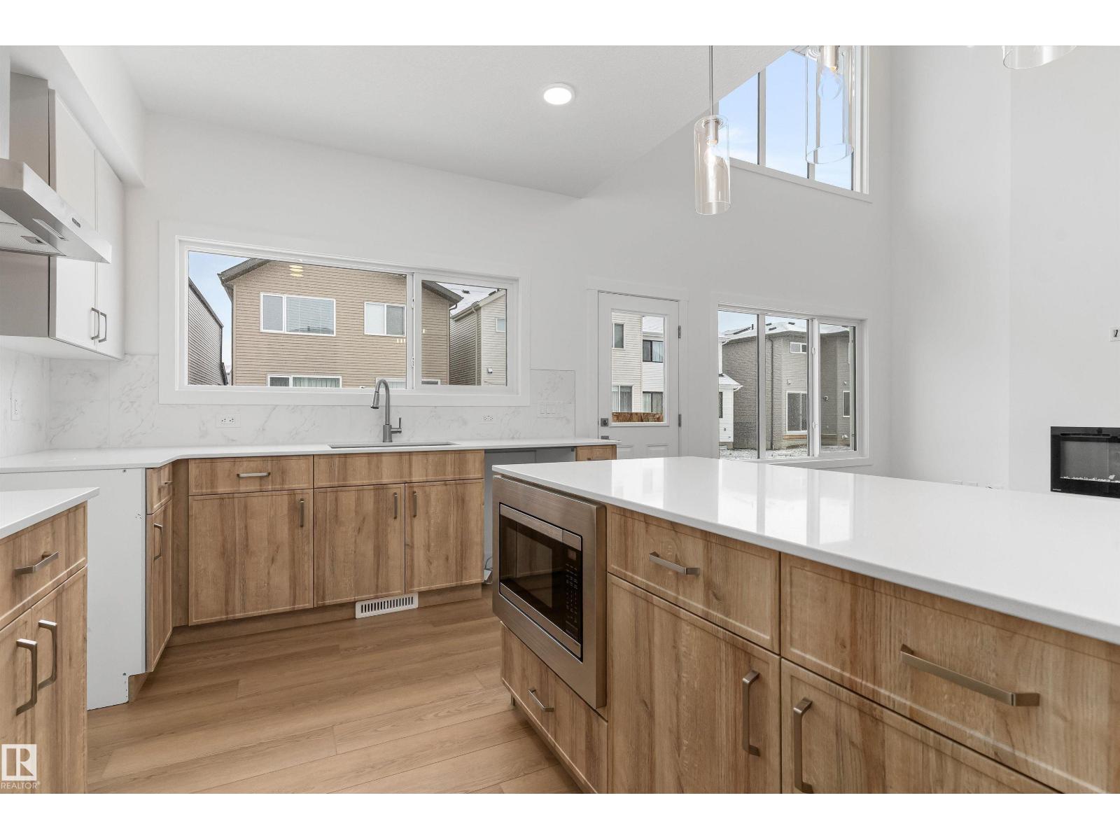
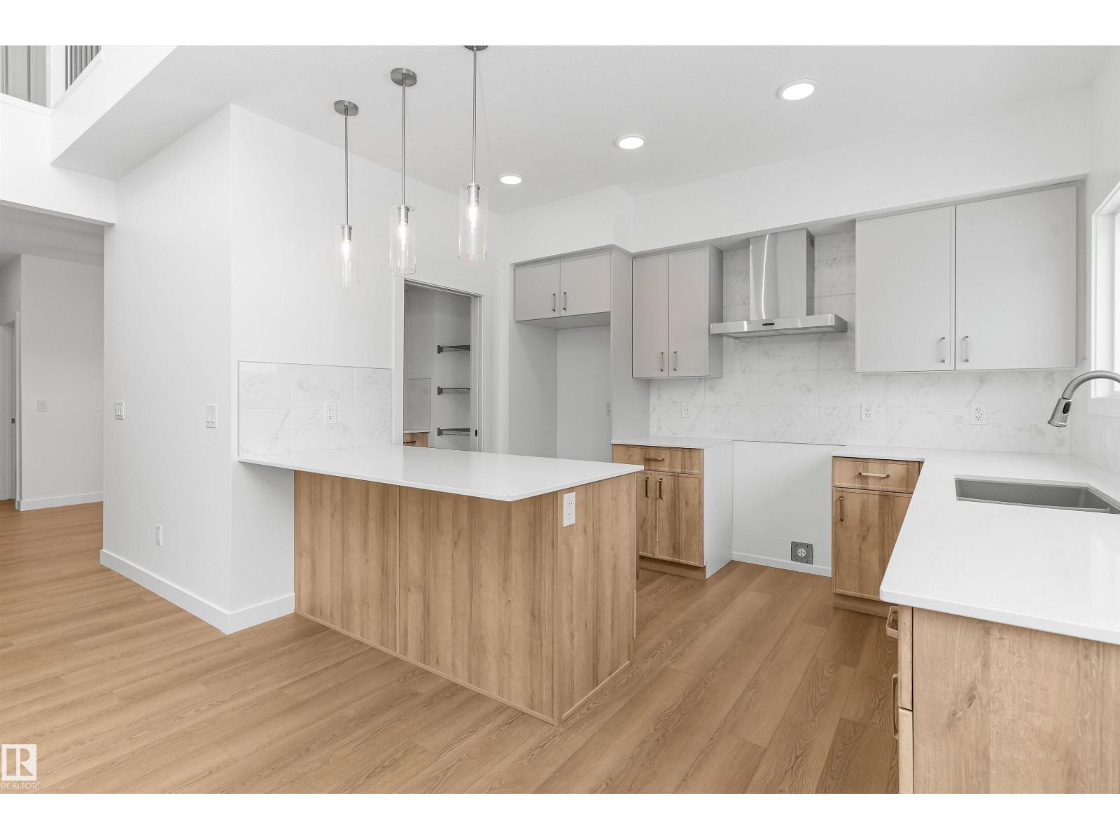
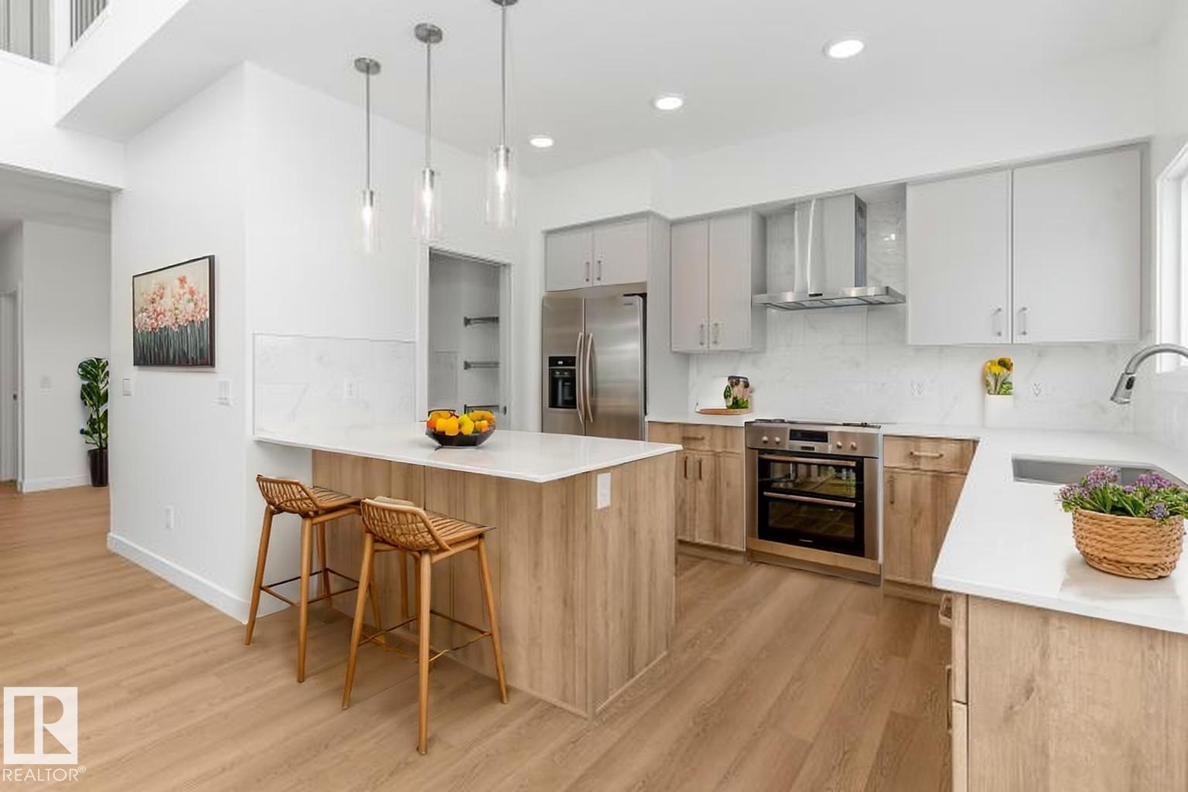
Built by Sterling Homes, this front-attached home in Rivers Edge offers exceptional space, flexibility, and upscale finishes—ideal for large or multi-generational families. Triple pane windows and 9’ ceilings create a bright, open main floor with a front bedroom and full 3-piece bath. The kitchen is paired with a fully equipped spice kitchen and features quartz countertops, a large island, chimney hood fan, built-in microwave, and 48” pantry. The great room showcases a stunning 17-ft open-to-below ceiling, electric fireplace, and oversized backyard-facing windows. Upstairs offers two primary suites with private ensuites, plus a bonus room, upper-floor laundry, full bath with double sinks, and another bedroom. Finished with luxury vinyl plank flooring, upgraded railings, side entrance, garage floor drain, and basement rough-ins for future development. (id:31684)
| 8 hours ago | Listing updated with changes from the MLS® | |
| 8 hours ago | Listing first seen on site |



The trademarks MLS®, Multiple Listing Service® and the associated logos are owned by The Canadian Real Estate Association (CREA) and identify the quality of services provided by real estate professionals who are members of CREA. Used under license.
The trademarks REALTOR®, REALTORS®, and the REALTOR® logo are controlled by The Canadian Real Estate Association (CREA) and identify real estate professionals who are members of CREA. These trademarks are owned or controlled by The Canadian Real Estate Association (CREA) and identify real estate professionals who are members of CREA (REALTOR®) and/or the quality of services they provide (MLS®).
This REALTOR.ca listing content is owned and licensed by REALTOR® members of The Canadian Real Estate Association.