





19131 20 AV NWEdmonton, ABT6M 3E8
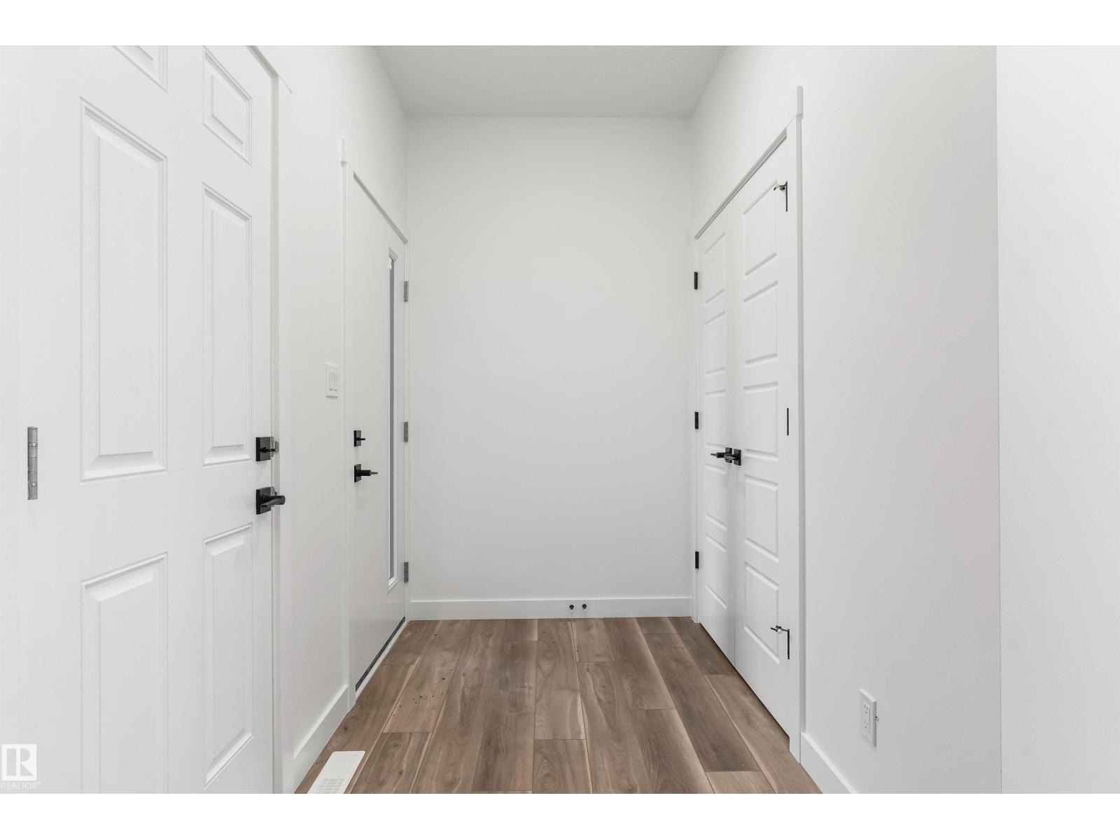
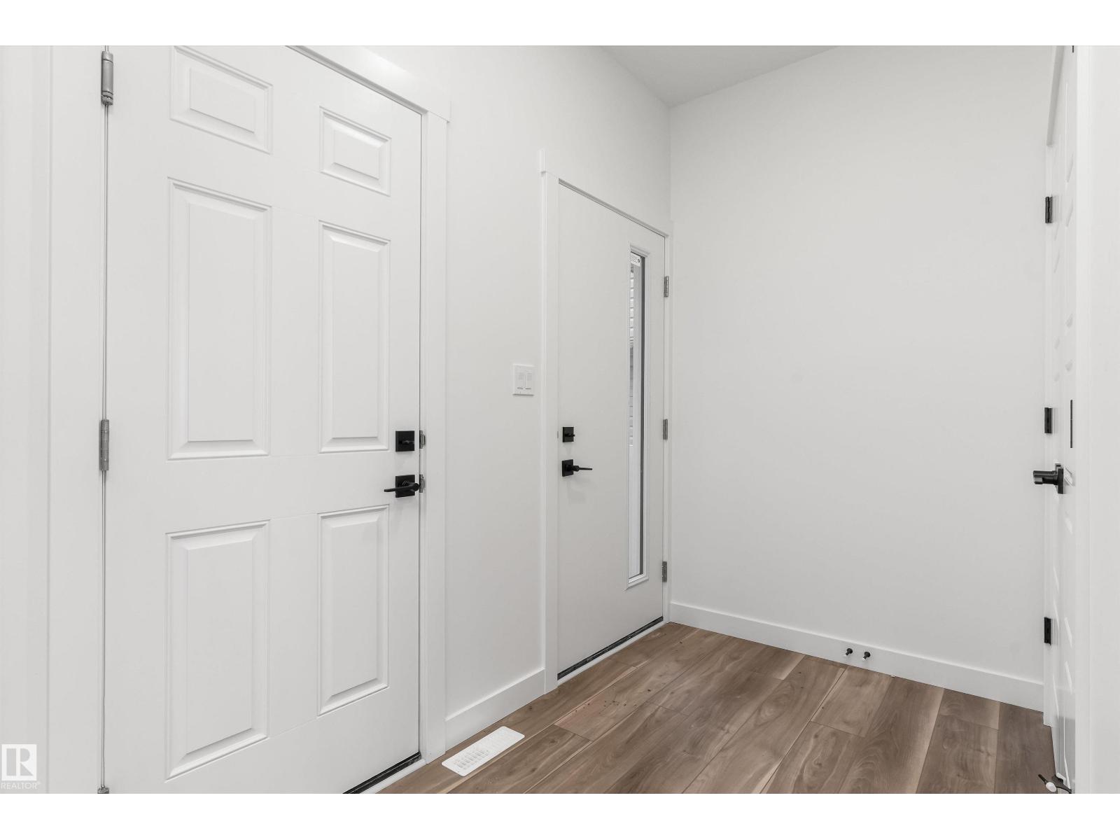
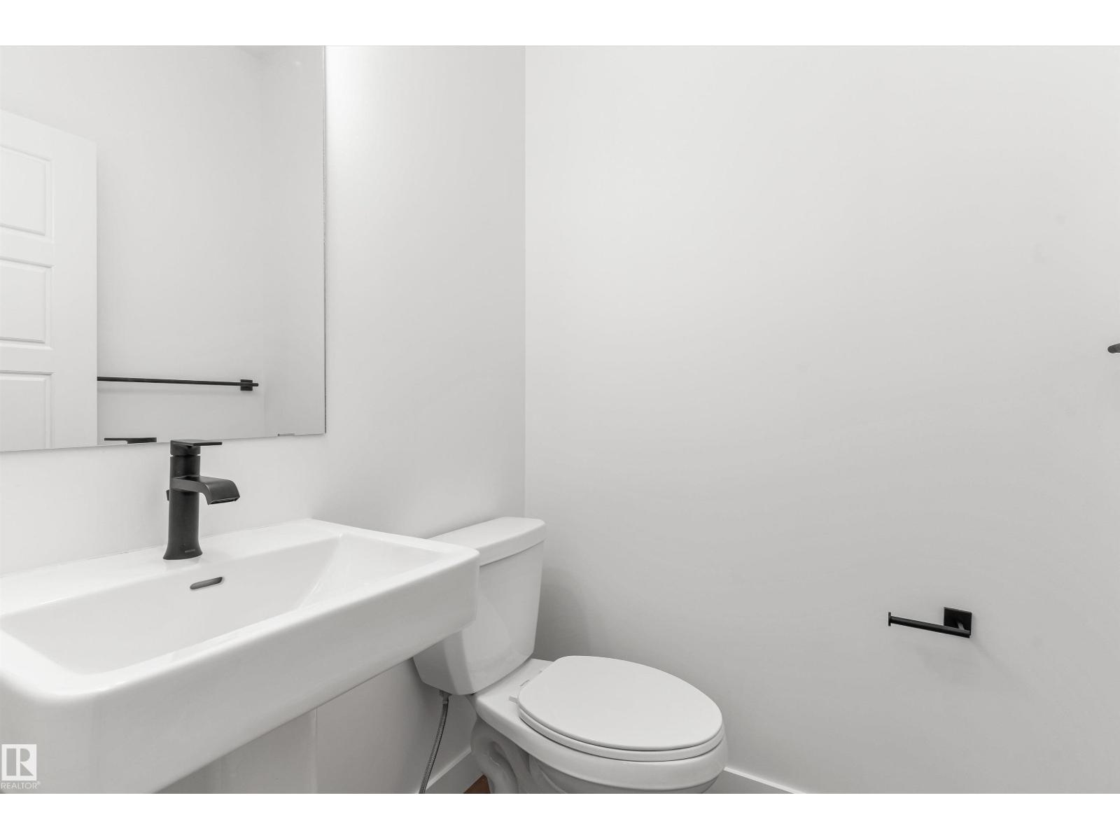
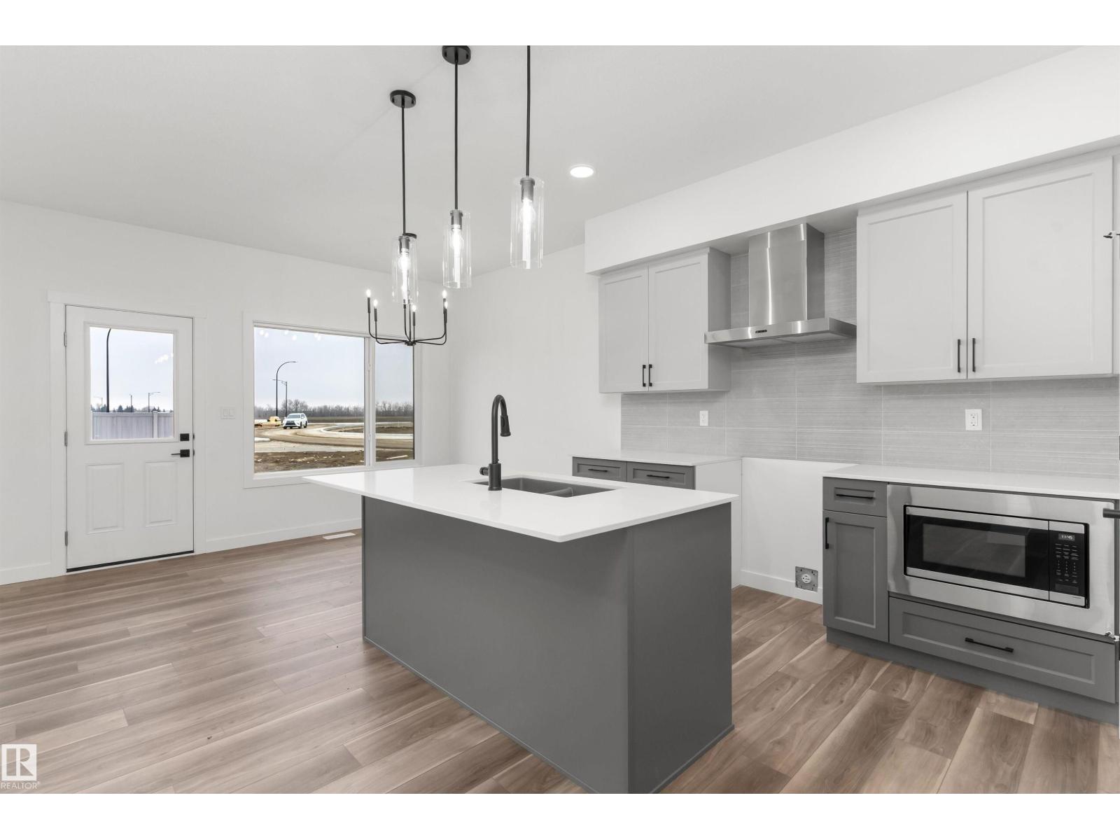
Built by Sterling Homes, this front-attached home in Rivers Edge offers bright, modern living in a nature-inspired west Edmonton community. Triple pane windows and 9’ ceilings create an airy main floor that features a welcoming foyer and an open kitchen with quartz counters, a large island, built-in microwave, chimney hood fan, full-height backsplash, and a corner pantry. The great room includes an electric fireplace and large rear windows, with a garden door leading to the backyard. A half bath completes the main level. Upstairs, the primary suite offers a walk-in closet with a window and a 4-piece ensuite with double sinks and a glass-door shower. A bonus room, full bath, upper-floor laundry, and two additional bedrooms complete the layout. With luxury vinyl plank flooring, upgraded railings, a separate side entrance, a double garage with floor drain, and basement rough-ins, this home blends comfort and convenience in a growing riverside neighbourhood. (id:31684)
| 7 hours ago | Listing updated with changes from the MLS® | |
| 7 hours ago | Listing first seen on site |



The trademarks MLS®, Multiple Listing Service® and the associated logos are owned by The Canadian Real Estate Association (CREA) and identify the quality of services provided by real estate professionals who are members of CREA. Used under license.
The trademarks REALTOR®, REALTORS®, and the REALTOR® logo are controlled by The Canadian Real Estate Association (CREA) and identify real estate professionals who are members of CREA. These trademarks are owned or controlled by The Canadian Real Estate Association (CREA) and identify real estate professionals who are members of CREA (REALTOR®) and/or the quality of services they provide (MLS®).
This REALTOR.ca listing content is owned and licensed by REALTOR® members of The Canadian Real Estate Association.