





9054 24 AV SWEdmonton, ABT6X 2C4
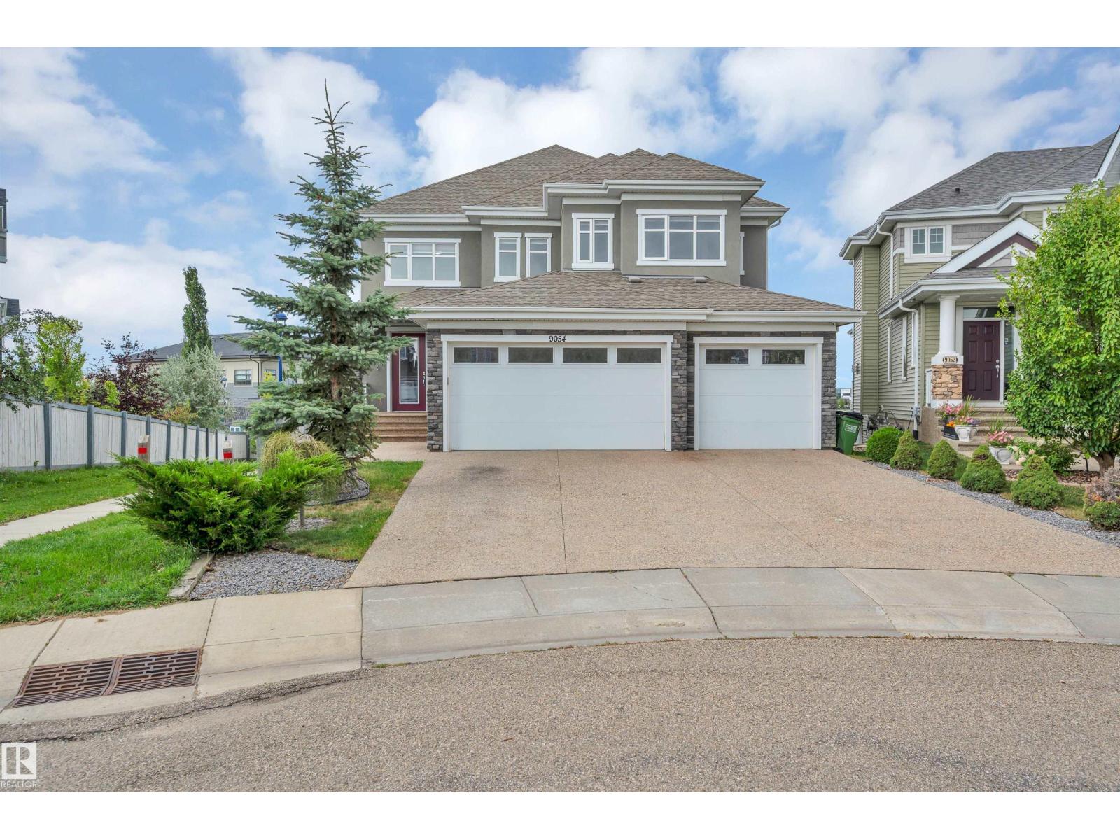
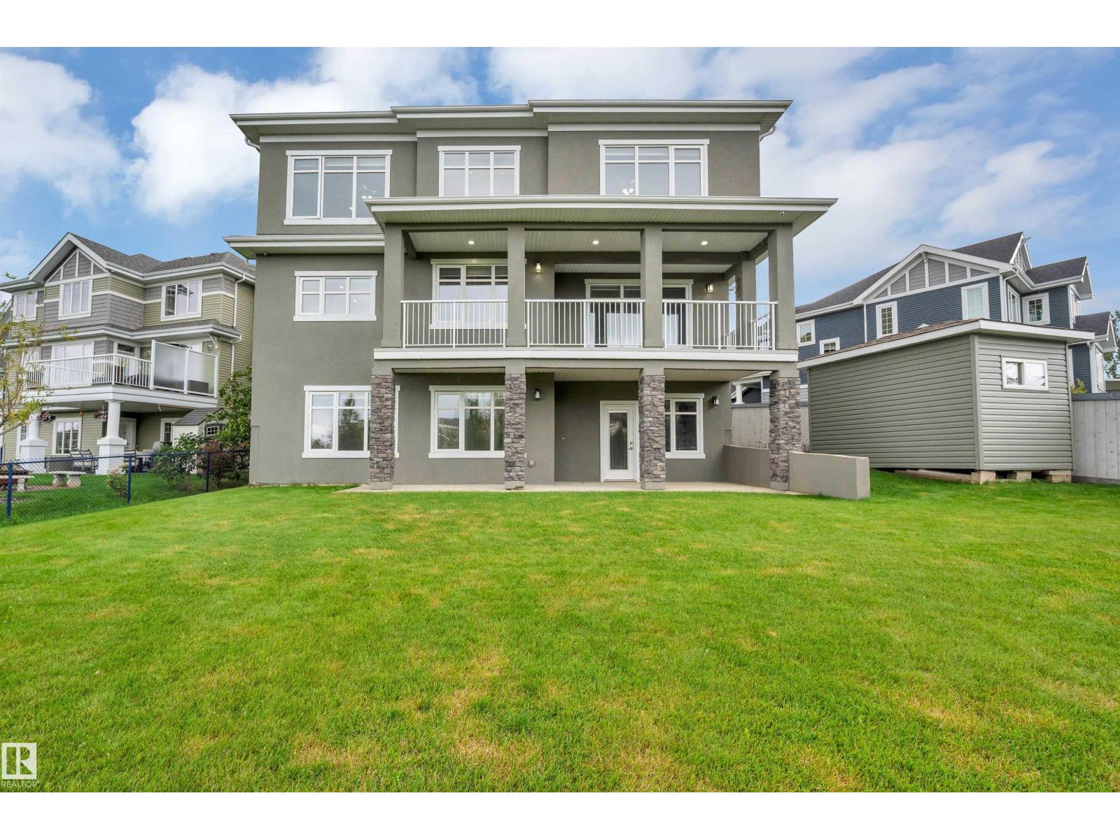
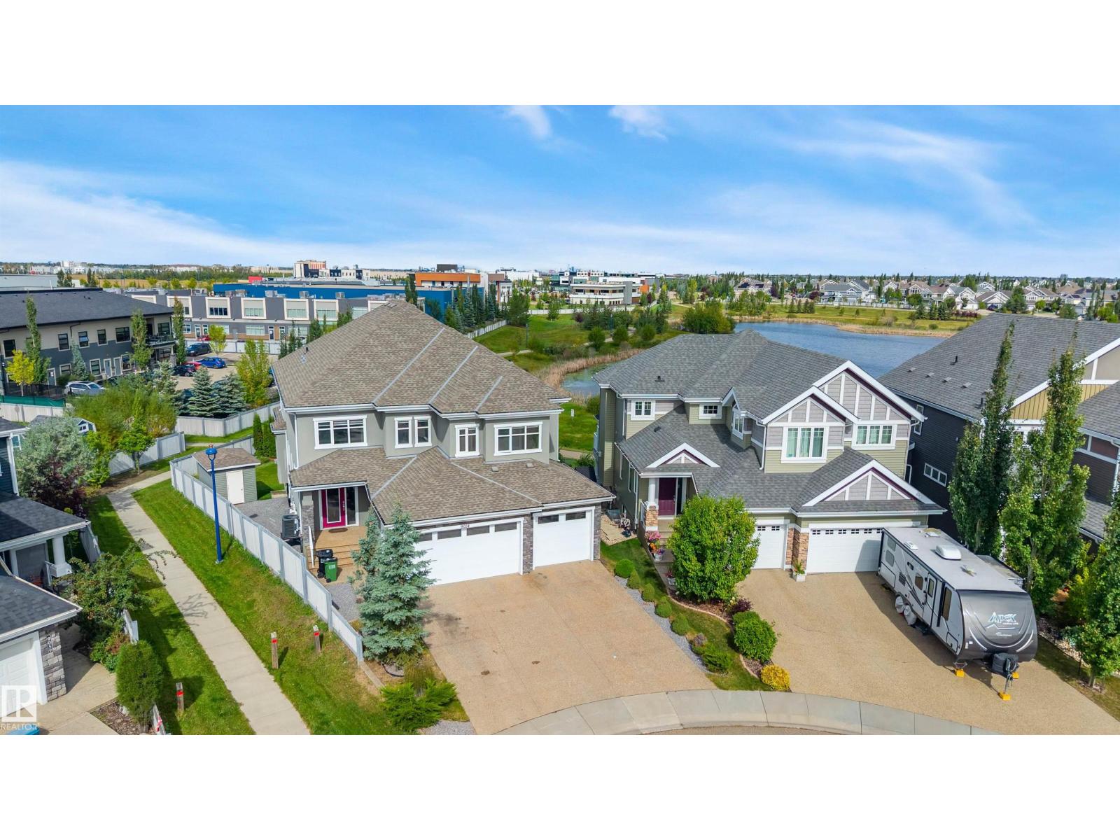
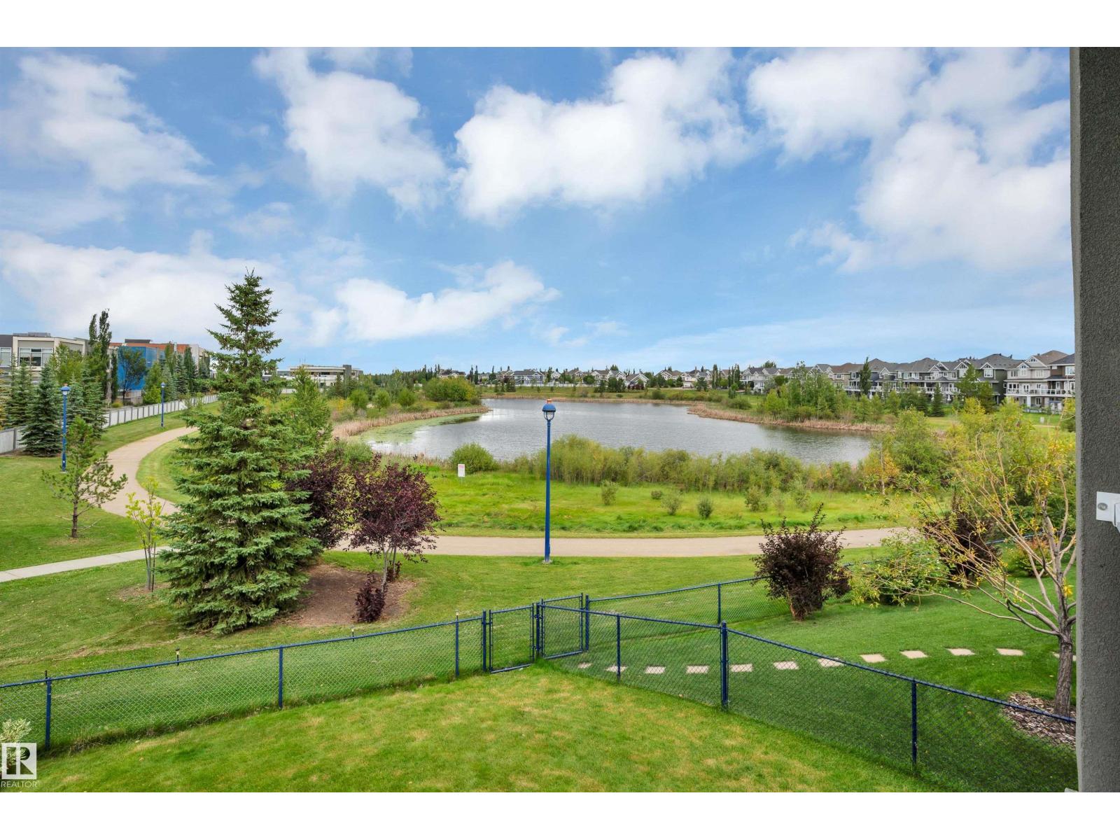
Summerside walkout home with triple garage you don't want to miss! This grand 5,277 sqft living area, home includes a total of 7 bedrooms, 6.5 baths, upstairs 2 master bedrooms each with an ensuite, two more bedrooms sharing a Jack and Jill bathroom, bonus/study room, and laundry with sink. Main floor living room, formal dining room, family room with gas fireplace, beautiful spacious kitchen, top-of-the-line appliances and chef's full spice kitchen. The main floor is completed with another bedroom with ensuite, and a half bath. Finally, the fully finished walkout basement with heated floors, separate furnace, and two sections: one side with two bedrooms, one full bath, living area, laundry and rough-in for a full kitchen. The second side has an exercise room, full bath. Triple garage, insulated, heated, with 2 drains. This south-central location offers access to South Common and many shopping areas, restaurants, transit, major freeways, and lake/beach access for recreation. Wonderful lake community! (id:31684)
| 7 hours ago | Listing updated with changes from the MLS® | |
| 7 hours ago | Listing first seen on site |



The trademarks MLS®, Multiple Listing Service® and the associated logos are owned by The Canadian Real Estate Association (CREA) and identify the quality of services provided by real estate professionals who are members of CREA. Used under license.
The trademarks REALTOR®, REALTORS®, and the REALTOR® logo are controlled by The Canadian Real Estate Association (CREA) and identify real estate professionals who are members of CREA. These trademarks are owned or controlled by The Canadian Real Estate Association (CREA) and identify real estate professionals who are members of CREA (REALTOR®) and/or the quality of services they provide (MLS®).
This REALTOR.ca listing content is owned and licensed by REALTOR® members of The Canadian Real Estate Association.