





1254 MCALLISTER WY SWEdmonton, ABT6W 1X7
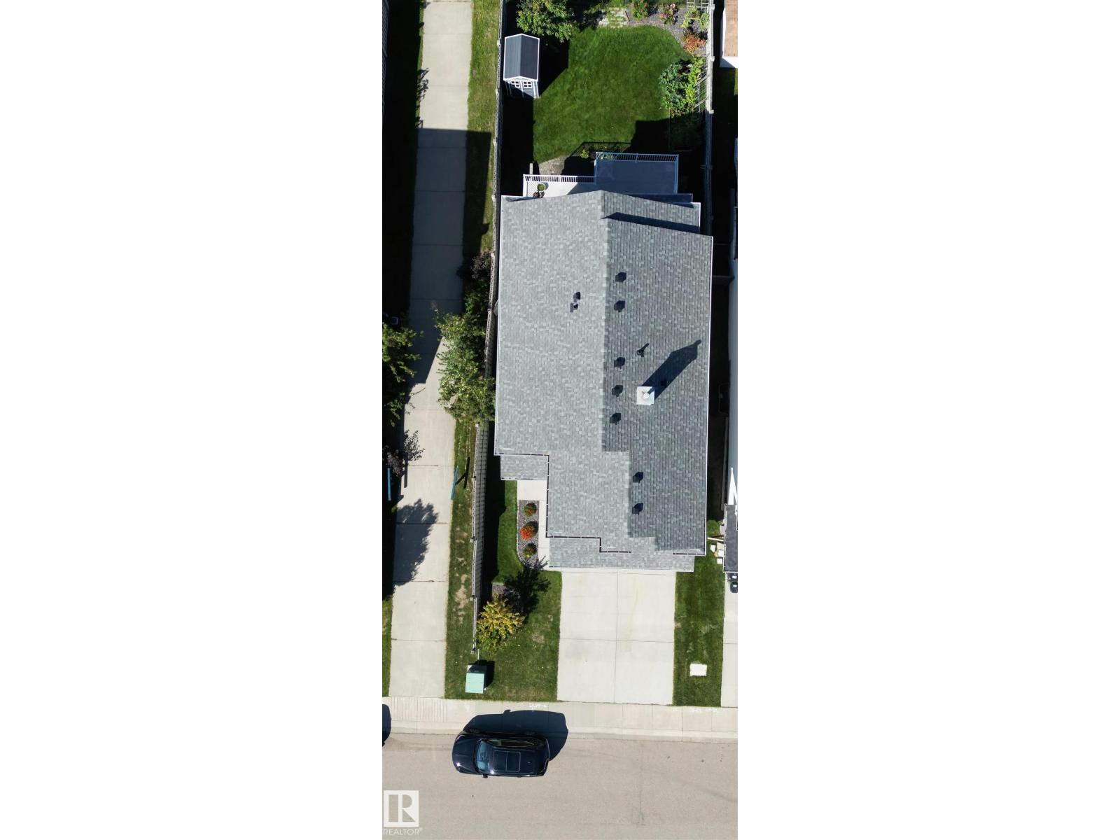
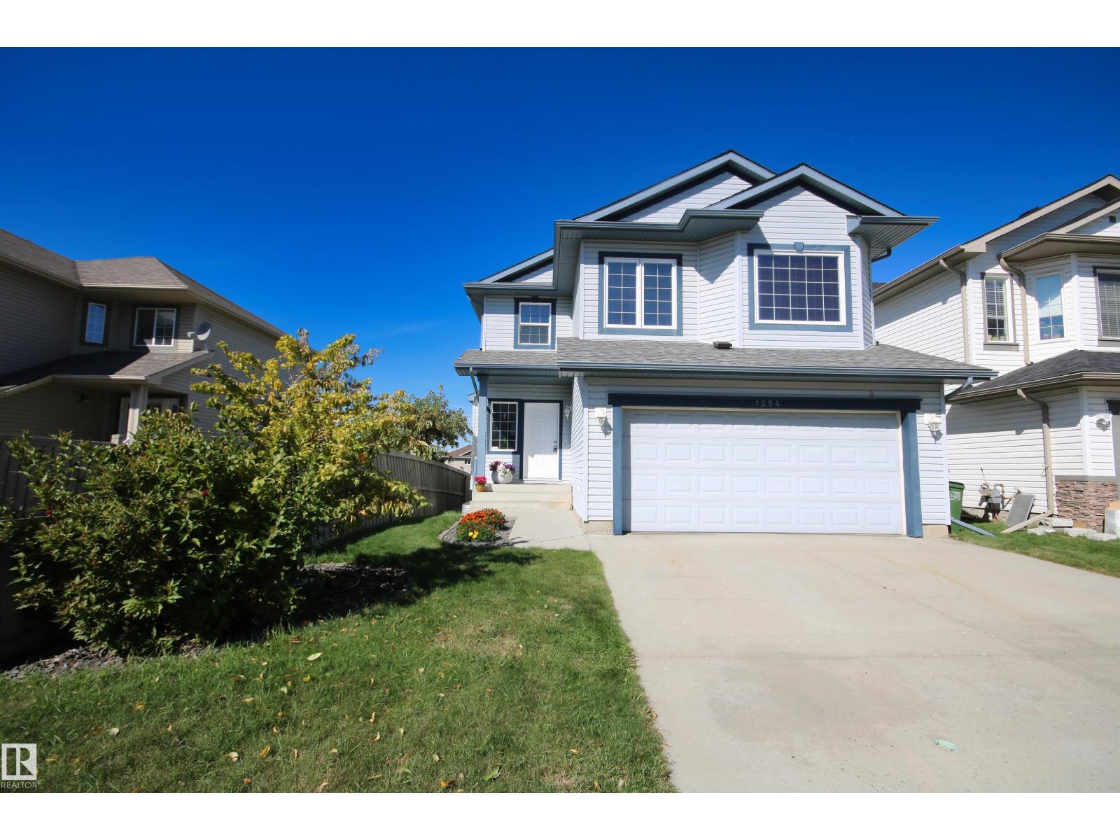
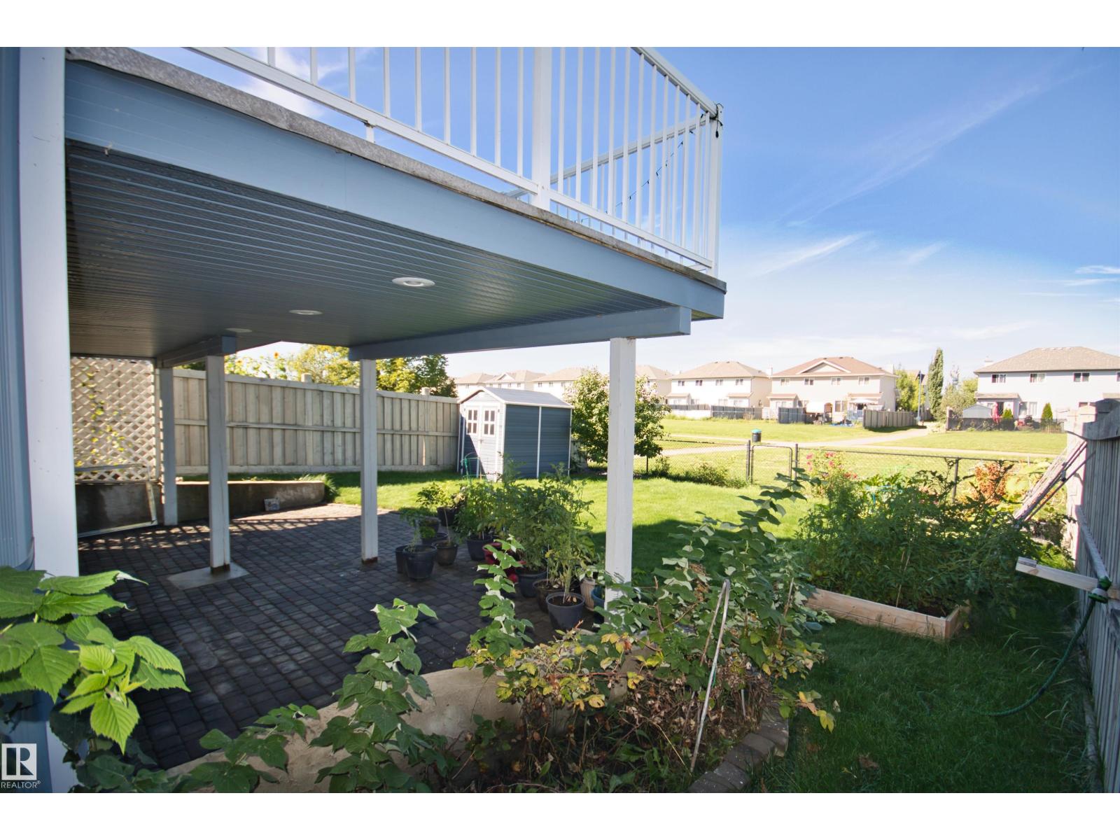
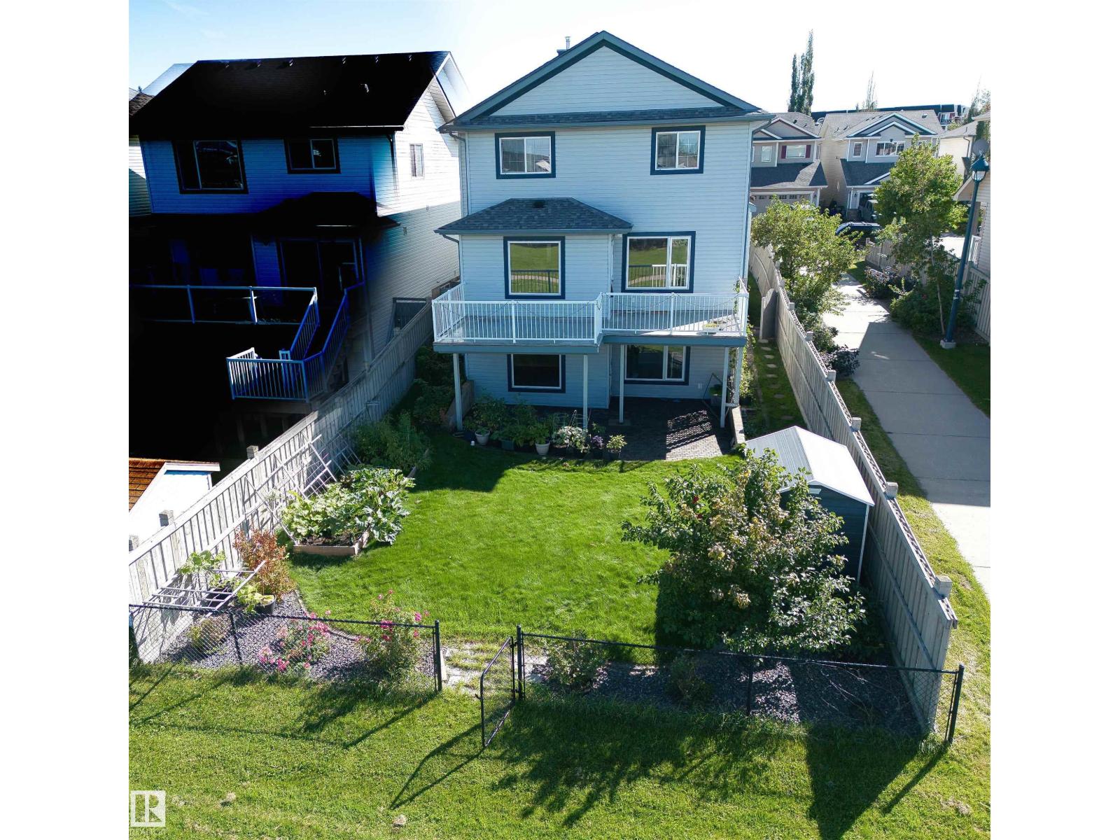
WALK OUT BASEMENT, BACKS ONTO GREENSPACE, Fully finished 2sty homes comes with 4 BDRMS, 4 Bathrooms, Main floor Den, Large Bonus room with vaulted ceilings & computer area. Conveniently located in the desirable community of Macewan. Close to schools, parks, transit, walking trail, future LRT, hospital & all amenities! shopping, with easy access to Anthony Henday freeway & QE11 highway. RECENT UPGRADES – 1) QUARTZ Countertops throughout including basement Jan 2019, 2) Landscaping Aug 2019, 3) New FRIDGE Apr 2021, 4) FURANCE October 2022, 5) 7 Large New TRIPLE PANE WINDOWS November 2022, 6) New GAS RANGE July 2023, 7) New DRYER August 2024, 8) New ROOF August 2025, 9) New AIR Conditioning (HEAT PUMP) August 2025, 10) New DISHWASHER September 2026 , 11) New Paint September 2026. Quick possession. Excellent value! A well-kept, upgraded home offering plenty of space for a growing family! (id:31684)
| 9 hours ago | Listing updated with changes from the MLS® | |
| 9 hours ago | Listing first seen on site |



The trademarks MLS®, Multiple Listing Service® and the associated logos are owned by The Canadian Real Estate Association (CREA) and identify the quality of services provided by real estate professionals who are members of CREA. Used under license.
The trademarks REALTOR®, REALTORS®, and the REALTOR® logo are controlled by The Canadian Real Estate Association (CREA) and identify real estate professionals who are members of CREA. These trademarks are owned or controlled by The Canadian Real Estate Association (CREA) and identify real estate professionals who are members of CREA (REALTOR®) and/or the quality of services they provide (MLS®).
This REALTOR.ca listing content is owned and licensed by REALTOR® members of The Canadian Real Estate Association.