





319 DESROCHERS BV SWEdmonton, ABT6W 3J1
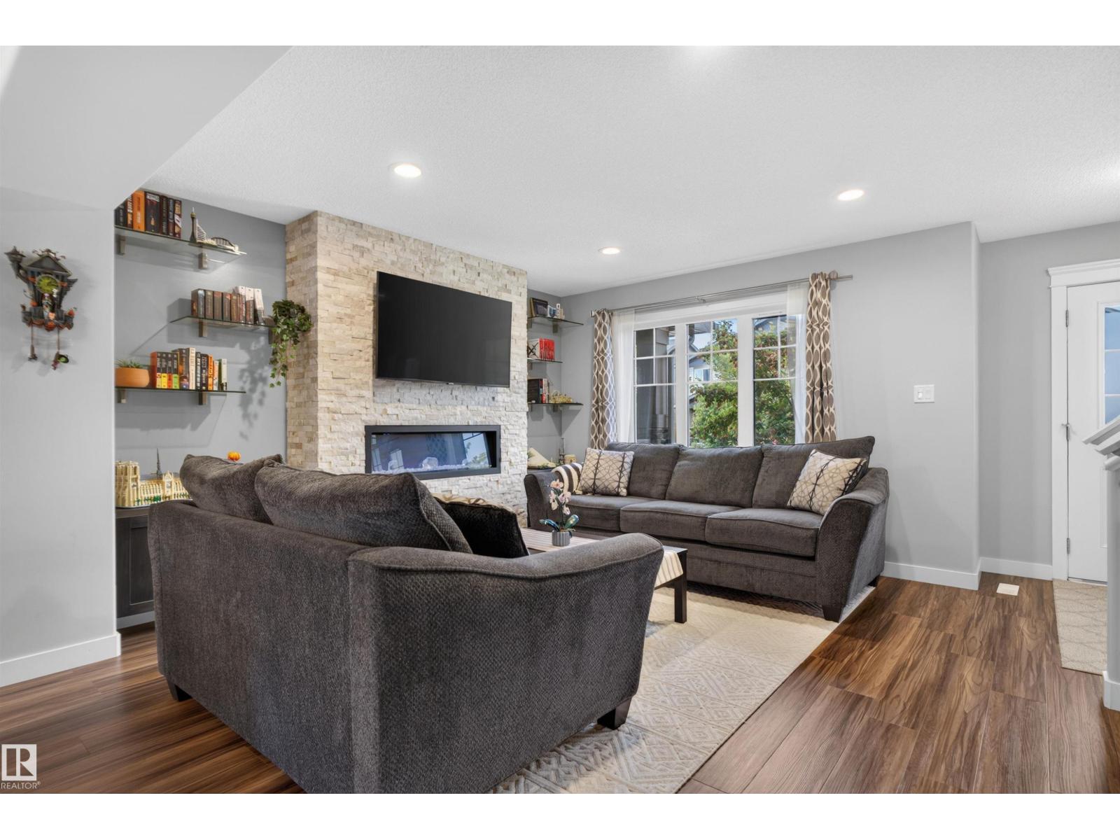
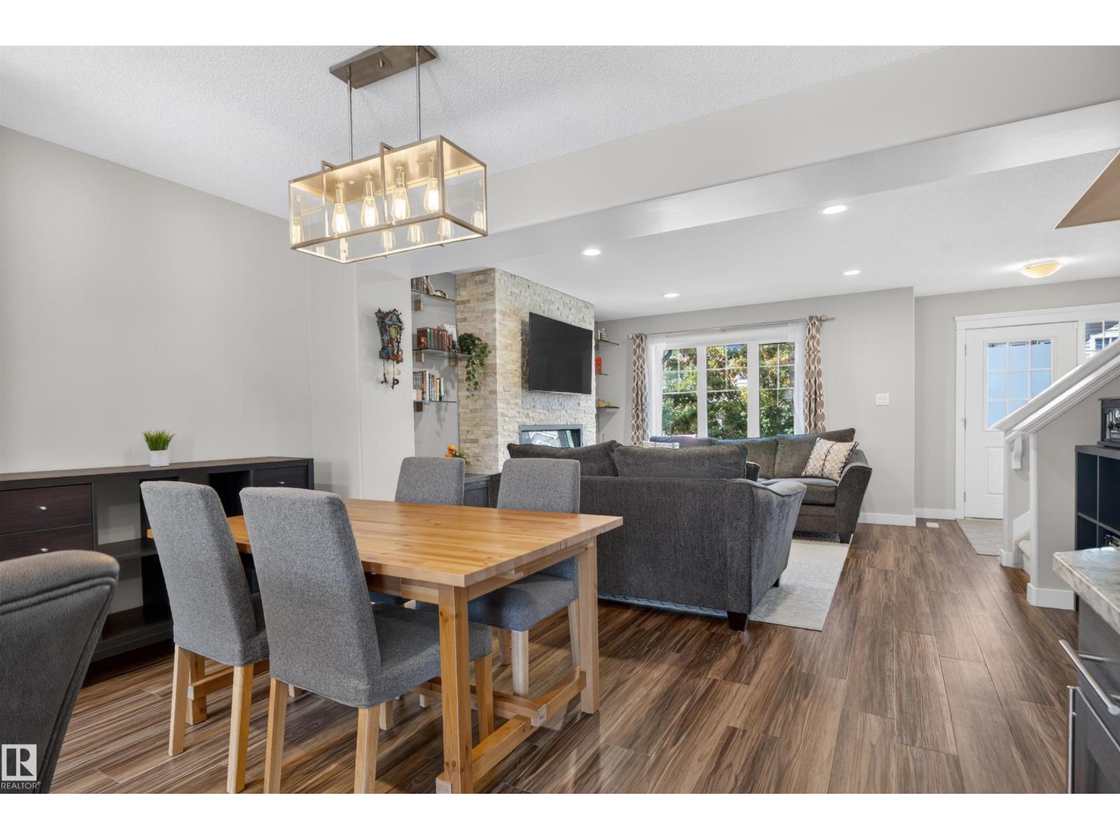
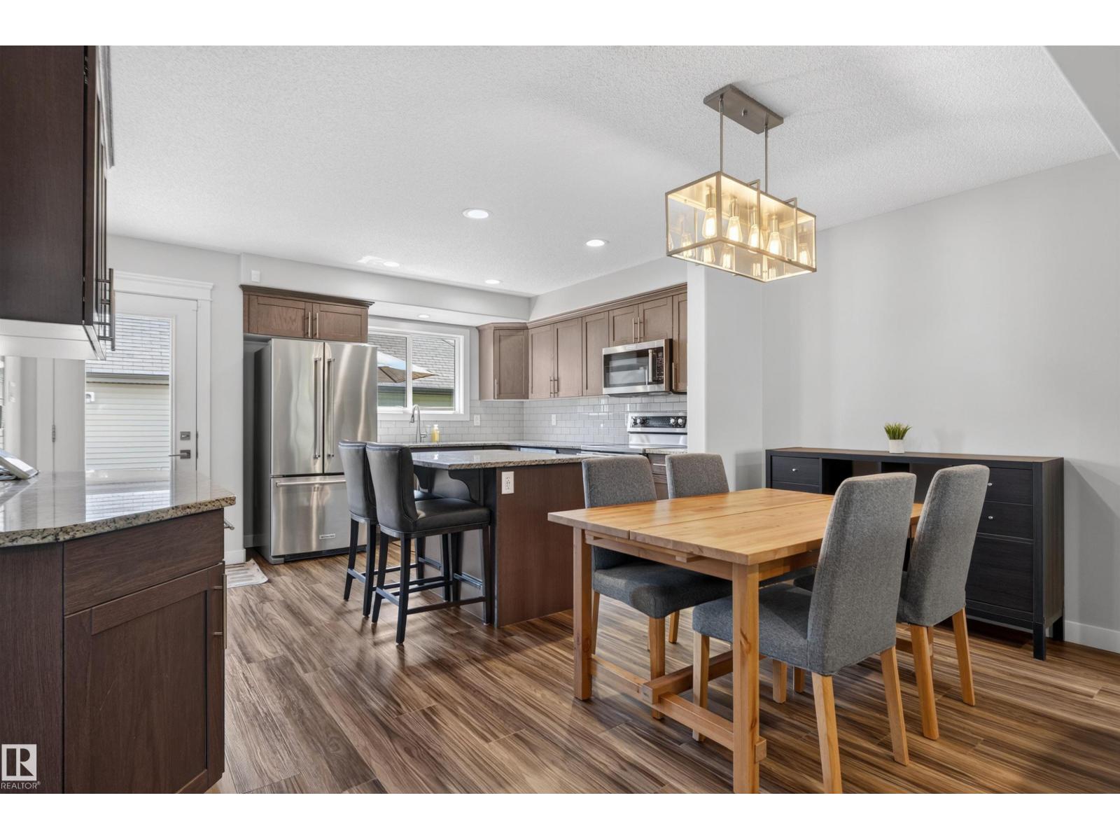
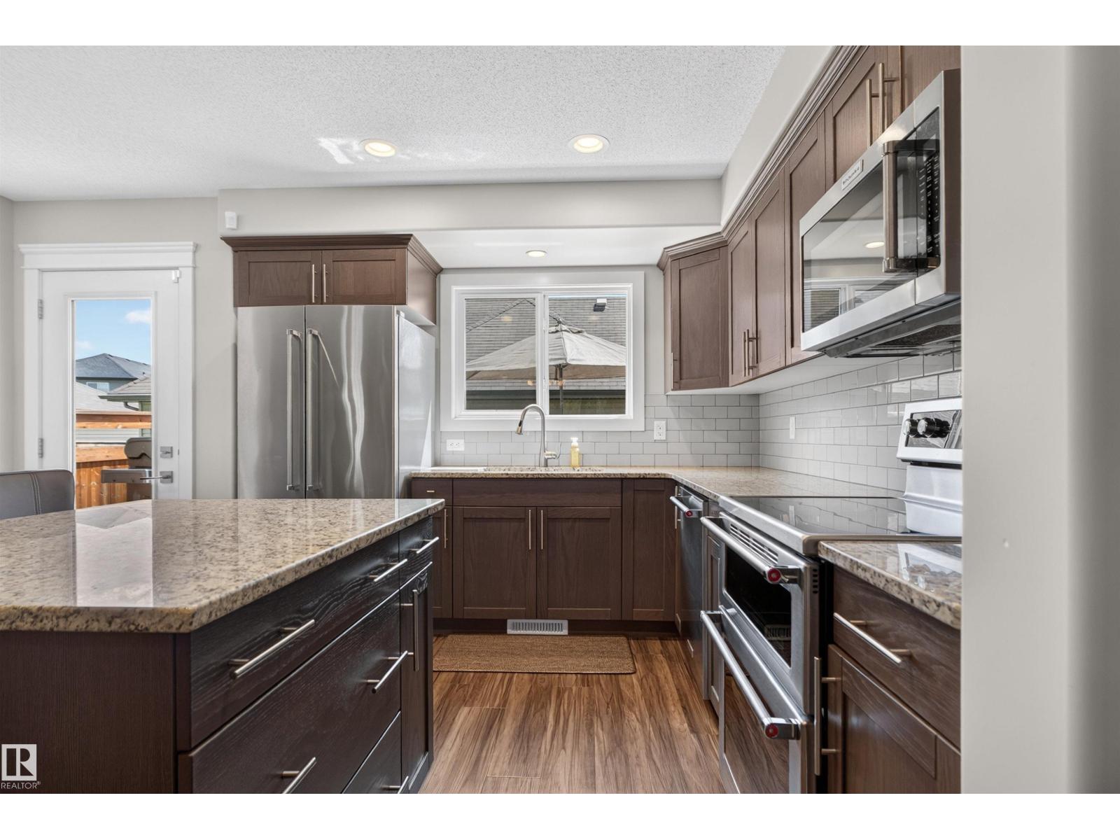
Fully Finished, move-in ready 4-bedroom home in the vibrant community of Desrochers! No condo fees! Thoughtfully designed with modern finishes and an open-concept layout, this home is filled with natural light from oversized windows that create a warm and inviting atmosphere. The stylish kitchen features sleek cabinetry, stainless steel appliances, ample counter space, and a large island overlooking the spacious living and dining areas: perfect for everyday living and entertaining. Upstairs, you'll find generously sized bedrooms, including a relaxing primary retreat with a walk-in closet and private ensuite. The landscaped yard offers the perfect outdoor space to unwind or host family and friends. Ideally located just minutes from parks, walking trails, schools, shopping, Heritage Valley Town Centre, South Edmonton Common, and Anthony Henday Drive, this exceptional home combines modern comfort with outstanding convenience in one of southwest Edmonton's fastest-growing communities. (id:31684)
| 9 hours ago | Listing updated with changes from the MLS® | |
| 9 hours ago | Listing first seen on site |



The trademarks MLS®, Multiple Listing Service® and the associated logos are owned by The Canadian Real Estate Association (CREA) and identify the quality of services provided by real estate professionals who are members of CREA. Used under license.
The trademarks REALTOR®, REALTORS®, and the REALTOR® logo are controlled by The Canadian Real Estate Association (CREA) and identify real estate professionals who are members of CREA. These trademarks are owned or controlled by The Canadian Real Estate Association (CREA) and identify real estate professionals who are members of CREA (REALTOR®) and/or the quality of services they provide (MLS®).
This REALTOR.ca listing content is owned and licensed by REALTOR® members of The Canadian Real Estate Association.