





16040 11 AV SWEdmonton, ABT6W 2H6
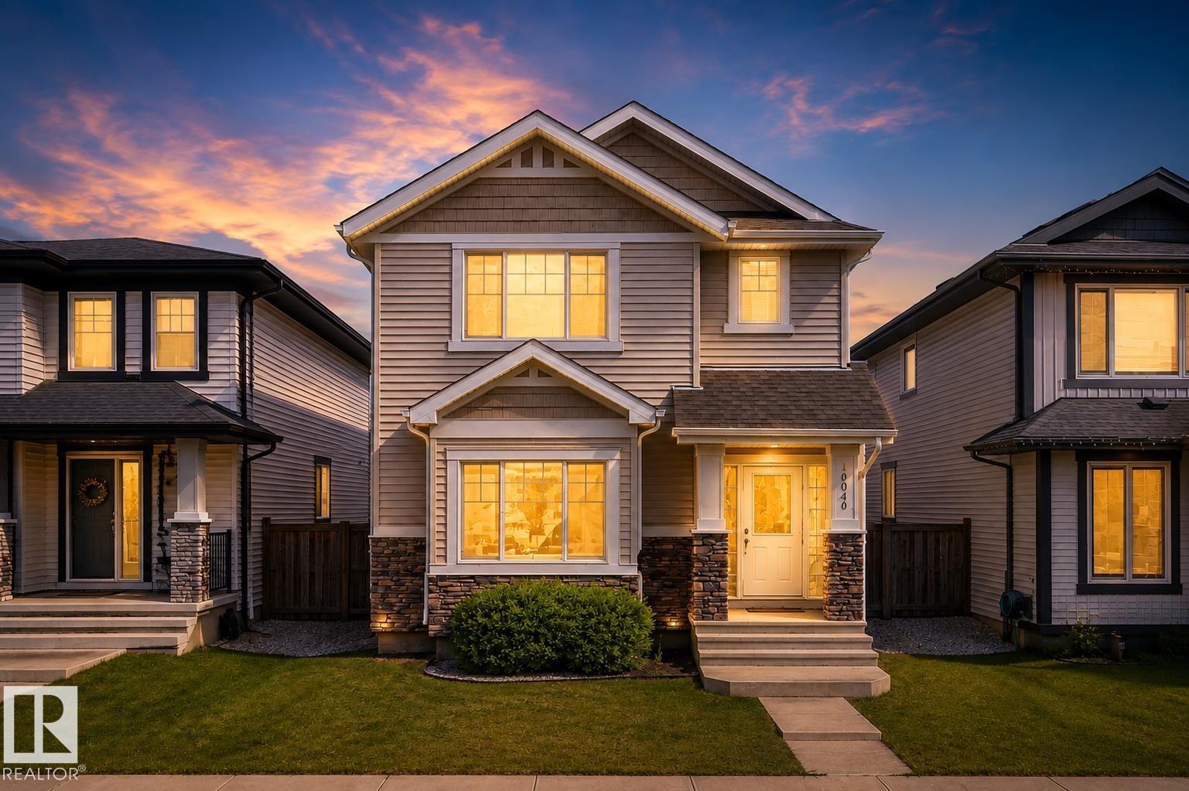
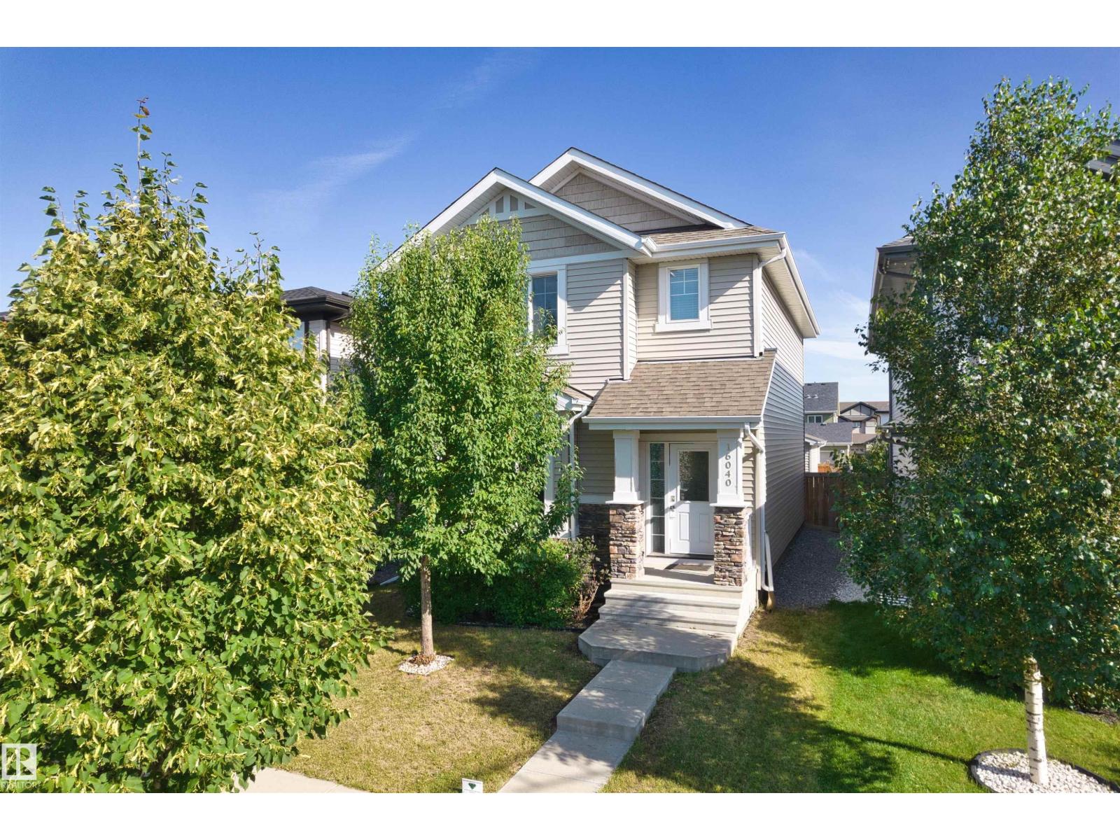
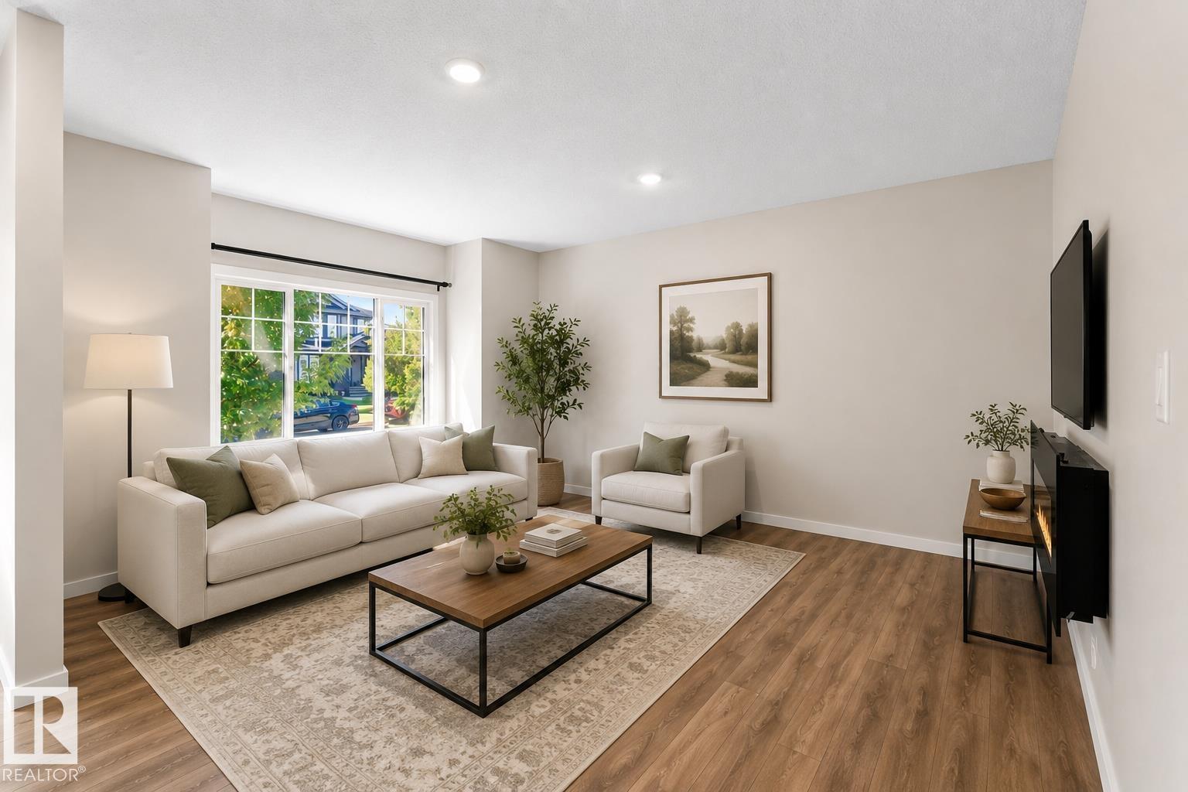
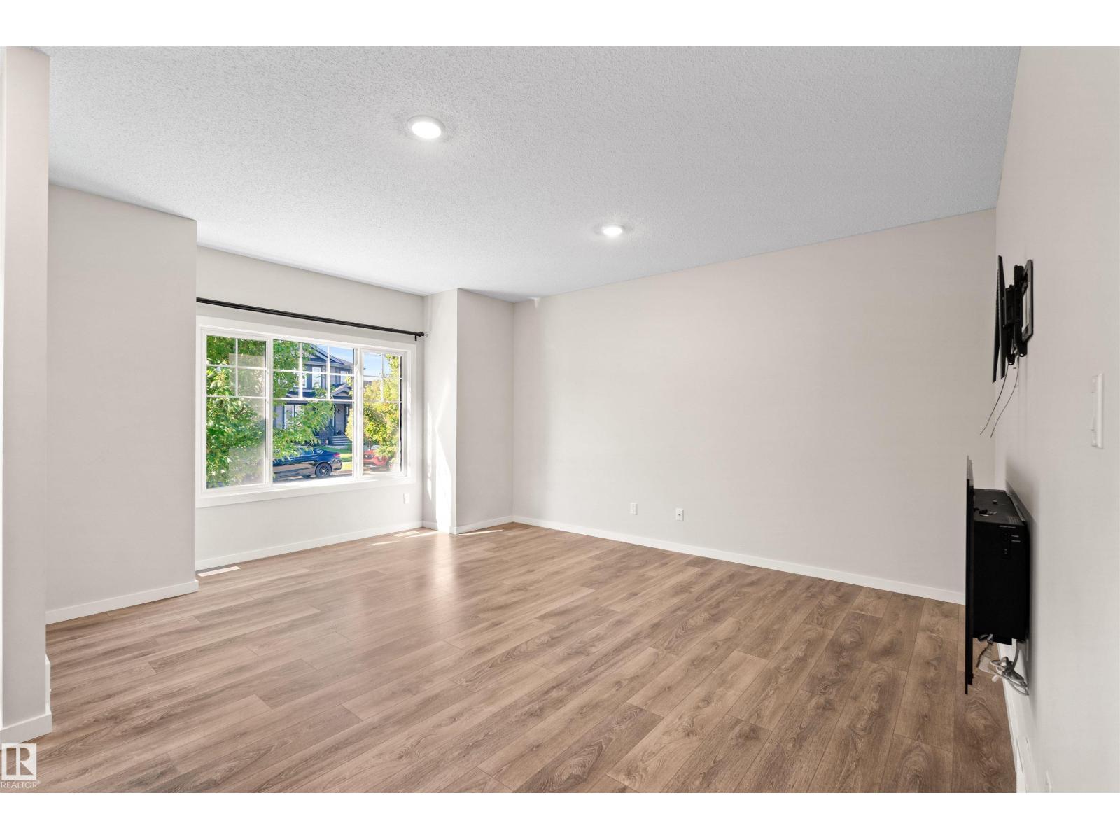
Welcome to this quality-built home in Glenridding Heights! Offering over 1,668 sq. ft. of well-designed living space, this two-storey home offers 3 bedrooms, 2.5 bathrooms, and a bright open-concept main floor that’s ideal for both everyday living and entertaining.Built with comfort and efficiency in mind, this home is equipped with triple-pane windows throughout, providing enhanced energy efficiency, year-round comfort, and a quieter indoor environment. The functional layout offers spacious living areas and a practical design that’s perfect for families, first-time buyers, or investors.Enjoy everything Glenridding Heights has to offer, including nearby parks, playgrounds, walking trails, schools, shopping, restaurants, and the Currents of Windermere. With quick access to Anthony Henday Drive, Rabbit Hill Road, and public transit, commuting around the city is simple and convenient.A fantastic opportunity to own a quality home in one of southwest Edmonton’s most desirable communities. (id:31684)
| 4 hours ago | Listing updated with changes from the MLS® | |
| 4 hours ago | Listing first seen on site |



The trademarks MLS®, Multiple Listing Service® and the associated logos are owned by The Canadian Real Estate Association (CREA) and identify the quality of services provided by real estate professionals who are members of CREA. Used under license.
The trademarks REALTOR®, REALTORS®, and the REALTOR® logo are controlled by The Canadian Real Estate Association (CREA) and identify real estate professionals who are members of CREA. These trademarks are owned or controlled by The Canadian Real Estate Association (CREA) and identify real estate professionals who are members of CREA (REALTOR®) and/or the quality of services they provide (MLS®).
This REALTOR.ca listing content is owned and licensed by REALTOR® members of The Canadian Real Estate Association.