





184 FOXBORO PLSherwood Park, ABT8A 5Y5
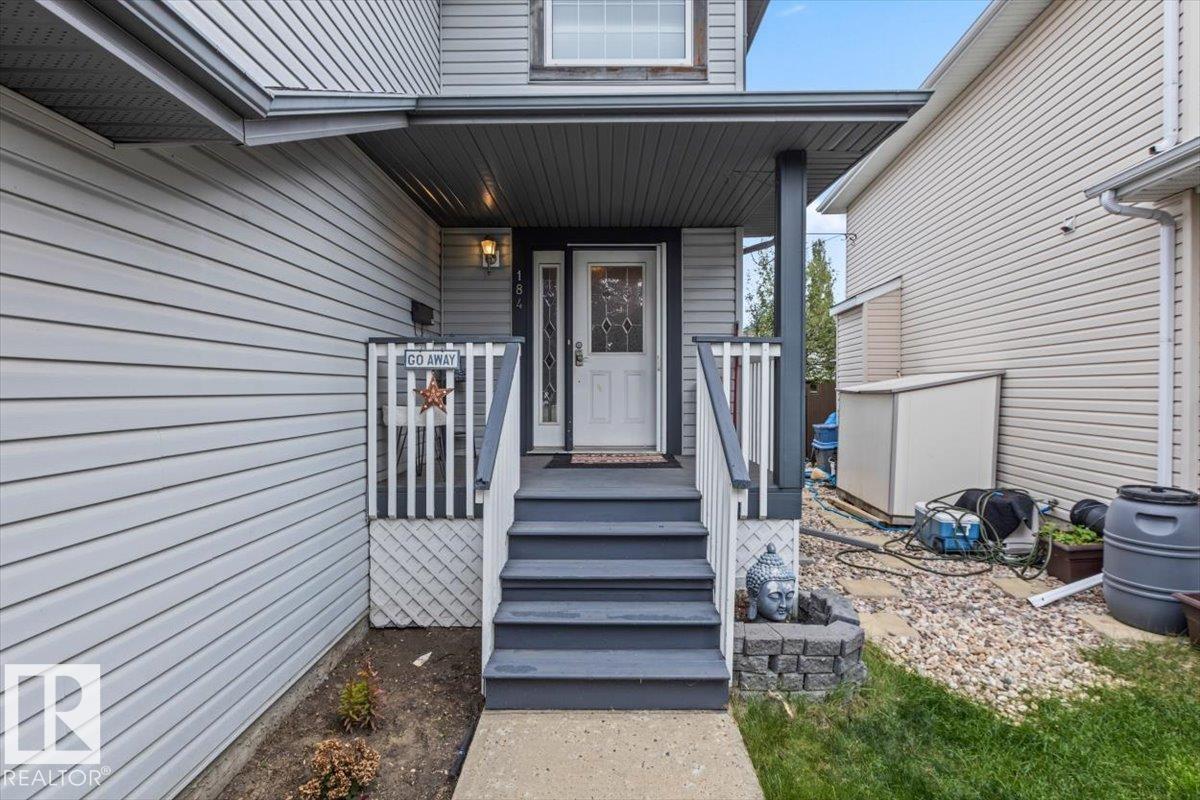
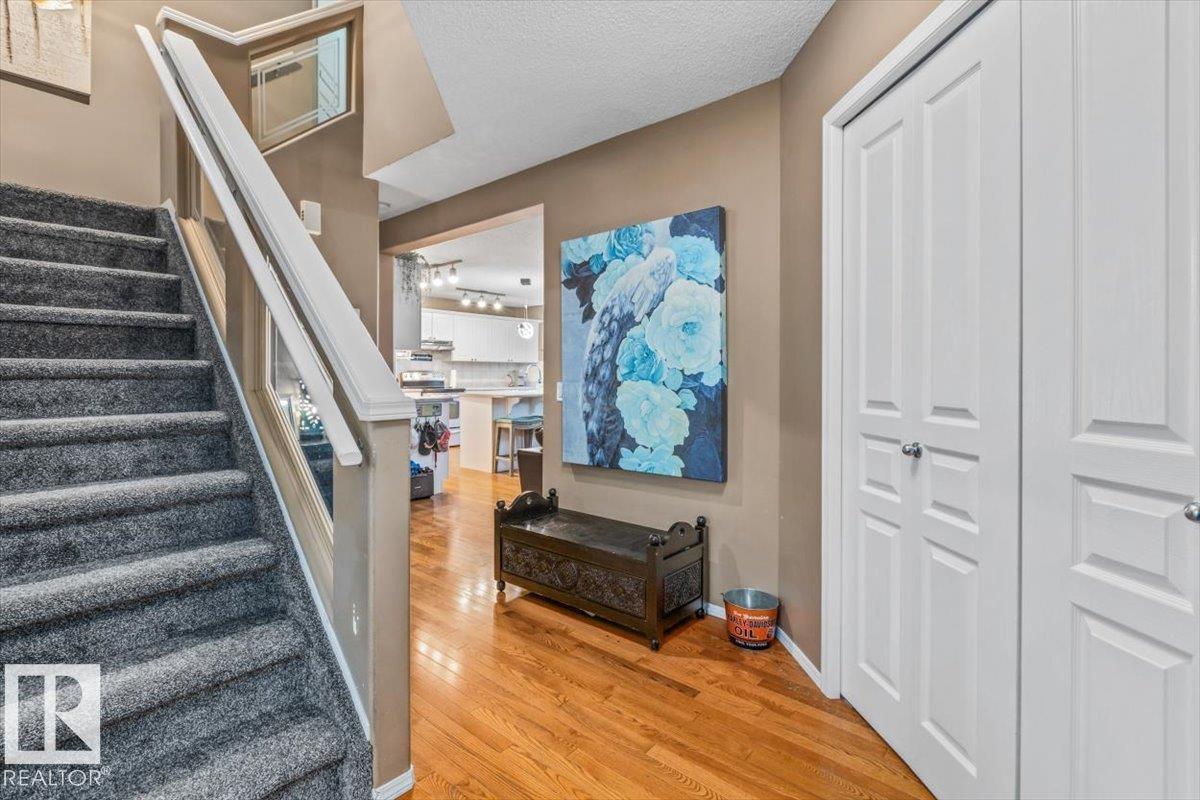
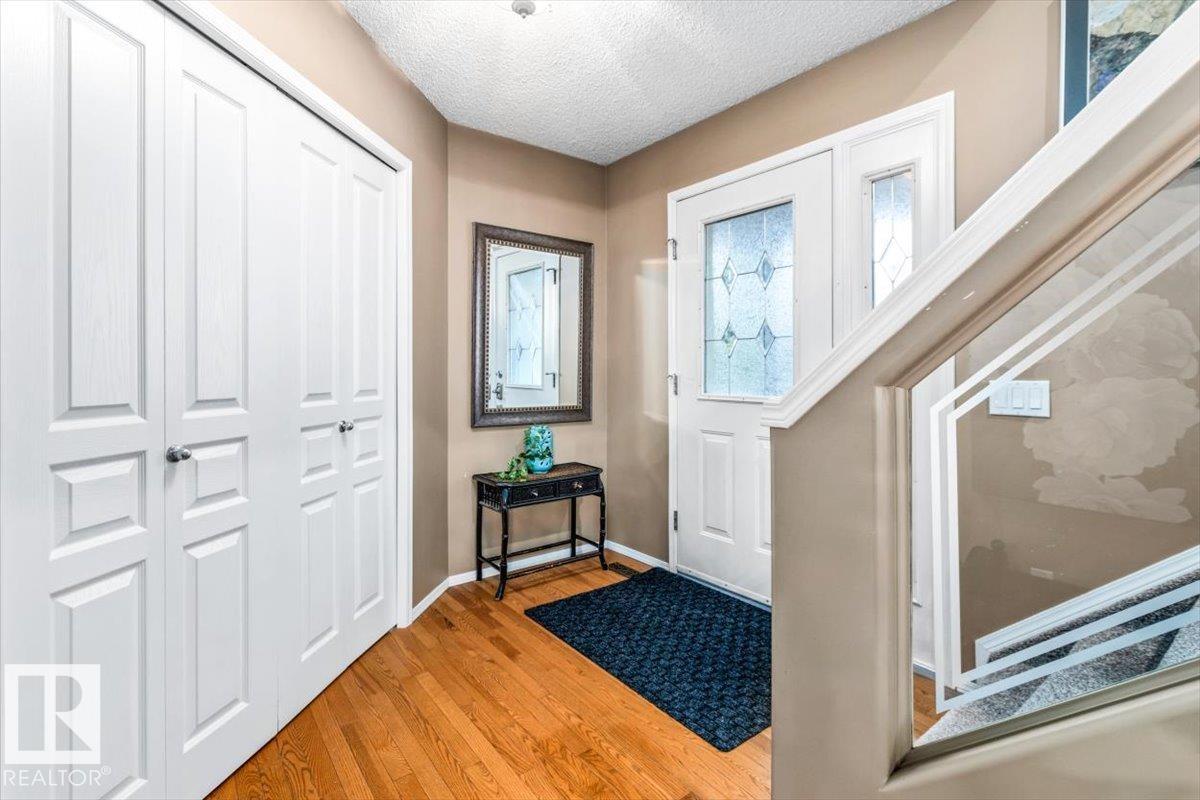
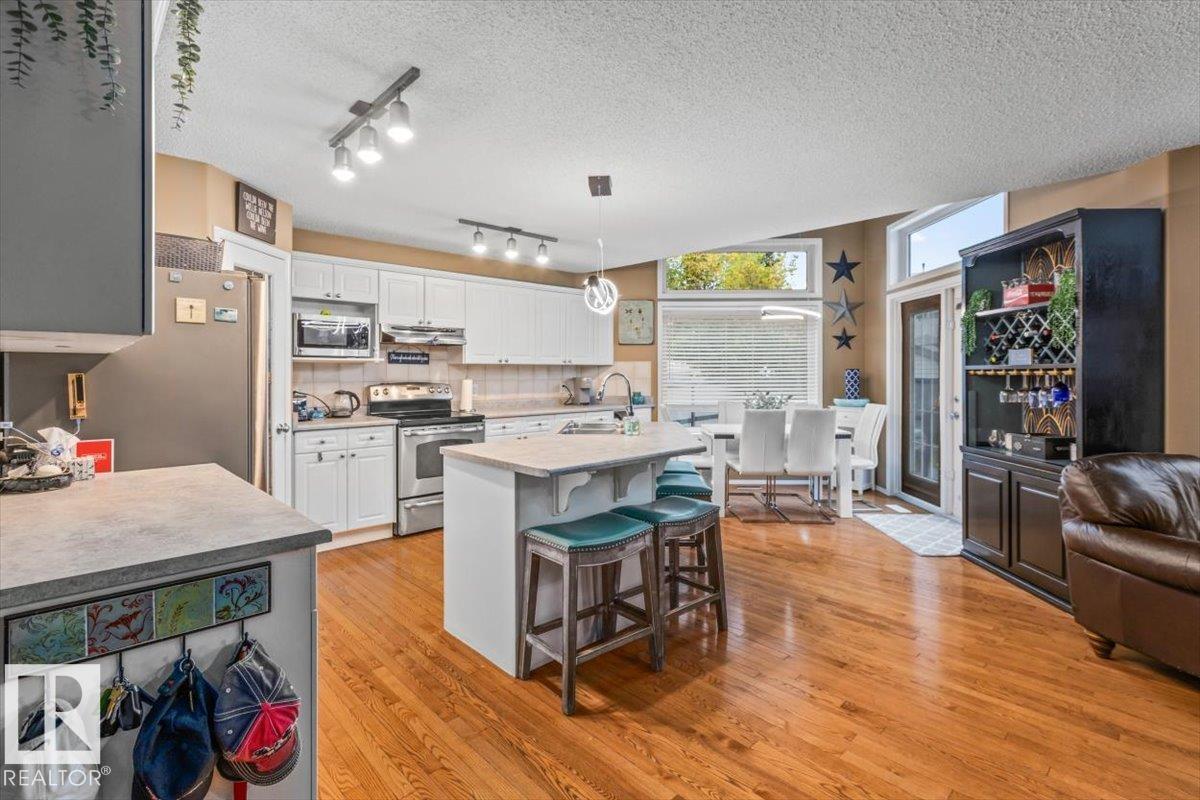
Welcome to this 3 bedroom, 3.5 bathroom home in Foxboro. The main floor offers a large entryway leading into the open concept living area with kitchen, dining nook, and living room with a cozy gas fireplace. Also on this level is a laundry room, 2-piece bathroom, and mudroom that connects to the basement entrance. Upstairs you’ll find a bonus room, a 4-piece bathroom, 2 additional bedrooms, plus a primary bedroom with a walk-in closet and 4-piece ensuite featuring a shower and corner soaker tub. The fully finished basement adds a large family room, 3-piece bathroom, utility room, and storage space. Step outside and enjoy an 18’ x 18’ deck, hot tub, and cherry trees in both the front and back yards. Updates include new carpets throughout, a newer furnace and hot water tank, central air conditioning, and a heated double car garage. Located in the family-friendly community of Foxboro, close to schools, parks, walking trails, and everyday amenities, this home is ready to be part of your next chapter! (id:31684)
| yesterday | Listing updated with changes from the MLS® | |
| yesterday | Listing first seen on site |



The trademarks MLS®, Multiple Listing Service® and the associated logos are owned by The Canadian Real Estate Association (CREA) and identify the quality of services provided by real estate professionals who are members of CREA. Used under license.
The trademarks REALTOR®, REALTORS®, and the REALTOR® logo are controlled by The Canadian Real Estate Association (CREA) and identify real estate professionals who are members of CREA. These trademarks are owned or controlled by The Canadian Real Estate Association (CREA) and identify real estate professionals who are members of CREA (REALTOR®) and/or the quality of services they provide (MLS®).
This REALTOR.ca listing content is owned and licensed by REALTOR® members of The Canadian Real Estate Association.