





34 PENGUIN CRSherwood Park, ABT8A 3H4
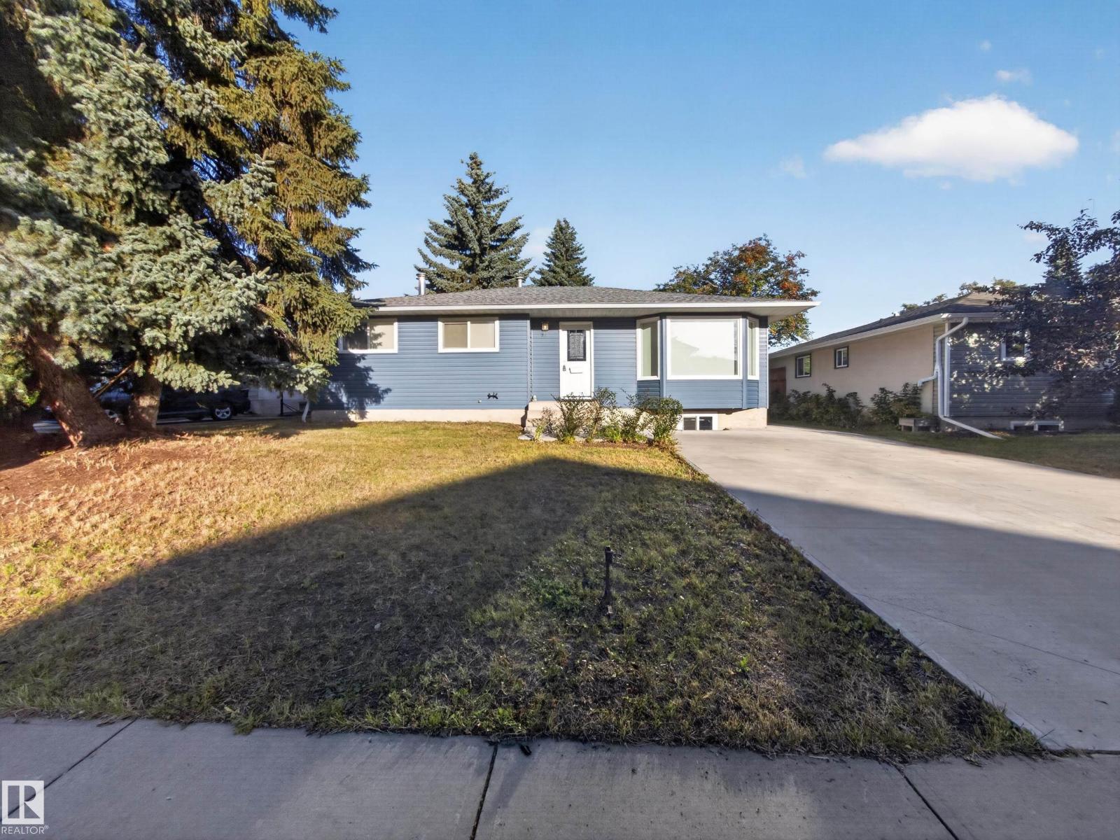
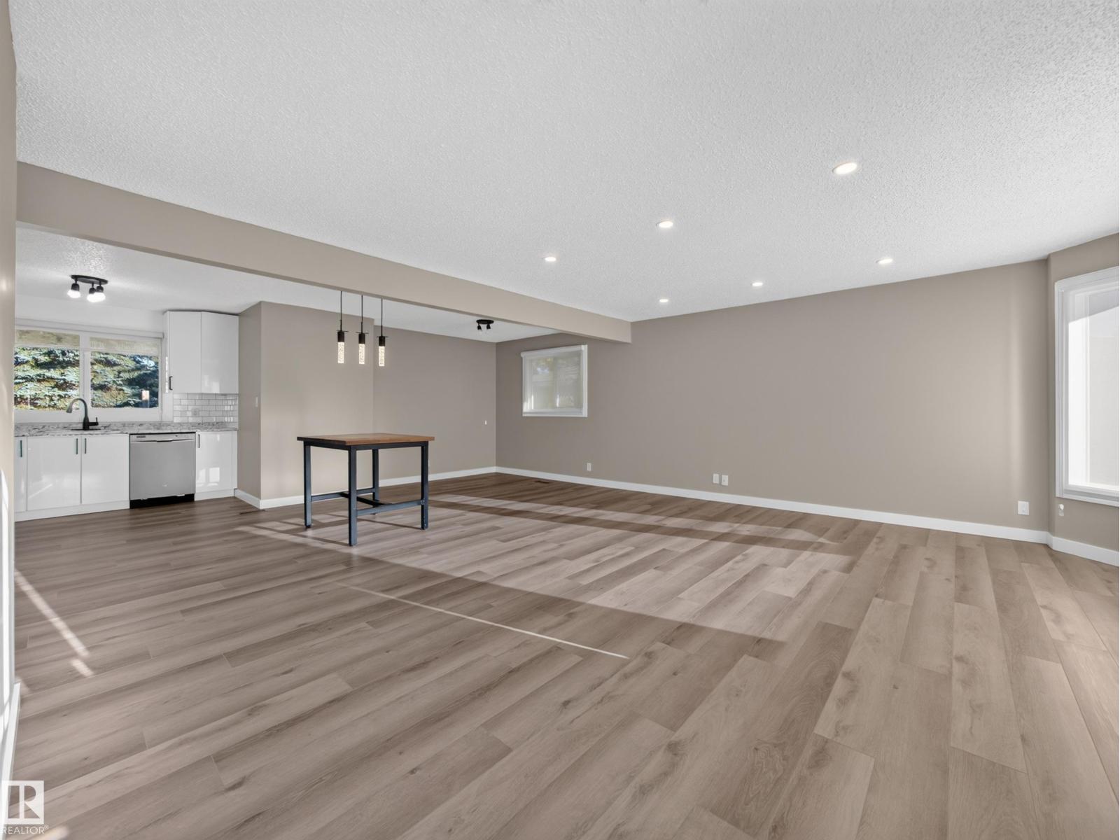
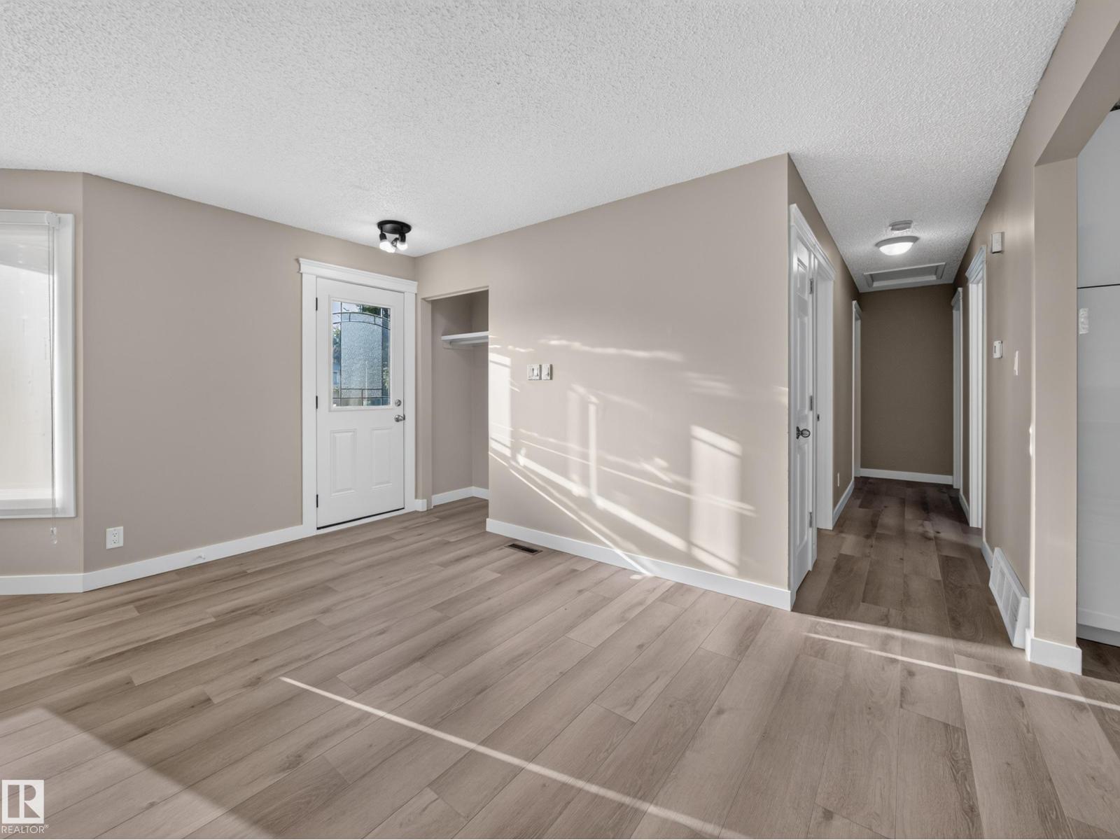
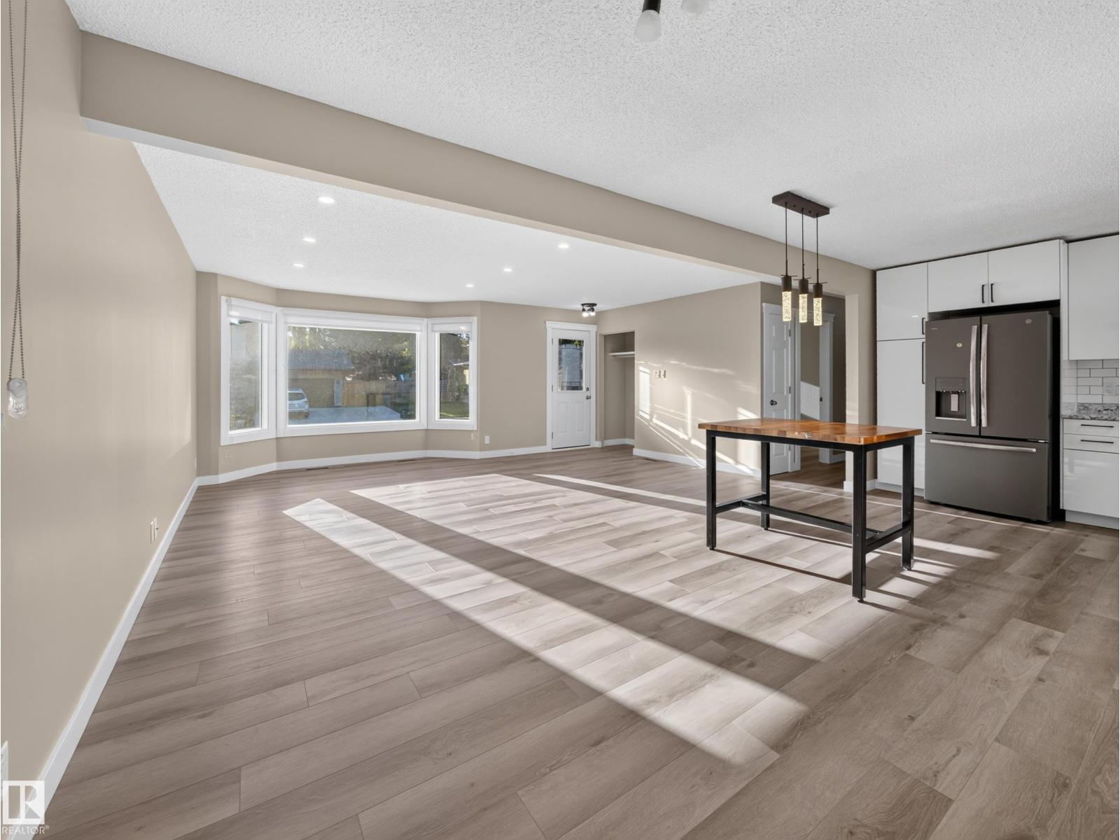
Turnkey investment opportunity in the desirable community of Brentwood! This extensively renovated 1184 sqft bungalow features a LEGAL BASEMENT SUITE, offering strong rental income potential or multi-generational living. The main floor includes 3 spacious bedrooms, PRIMAY W/ ENSUITE, a 4-piece bathroom, a large kitchen with dining area, and a bright, open living room. The fully finished legal basement suite offers a SEPARATE ENTRANCE, SECOND KITCHEN, 2 bedrooms, a 4-piece bathroom, and a large rec room for added living space. Professionally renovated in 2019, updates include 2 NEW FURNACES, HOT WATER TANK, WINDOWS, SIDING, ROOF, KITCHENS, BATHROOMS, FIXTURES, AND NEW PLUMBING TO THE FOUNDATION. Additional upgrades include 3 DEEP DUG WINDOW WELLS FOR THE BASEMENT and a NEW DOUBLE WIDE DRIVEWAY. NEW VINYL PLANK AND PAINT DONE IN 2026. Ideally located close to schools, shopping, parks, and playgrounds, making this a solid long-term investment. (id:31684)
| yesterday | Listing updated with changes from the MLS® | |
| yesterday | Listing first seen on site |



The trademarks MLS®, Multiple Listing Service® and the associated logos are owned by The Canadian Real Estate Association (CREA) and identify the quality of services provided by real estate professionals who are members of CREA. Used under license.
The trademarks REALTOR®, REALTORS®, and the REALTOR® logo are controlled by The Canadian Real Estate Association (CREA) and identify real estate professionals who are members of CREA. These trademarks are owned or controlled by The Canadian Real Estate Association (CREA) and identify real estate professionals who are members of CREA (REALTOR®) and/or the quality of services they provide (MLS®).
This REALTOR.ca listing content is owned and licensed by REALTOR® members of The Canadian Real Estate Association.