





11452 39 AV NWEdmonton, ABT6G 0M6
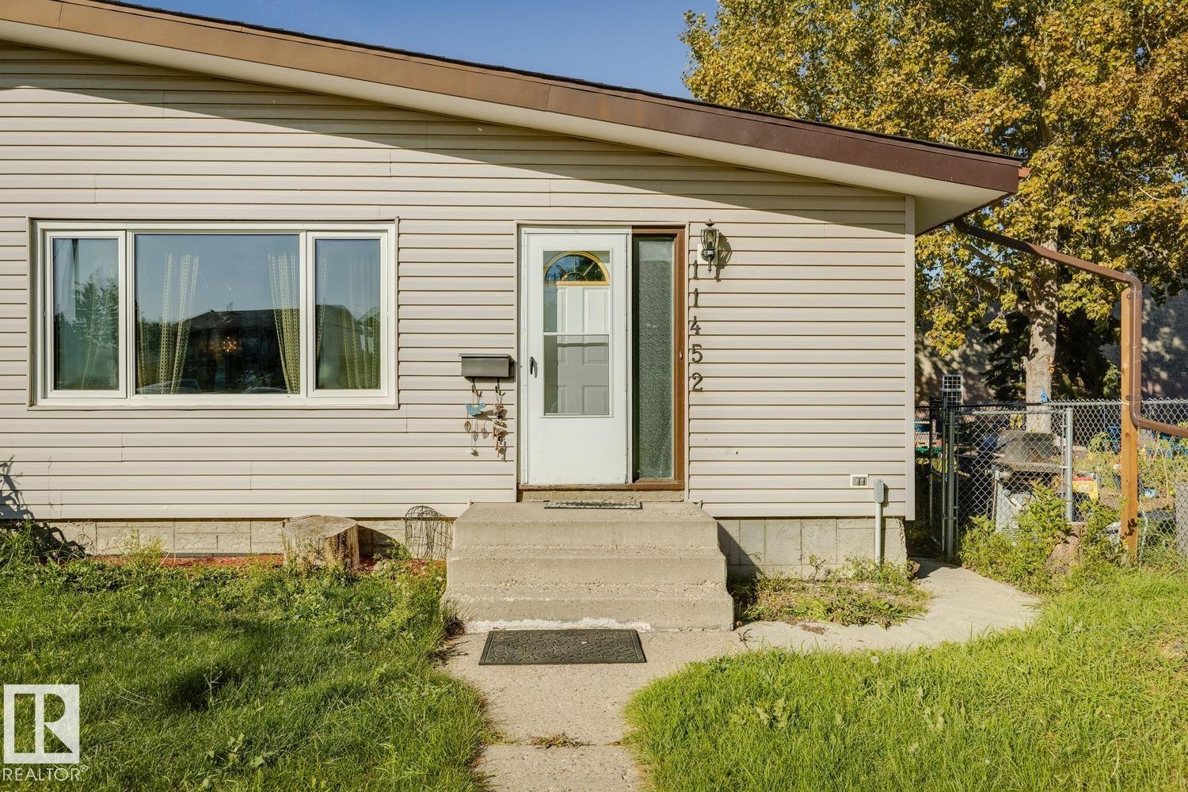
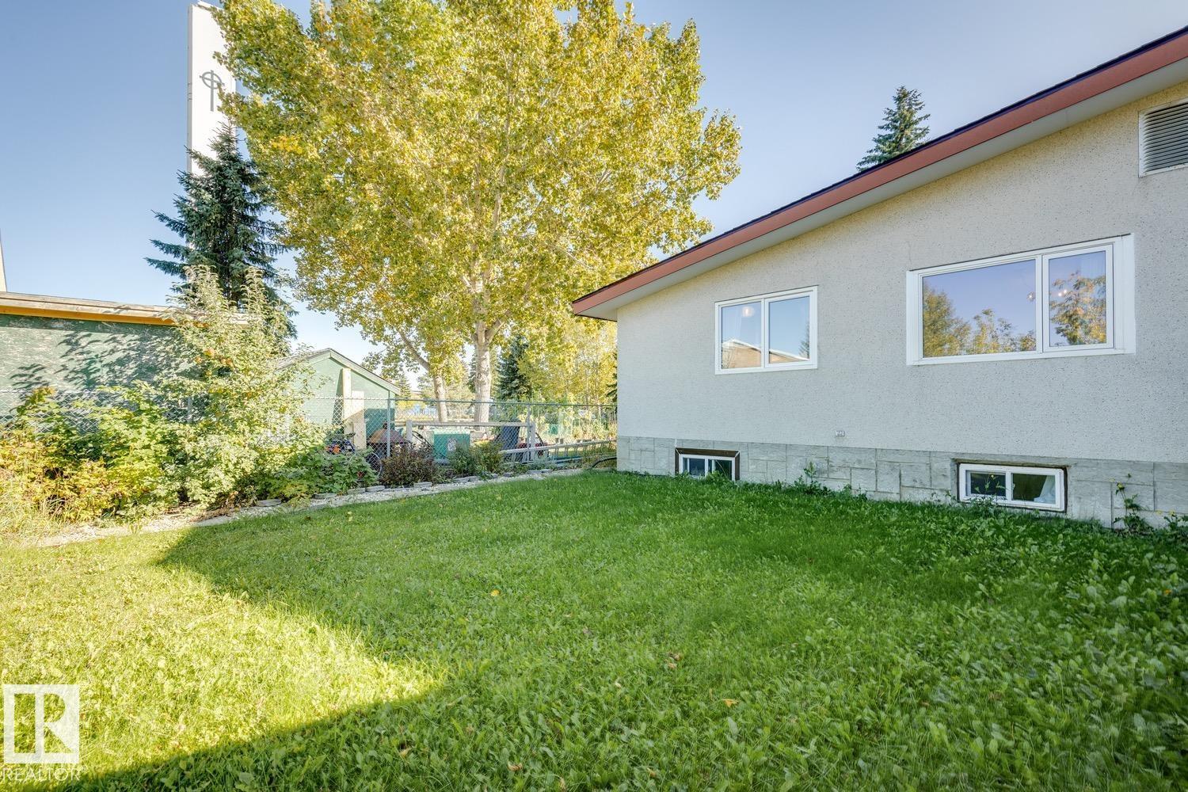
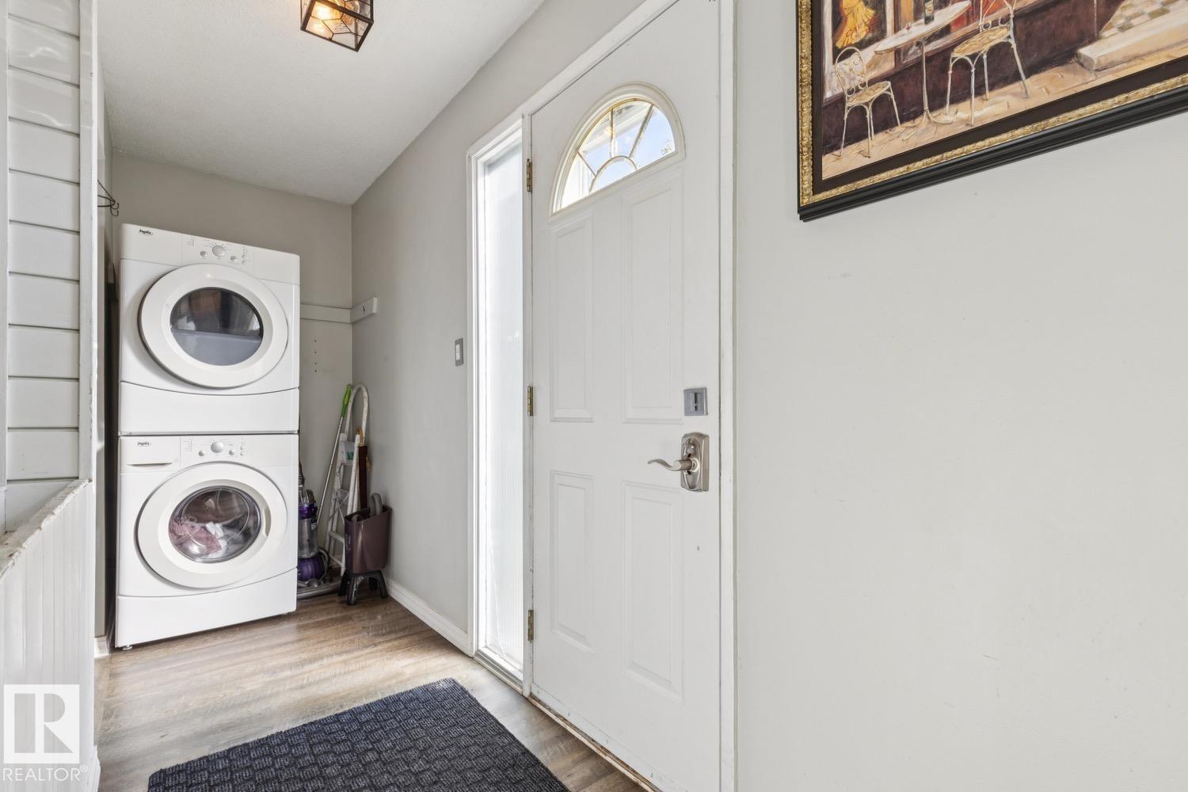
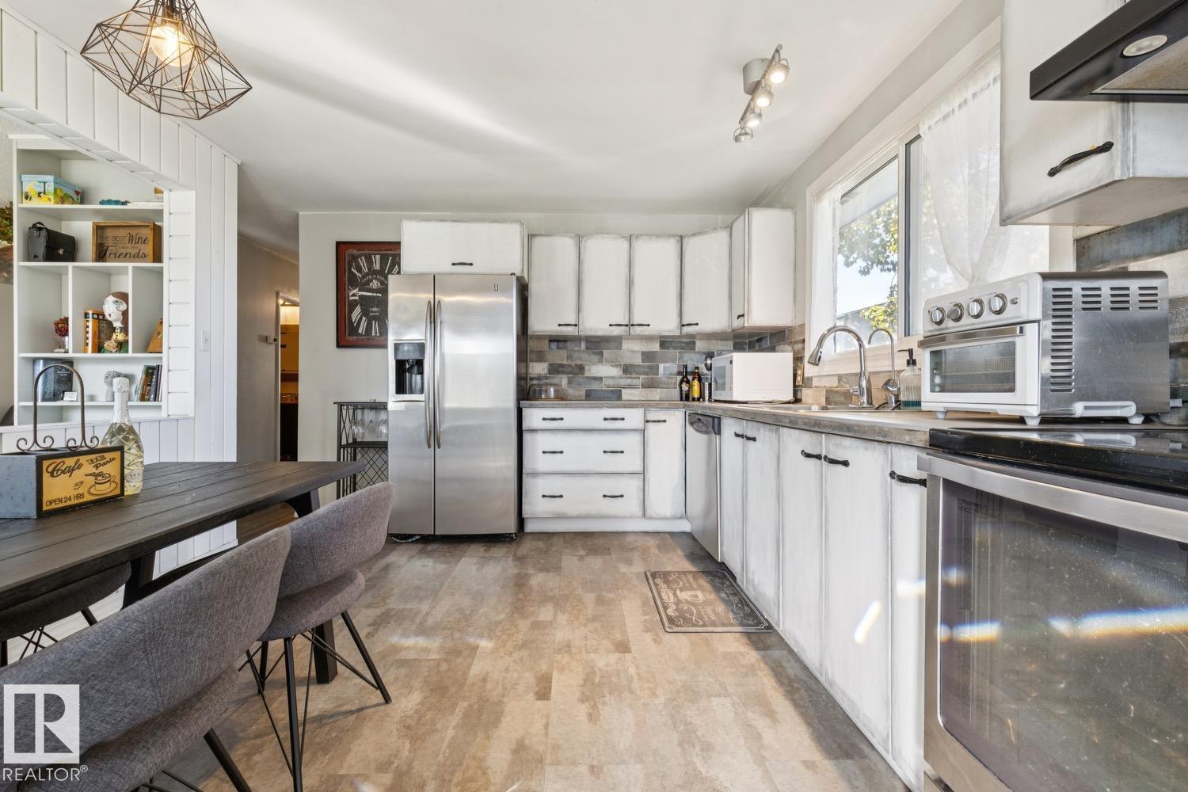
Looking for space in a great south Edmonton location? This Greenfield half-duplex bungalow offers 5 bedrooms with a versatile layout for a growing or extended family. The main floor features 3 bedrooms, a full bathroom, a bright and spacious living room, and a functional kitchen with a stylish touch. The finished basement has plenty of character and offers 2 additional bedrooms, 2 full bathrooms, a second kitchen, rec room, dedicated laundry, and a seperate entrance-providing great flexibility for extended family or multy-generational living. Located in the established community of Greenfield, within walking distance to schools and just minutes from LRT, Southgate Shopping Centre, Whitemud Drive, transit, parks and everyday amenities. Plenty of space, great layout and excellent location! (id:31684)
| 8 hours ago | Listing updated with changes from the MLS® | |
| 8 hours ago | Listing first seen on site |



The trademarks MLS®, Multiple Listing Service® and the associated logos are owned by The Canadian Real Estate Association (CREA) and identify the quality of services provided by real estate professionals who are members of CREA. Used under license.
The trademarks REALTOR®, REALTORS®, and the REALTOR® logo are controlled by The Canadian Real Estate Association (CREA) and identify real estate professionals who are members of CREA. These trademarks are owned or controlled by The Canadian Real Estate Association (CREA) and identify real estate professionals who are members of CREA (REALTOR®) and/or the quality of services they provide (MLS®).
This REALTOR.ca listing content is owned and licensed by REALTOR® members of The Canadian Real Estate Association.