





2310 6A AV SWEdmonton, ABT6X 3P4
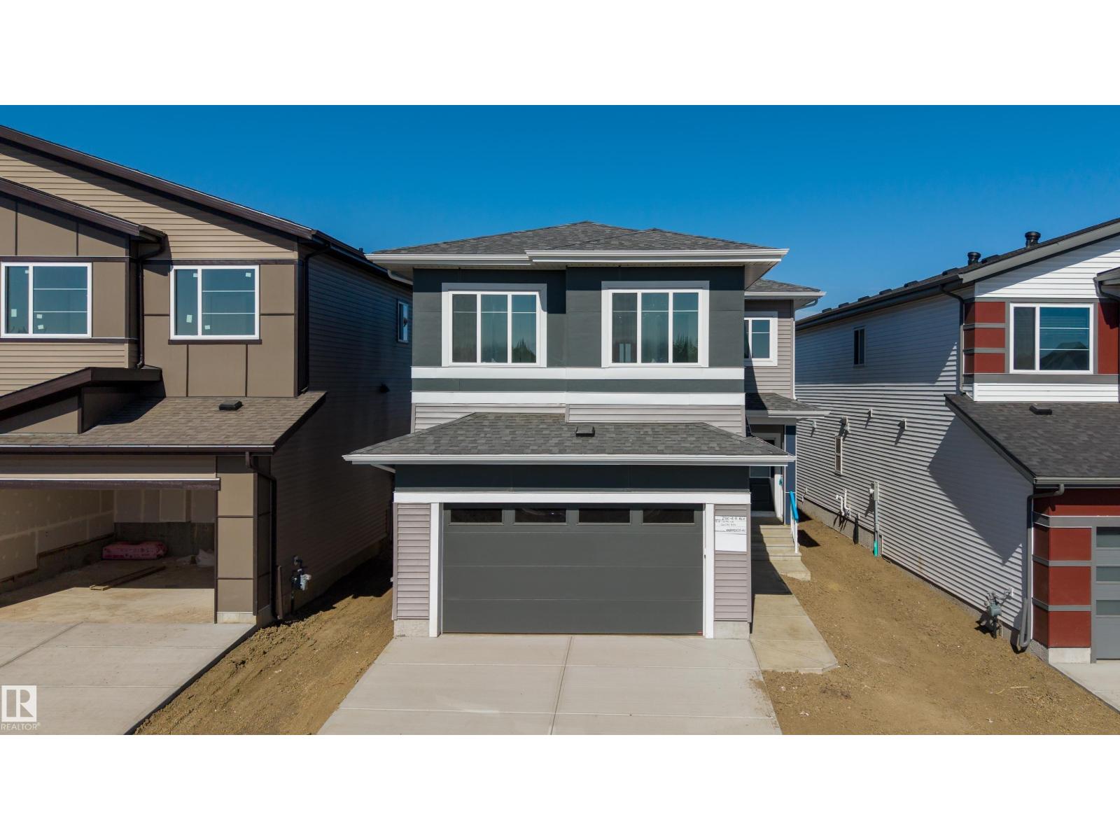
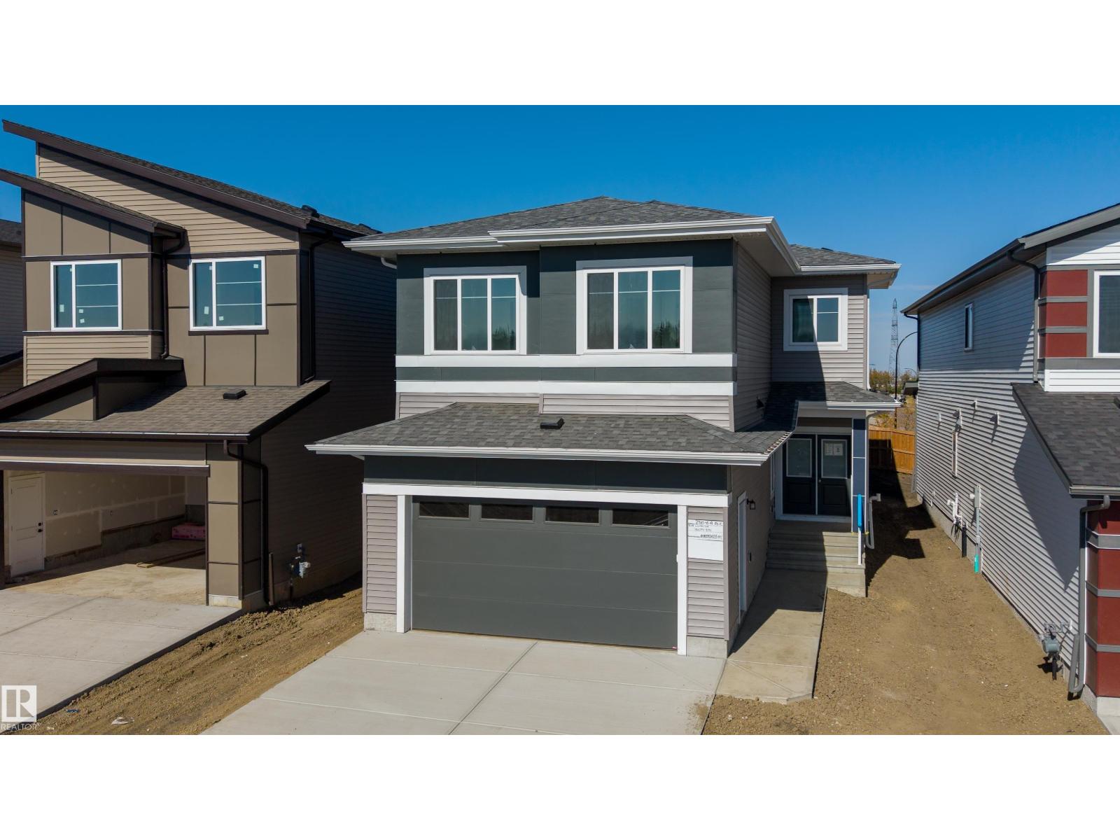
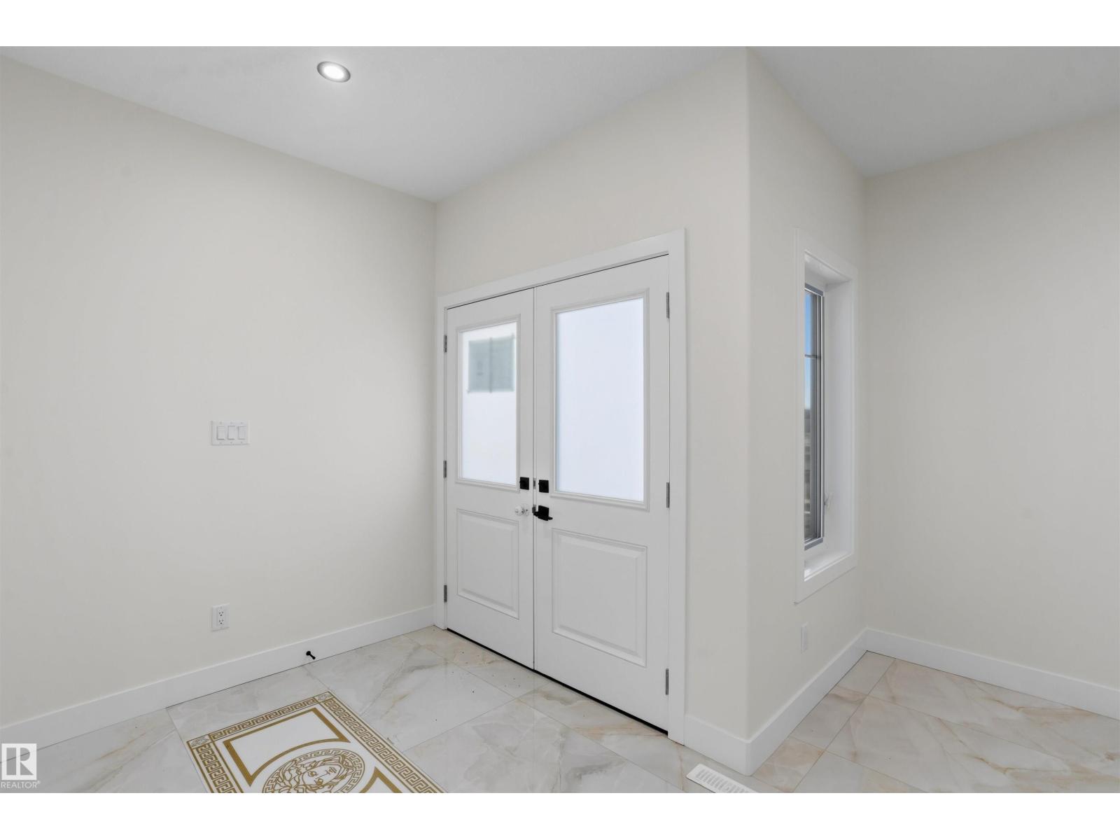
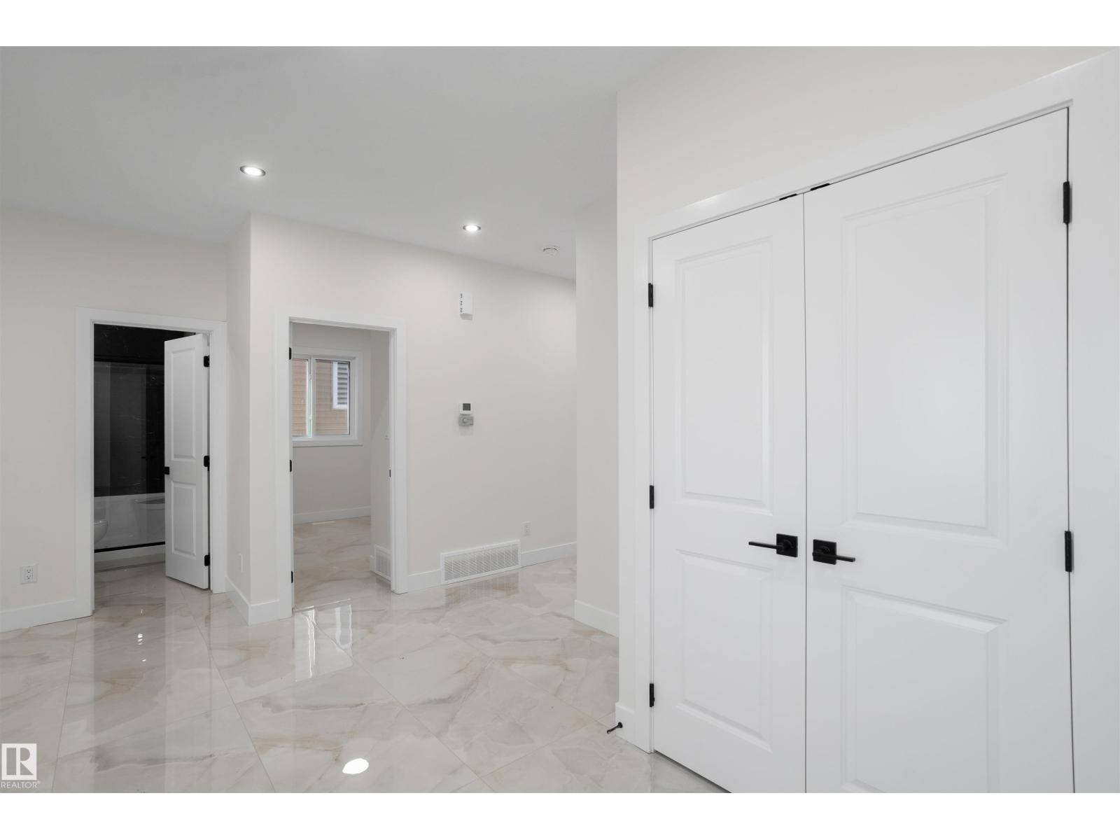
Welcome to this 5 bedroom, 4 bathroom home in Alces, backing onto green space. The main floor features sleek tile flooring, a front living room, a bedroom with a full ensuite bathroom, and a spacious great room open to above. The kitchen offers ample cabinetry and workspace, along with a separate spice kitchen. A spacious deck provides outdoor living space. Upstairs features four bedrooms, including the primary bedroom with a 5 piece ensuite and private balcony. The upper level also includes a Jack and Jill bathroom and an additional full bathroom. The basement is unfinished and features a separate entrance. With a spacious layout, multiple bedrooms and bathrooms, a main floor bedroom and ensuite, separate spice kitchen, and green space at the rear, this home offers a range of features for comfortable everyday living. (id:31684)
| 9 hours ago | Listing updated with changes from the MLS® | |
| 9 hours ago | Listing first seen on site |



The trademarks MLS®, Multiple Listing Service® and the associated logos are owned by The Canadian Real Estate Association (CREA) and identify the quality of services provided by real estate professionals who are members of CREA. Used under license.
The trademarks REALTOR®, REALTORS®, and the REALTOR® logo are controlled by The Canadian Real Estate Association (CREA) and identify real estate professionals who are members of CREA. These trademarks are owned or controlled by The Canadian Real Estate Association (CREA) and identify real estate professionals who are members of CREA (REALTOR®) and/or the quality of services they provide (MLS®).
This REALTOR.ca listing content is owned and licensed by REALTOR® members of The Canadian Real Estate Association.