





26312 Twp 604Rural Westlock County, ABT7P 2P7
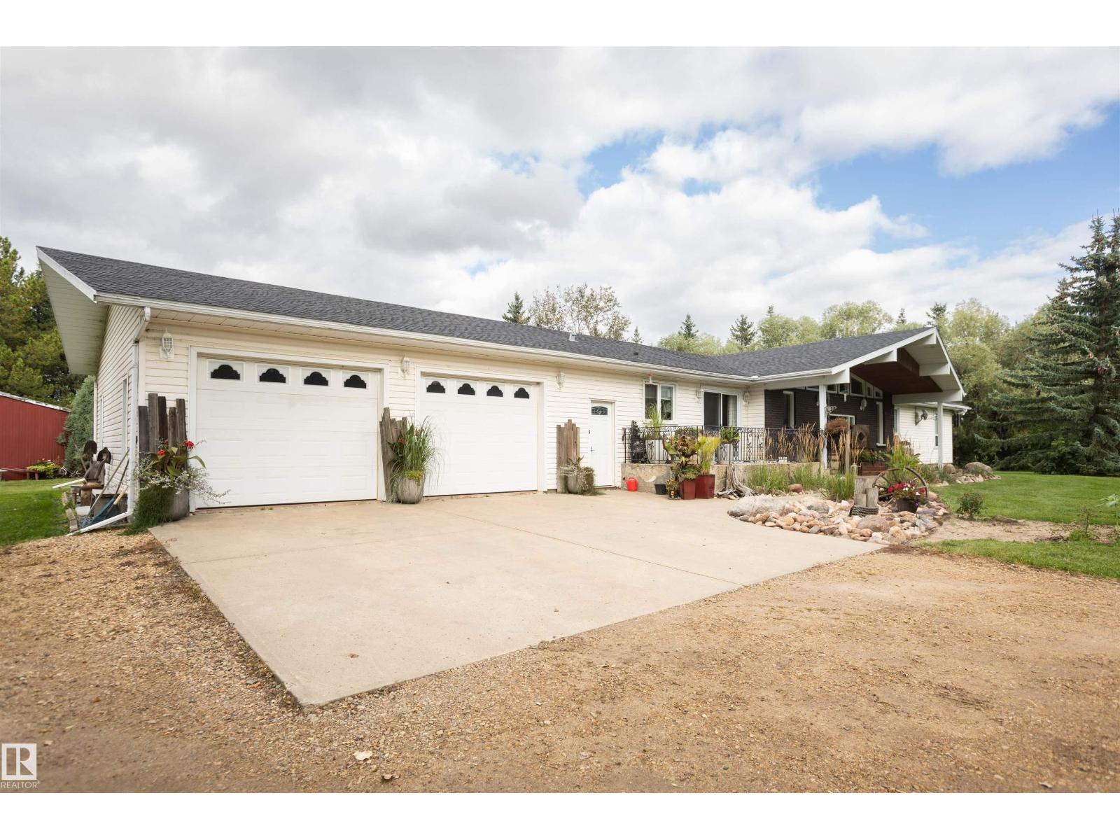
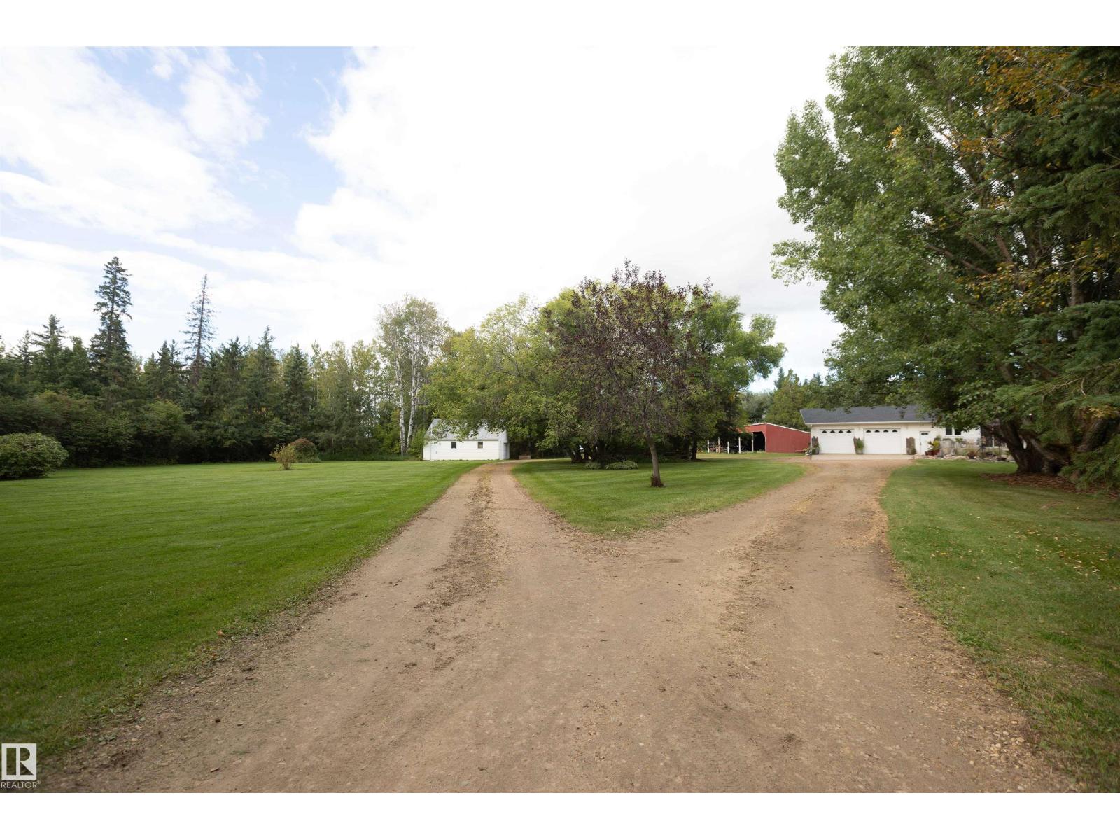
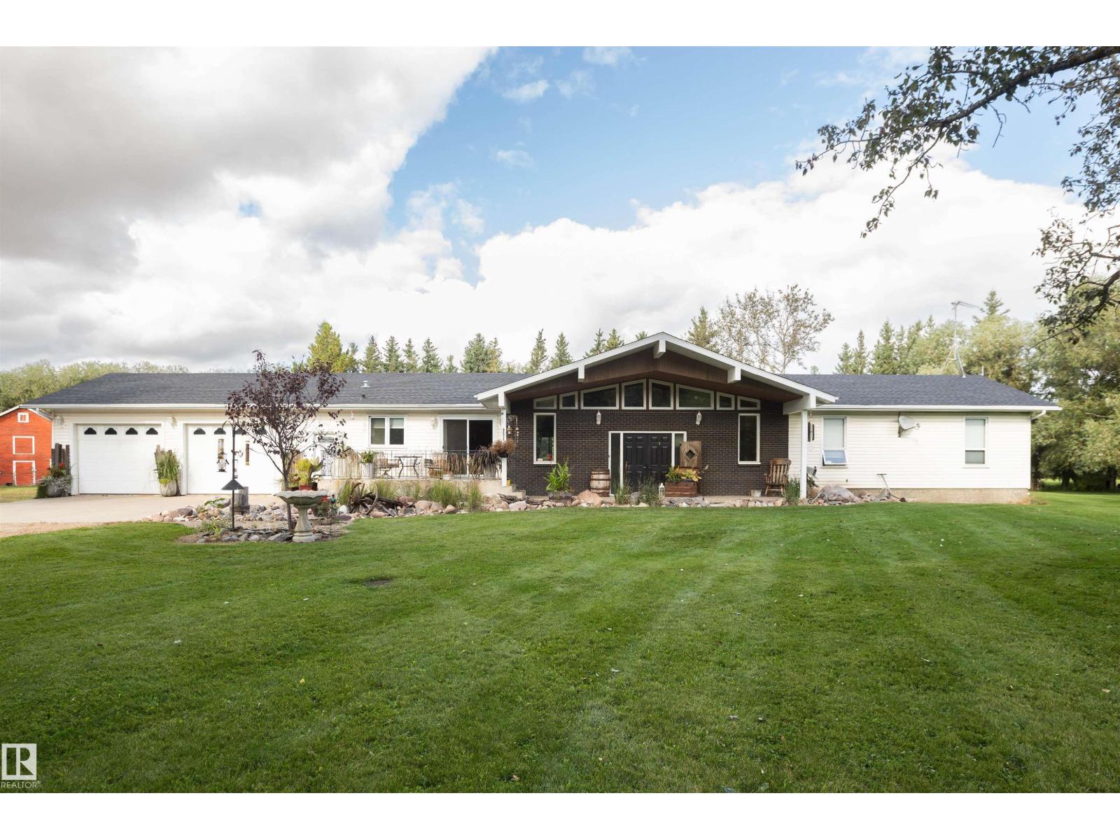
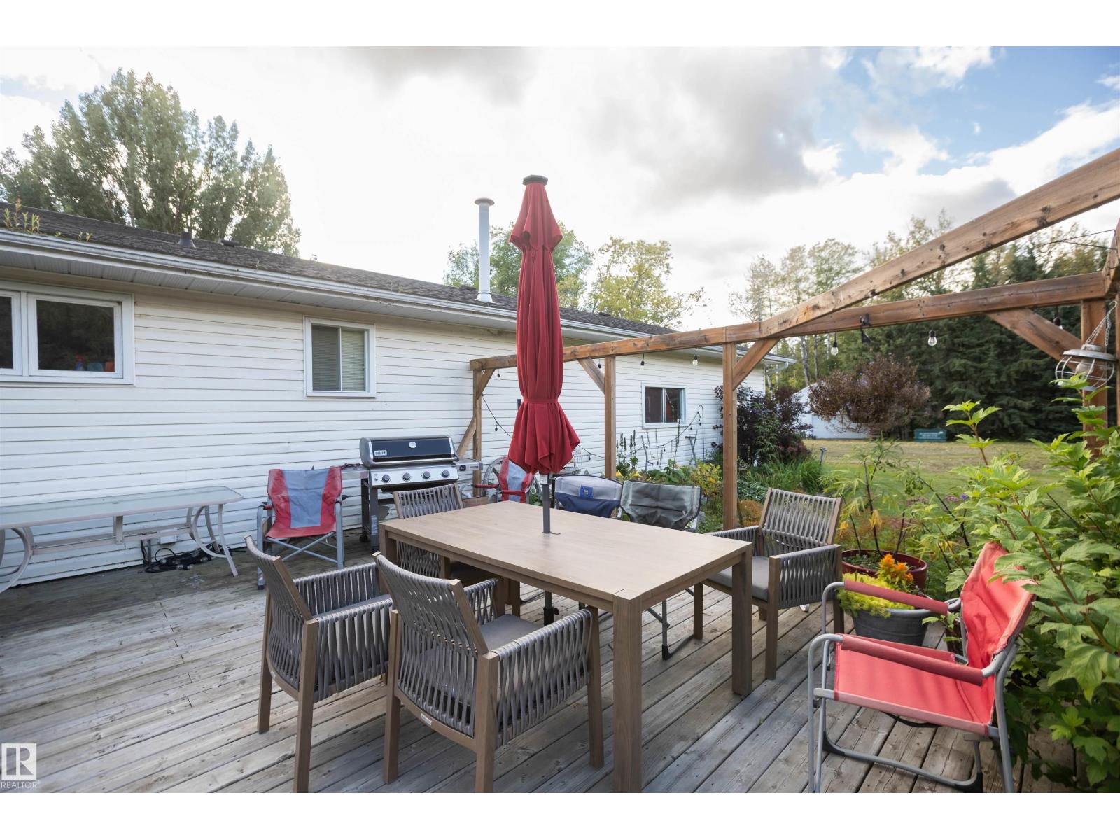
This stunning property is gorgeous & only 5 mins to Westlock! Huge mature spruce surround yard & 23.1 amazing acres. Huge garden, lots of pretty planted flowers & shrubs. New well (2014) offers 10 gpm of great tasting, never-ending water.. Brand NEW septic- (2 new tanks 2026). NEW shingles on home 2026. Deck /patio on front of house & huge deck at rear! Big pole shed for storage, barn for horses, shop (w/overhead door) to work in, 32'x30' att. garage w/overhead doors. Ranch style bungalow 2500 sq.ft. plus a fully finished bsmt!! 2002 new siding - 50 yr guarantee, cement drive pad & poured sidewalks. 12' vaulted ceiling & feature fireplace in sunken living rm open to dining & kitchen (lots of cabinets & brkfst bar). 3 bdrms, 3 baths & laundry on main floor. Fully fin. bsmt has 2 bdrms, bath, fmly room, 2 play rooms (shuffleboard & pool table stay) & amazing storage. Two stairways down at either end of home. Hayland/pasture at west end, open acres on the east. 1/2 of dugout is on property. Must be seen. (id:31684)
| 10 hours ago | Listing updated with changes from the MLS® | |
| 10 hours ago | Listing first seen on site |



The trademarks MLS®, Multiple Listing Service® and the associated logos are owned by The Canadian Real Estate Association (CREA) and identify the quality of services provided by real estate professionals who are members of CREA. Used under license.
The trademarks REALTOR®, REALTORS®, and the REALTOR® logo are controlled by The Canadian Real Estate Association (CREA) and identify real estate professionals who are members of CREA. These trademarks are owned or controlled by The Canadian Real Estate Association (CREA) and identify real estate professionals who are members of CREA (REALTOR®) and/or the quality of services they provide (MLS®).
This REALTOR.ca listing content is owned and licensed by REALTOR® members of The Canadian Real Estate Association.