





#437 16311 95 ST NWEdmonton, ABT5Z 3Y5
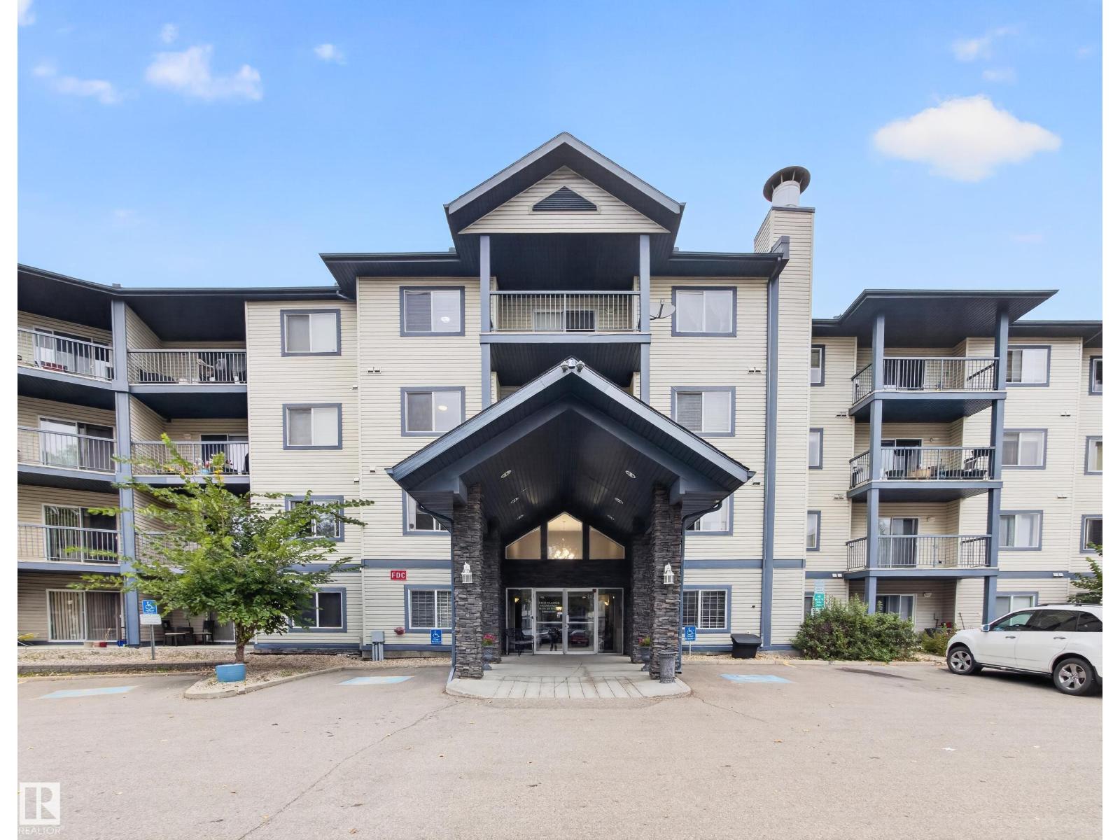
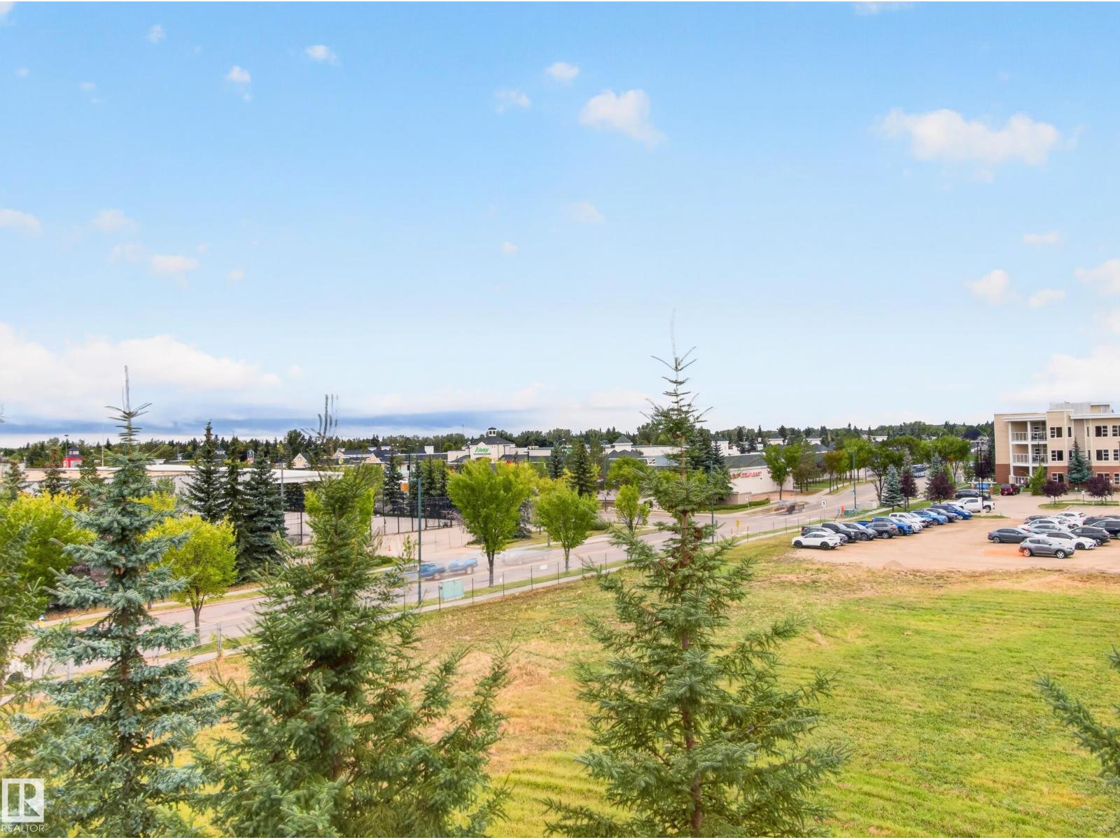
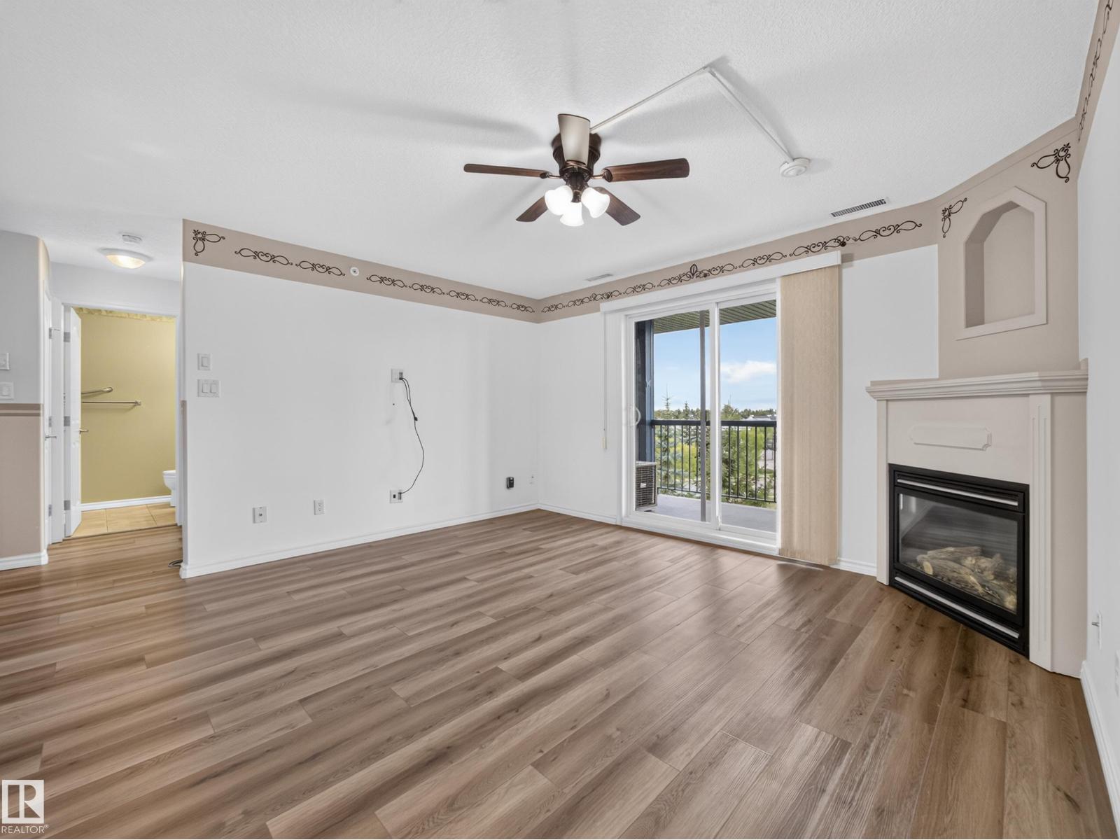
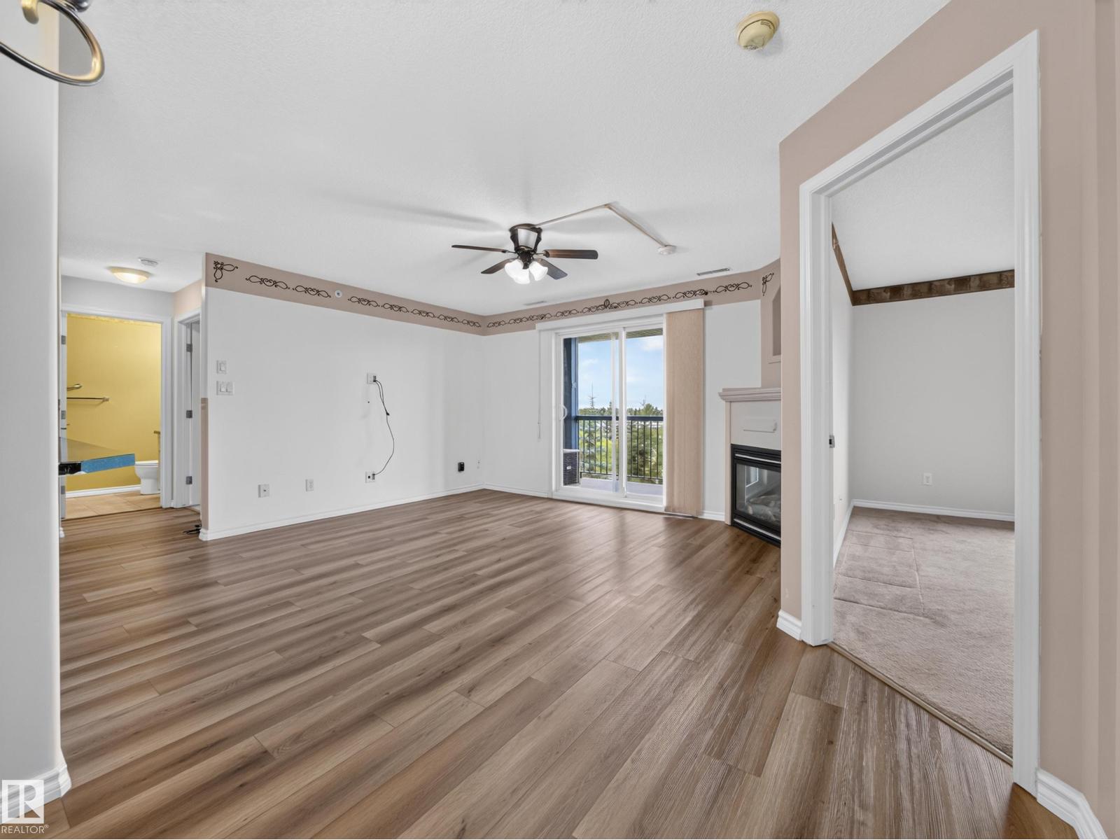
TOP FLOOR!!...TWO TITLED PARKING STALLS...UPGRADES...TWO FULL BATHS/2 BEDROOMS...NEWER VINYL PLANK FLOORING...GREAT VIEWS...~!WELCOME HOME!~Walk into a spacious unit offering large living room with gas fireplace, dining nook & great kitchen with new granite countertops, newer fridge, and partially open to living area with convenient pass-through. Two spacious bedroooms, and primary walk in closet has built in Californian Closet systems. Enjoy the renovated main bathroom with huge walk in shower! Other upgrades include: central air conditioning and gasline for BBQ. Enjoy the balcony, with its sunset views, and no neighbors behind! Convenient walk to all shops/amenities. What more could you ask for? Check out this top floor unit today! (id:31684)
| 4 hours ago | Listing updated with changes from the MLS® | |
| 4 hours ago | Listing first seen on site |



The trademarks MLS®, Multiple Listing Service® and the associated logos are owned by The Canadian Real Estate Association (CREA) and identify the quality of services provided by real estate professionals who are members of CREA. Used under license.
The trademarks REALTOR®, REALTORS®, and the REALTOR® logo are controlled by The Canadian Real Estate Association (CREA) and identify real estate professionals who are members of CREA. These trademarks are owned or controlled by The Canadian Real Estate Association (CREA) and identify real estate professionals who are members of CREA (REALTOR®) and/or the quality of services they provide (MLS®).
This REALTOR.ca listing content is owned and licensed by REALTOR® members of The Canadian Real Estate Association.