





9330 107 AV NWEdmonton, ABT5H 0T5
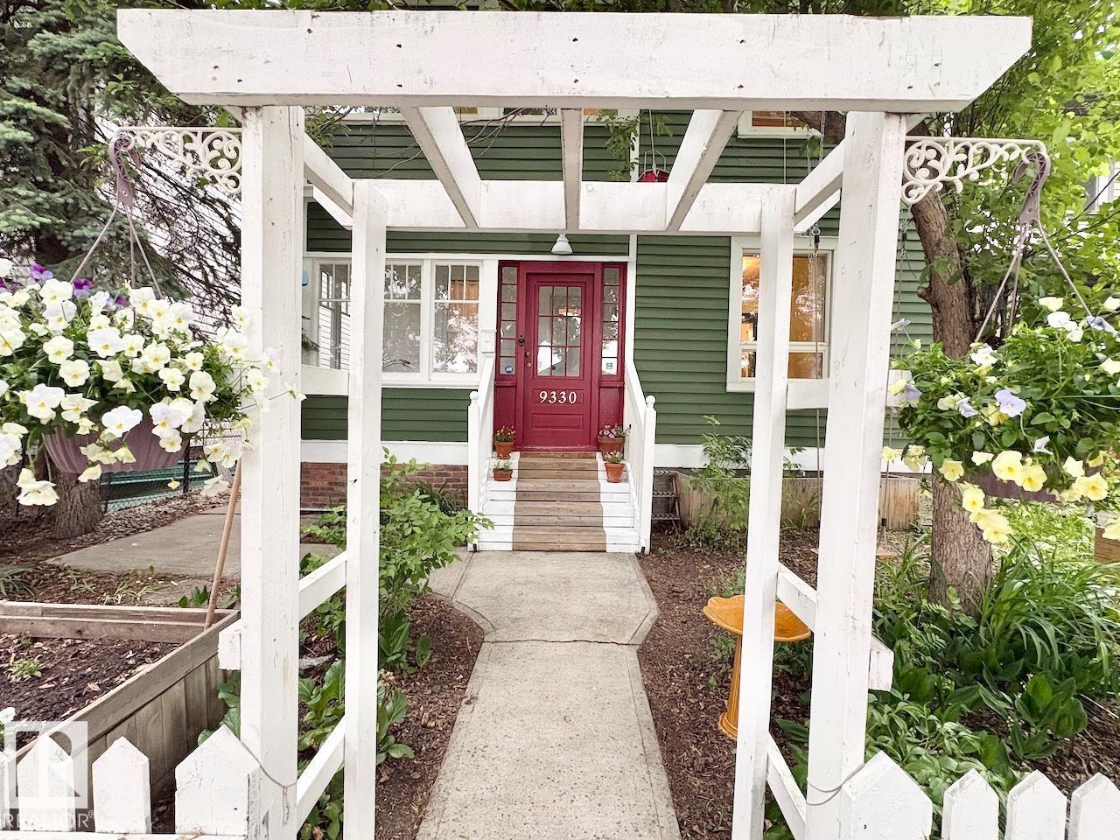
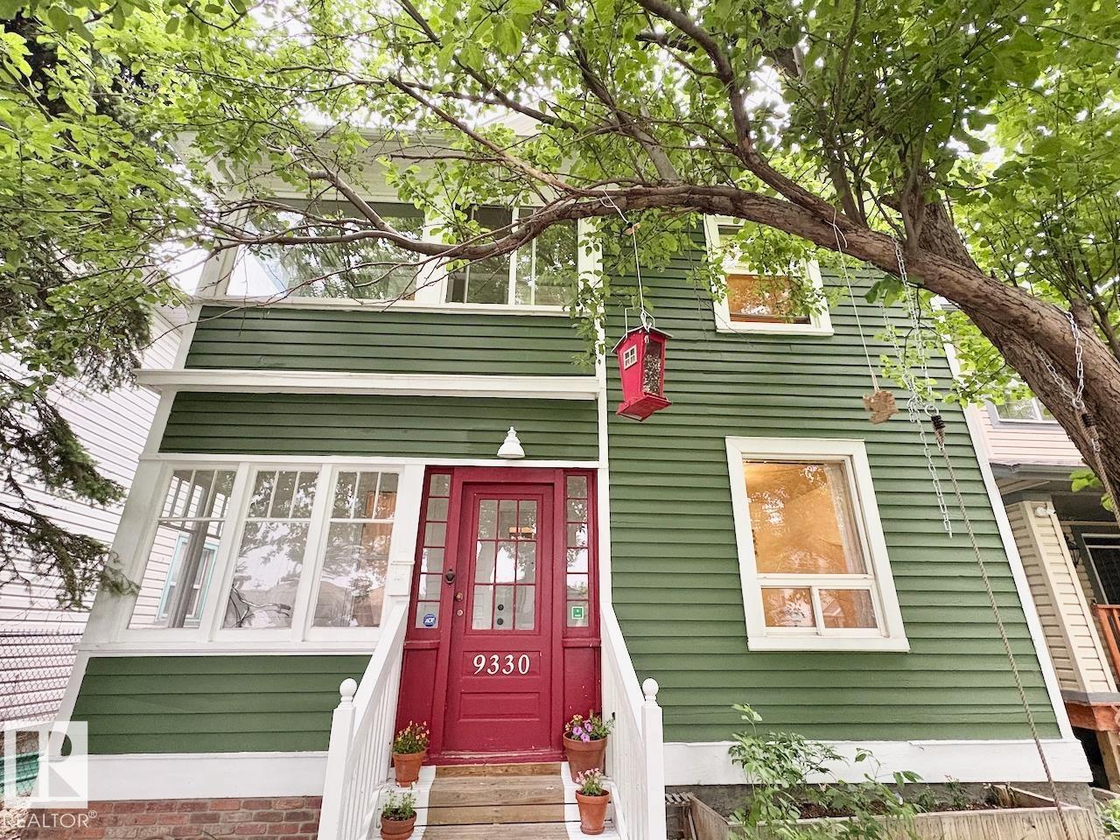
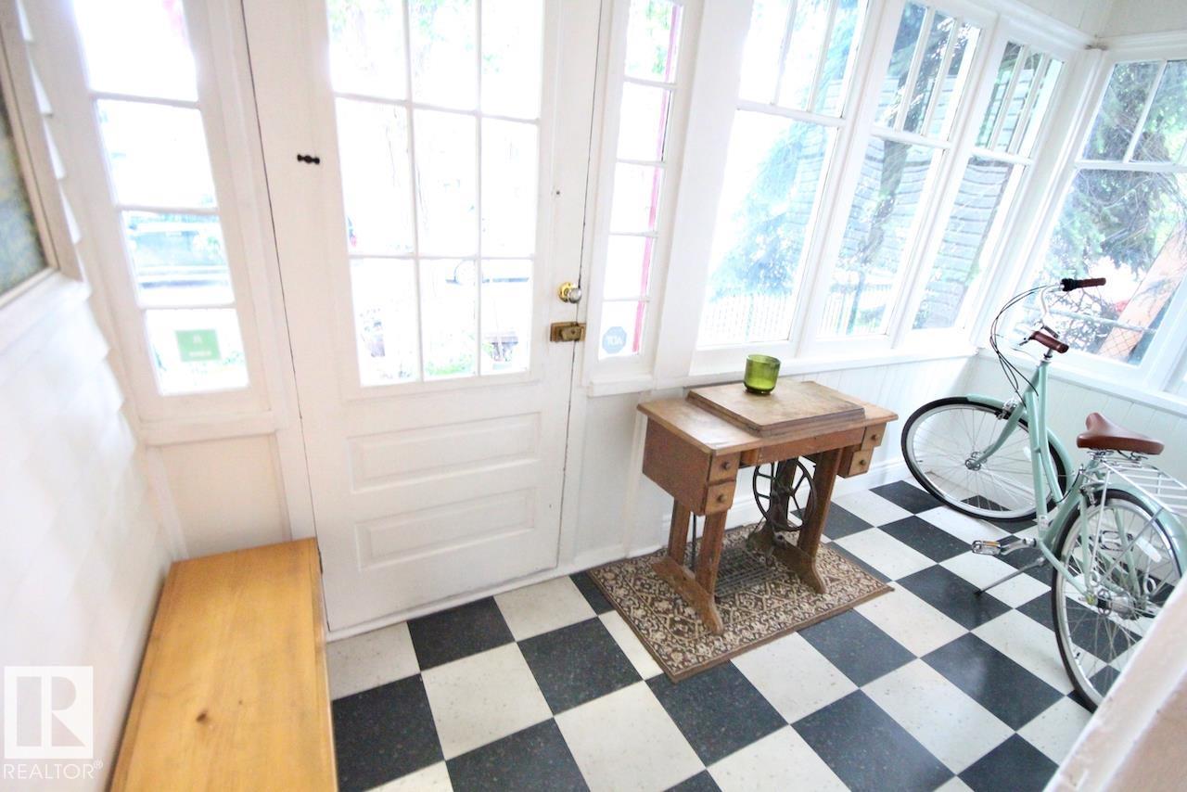
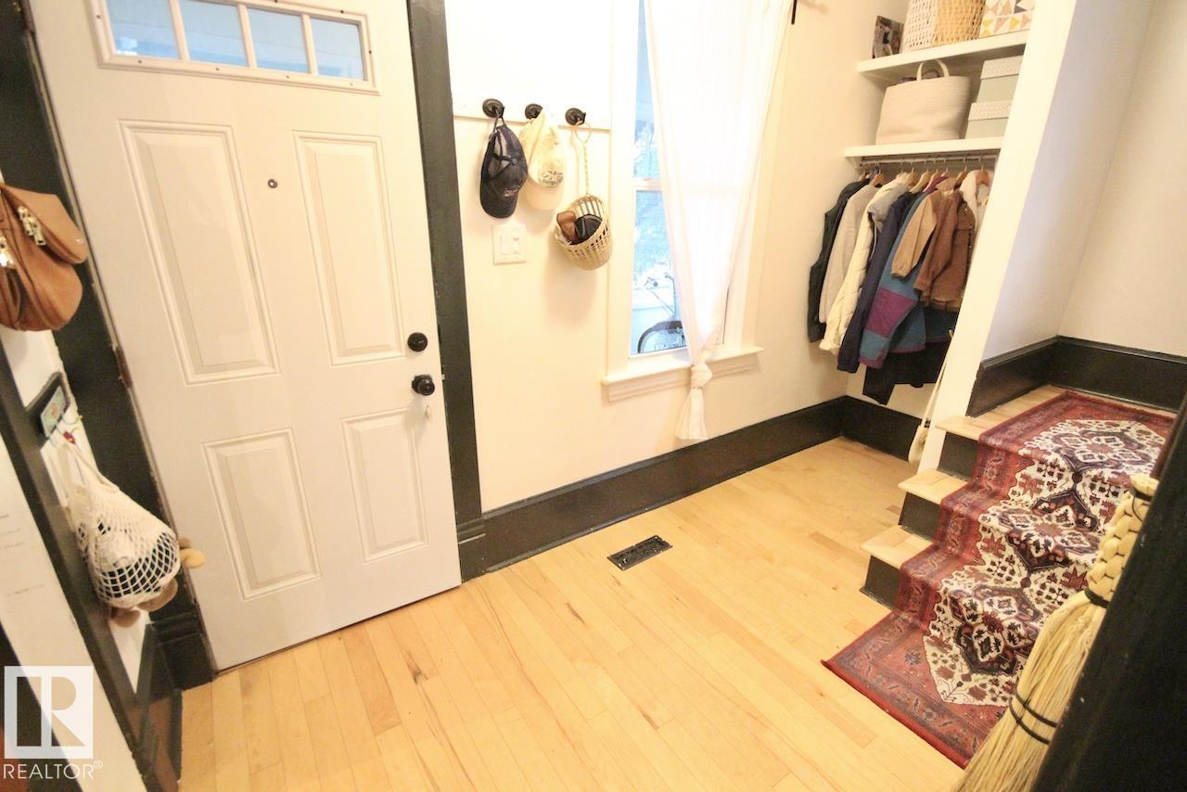
CHARACTER, VIBE, and CHARM! This over 100 yr old home has all the right mix of restoration and renovations! As you walk through the front enclosed porch you're sure to be impressed with the style of this home! The bright and spacious main floor perfectly flows from the foyer to the living room, dining room and kitchen. The main floor also includes a 2 pc bath and storage. The second floor includes three bedrooms, front enclosed porch, and an updated 4 pc bathroom. The third floor loft is perfect for a 4th bedroom, bonus room, office, or playroom. The basement us unfinished but features the laundry mechanical and loads of space for storage. Outside the fully fenced and landscaped yard is perfect for the kids, pets or entertaining! Location is a short walk to amenities like the Italian Centre, Restaurants, coffee shops or downtown. Don't miss out in this stunning home! (id:31684)
| 2 hours ago | Listing updated with changes from the MLS® | |
| 2 hours ago | Listing first seen on site |



The trademarks MLS®, Multiple Listing Service® and the associated logos are owned by The Canadian Real Estate Association (CREA) and identify the quality of services provided by real estate professionals who are members of CREA. Used under license.
The trademarks REALTOR®, REALTORS®, and the REALTOR® logo are controlled by The Canadian Real Estate Association (CREA) and identify real estate professionals who are members of CREA. These trademarks are owned or controlled by The Canadian Real Estate Association (CREA) and identify real estate professionals who are members of CREA (REALTOR®) and/or the quality of services they provide (MLS®).
This REALTOR.ca listing content is owned and licensed by REALTOR® members of The Canadian Real Estate Association.