





55415 RGE ROAD 13Rural Lac Ste. Anne County, ABT0E 1V0
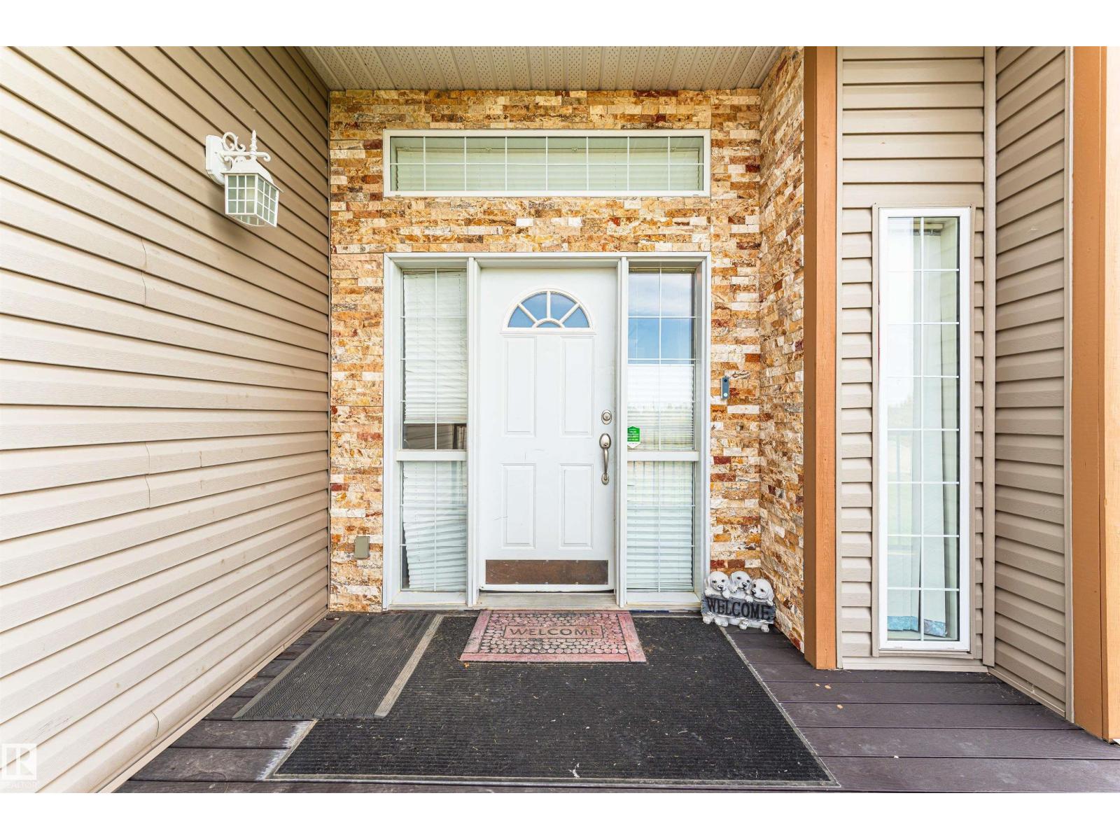
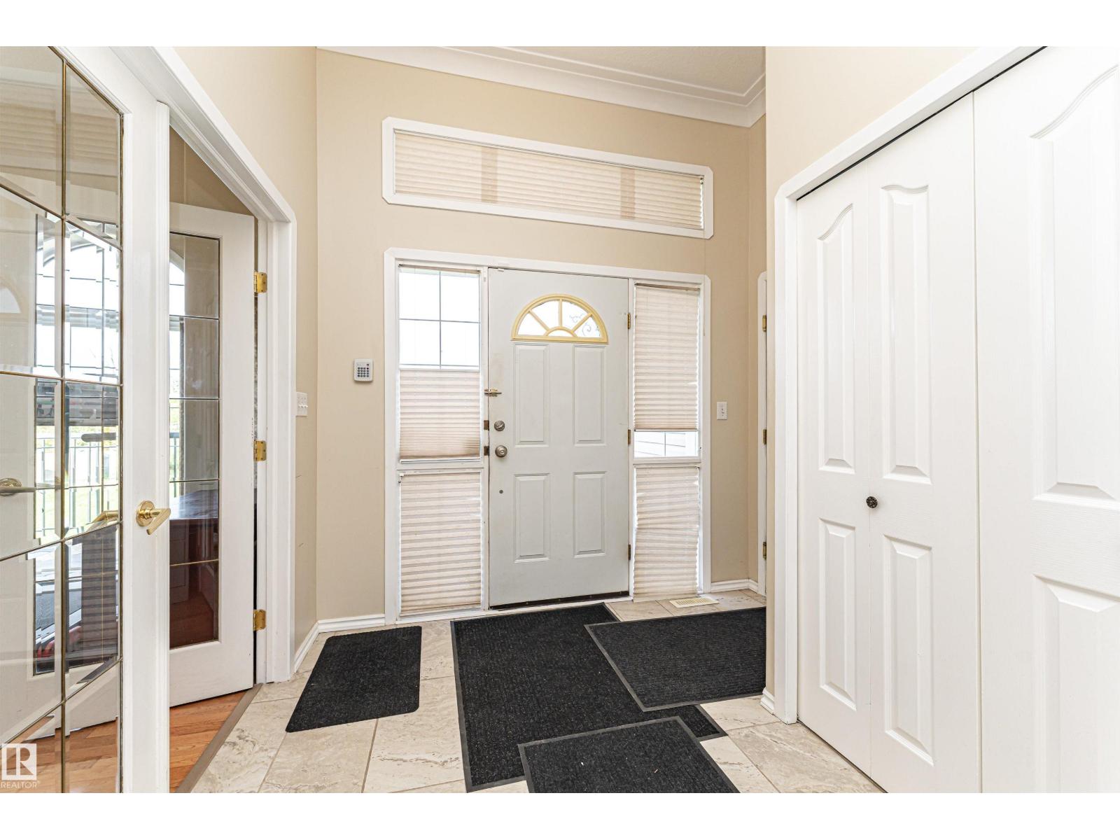
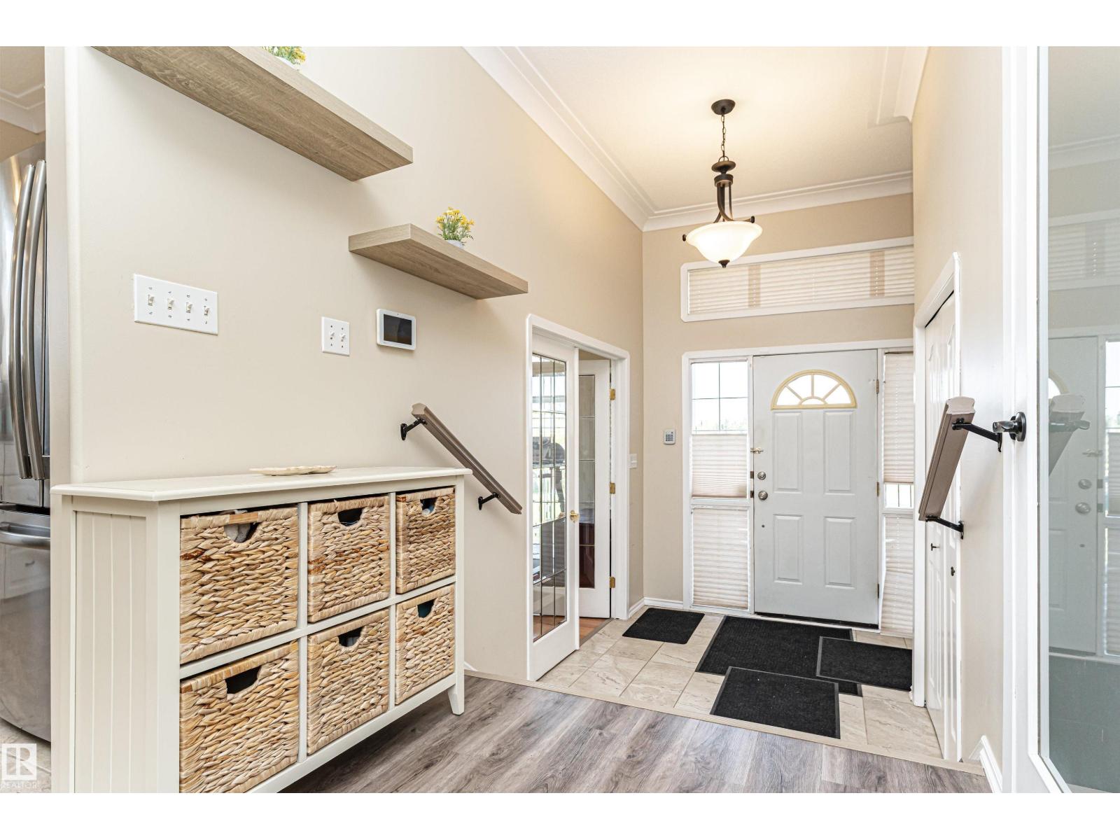
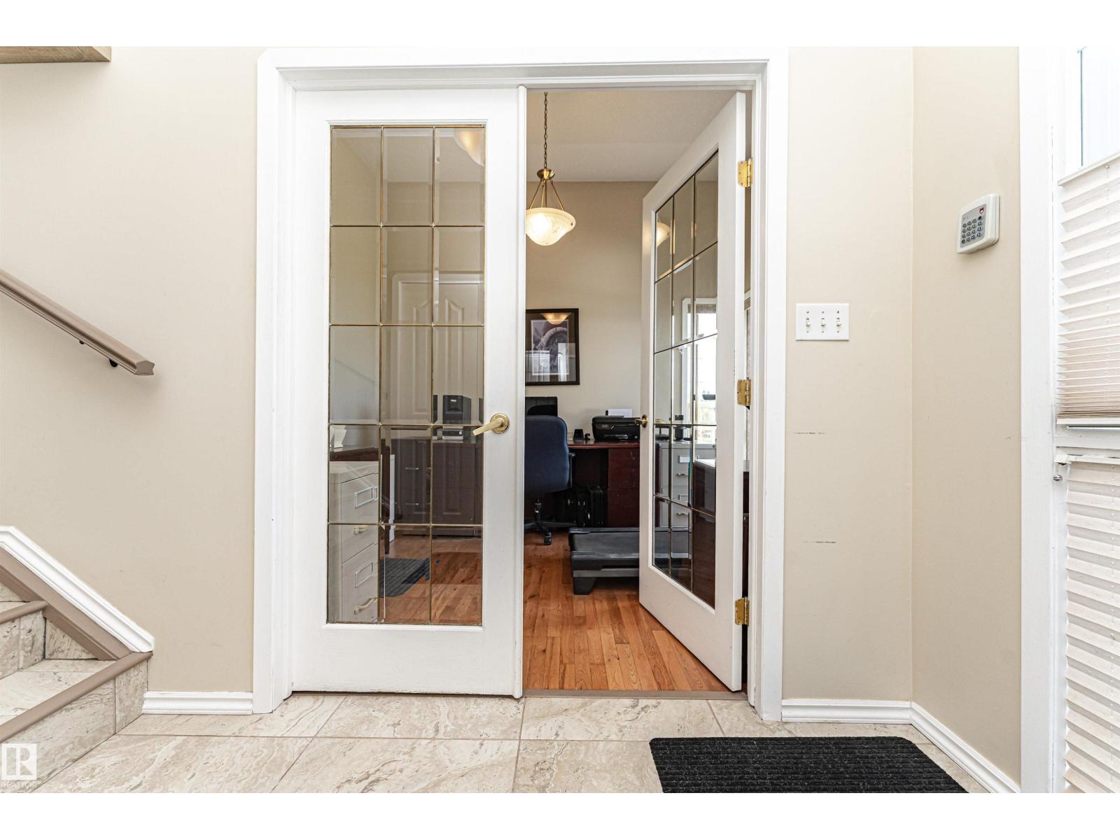
Sixty-nine acres in Rural Lac Ste Anne gives this property the kind of space, quiet, and freedom city living cannot match. The bungalow itself delivers just over 1,400 square feet of functional main-floor space, starting with a dedicated office featuring hardwood floors right off the front entrance. An open layout connects the dining area, complete with its own coffee station, to a kitchen framed by durable ceramic tile that carries through to the front entry and bathrooms. Five total bedrooms accommodate family or guests, including two on the main level and three downstairs. The primary suite features its own ensuite with a large bathtub designed for unhurried evenings. Downstairs, the basement is nearly complete and features a wood fireplace alongside a dedicated space framed for a future kitchen or wet bar. Outside, the mostly treed acreage holds a private dugout, thoughtful clearings, an attached double garage, and the natural framework for a private sanctuary or livestock. Rural Lac Ste Anne tranquil (id:31684)
| 6 hours ago | Listing updated with changes from the MLS® | |
| 6 hours ago | Listing first seen on site |



The trademarks MLS®, Multiple Listing Service® and the associated logos are owned by The Canadian Real Estate Association (CREA) and identify the quality of services provided by real estate professionals who are members of CREA. Used under license.
The trademarks REALTOR®, REALTORS®, and the REALTOR® logo are controlled by The Canadian Real Estate Association (CREA) and identify real estate professionals who are members of CREA. These trademarks are owned or controlled by The Canadian Real Estate Association (CREA) and identify real estate professionals who are members of CREA (REALTOR®) and/or the quality of services they provide (MLS®).
This REALTOR.ca listing content is owned and licensed by REALTOR® members of The Canadian Real Estate Association.