





11225 127 ST NWEdmonton, ABT5M 0T7
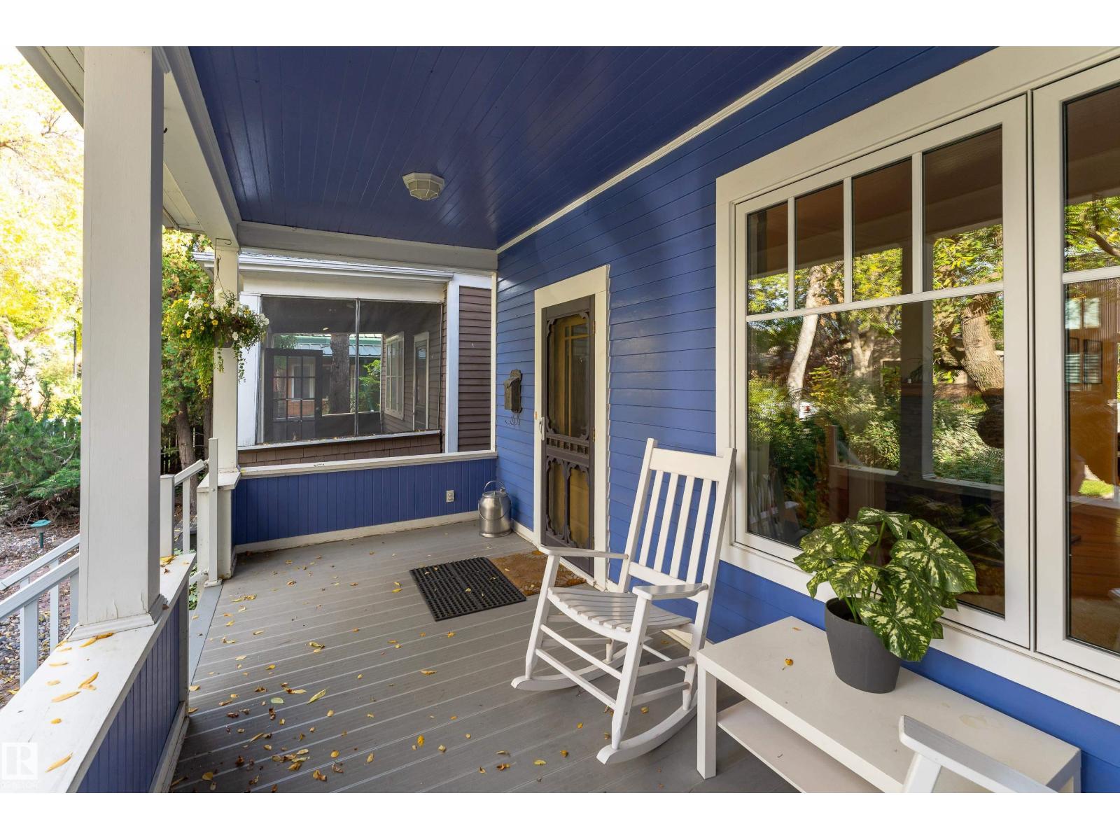
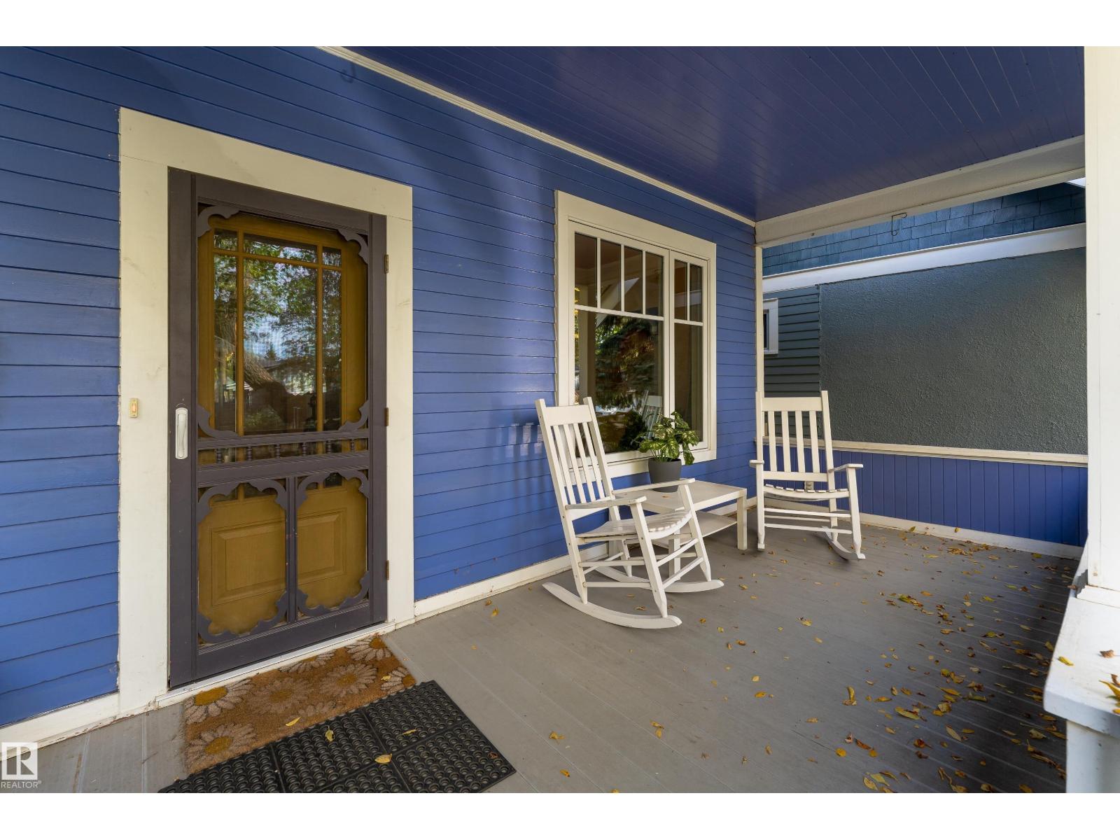
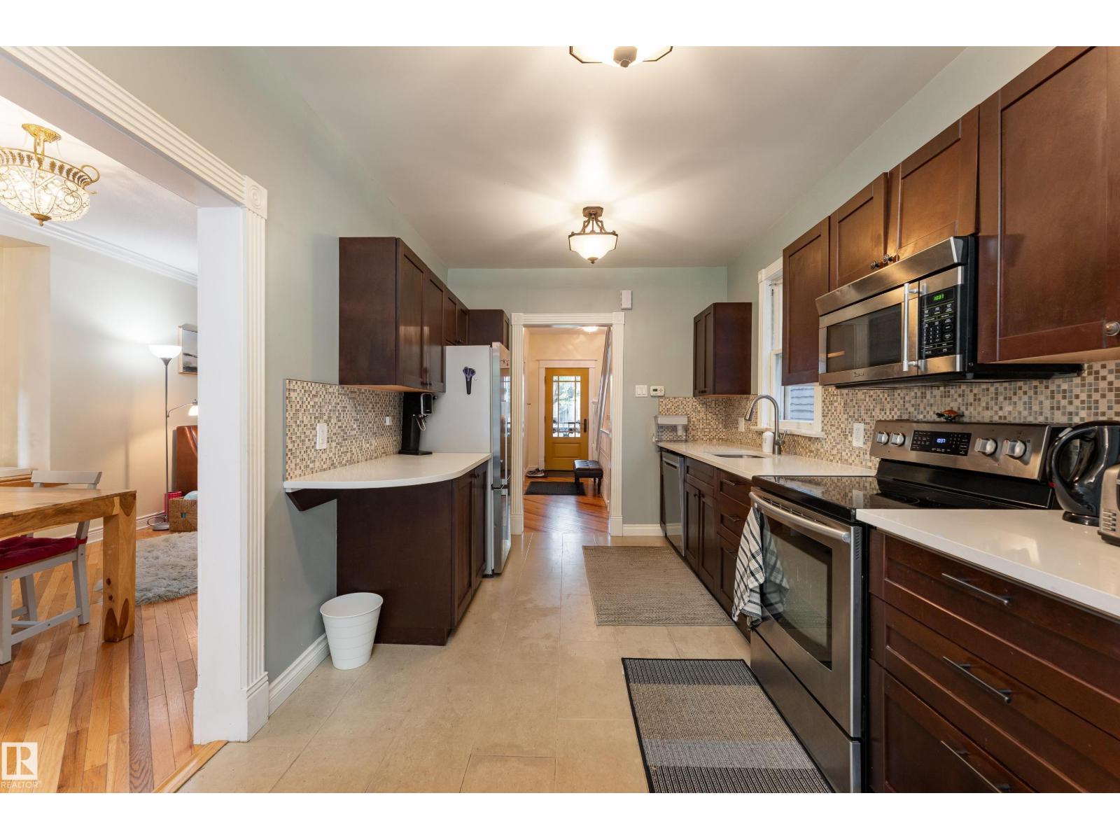
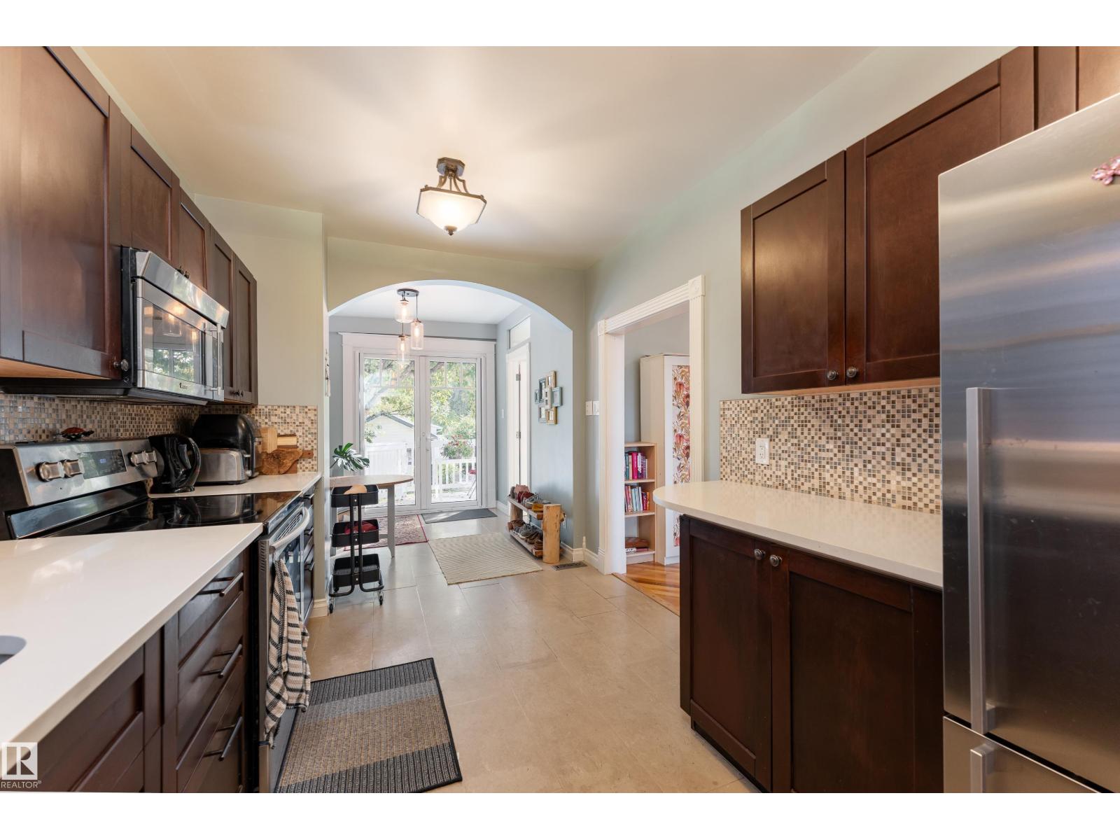
TIMELESS CHARACTER HOME in the heart of historic Edmonton, beautifully updated while preserving its original charm. A welcoming front veranda opens to a warm, light-filled interior with hardwood, traditional living and dining rooms, a cozy fireplace and upgraded lighting. The renovated kitchen with new quartz counters, stainless steel appliances, travertine tile and a bright eating nook overlooking the garden, 1/2 bath and convenient laundry complete the main level. Upstairs offers 3 generous bedrooms, including a spacious primary with dual closets & private balcony, plus an updated 4-piece bath. The finished basement adds extra living space. Outside, enjoy a private, fully fenced yard & attached deck. Upgrades include newer windows and doors, updated electrical and plumbing, insulation, weeping tile and sump pump. Wonderful neighbourhood with a strong sense of community. Extremely walkable to 124 Street cafés, markets and restaurants, minutes to the downtown core & the University of Alberta (id:31684)
| 9 hours ago | Listing updated with changes from the MLS® | |
| 9 hours ago | Listing first seen on site |



The trademarks MLS®, Multiple Listing Service® and the associated logos are owned by The Canadian Real Estate Association (CREA) and identify the quality of services provided by real estate professionals who are members of CREA. Used under license.
The trademarks REALTOR®, REALTORS®, and the REALTOR® logo are controlled by The Canadian Real Estate Association (CREA) and identify real estate professionals who are members of CREA. These trademarks are owned or controlled by The Canadian Real Estate Association (CREA) and identify real estate professionals who are members of CREA (REALTOR®) and/or the quality of services they provide (MLS®).
This REALTOR.ca listing content is owned and licensed by REALTOR® members of The Canadian Real Estate Association.