





1005 ORMSBY CR NWEdmonton, ABT5T 6G8
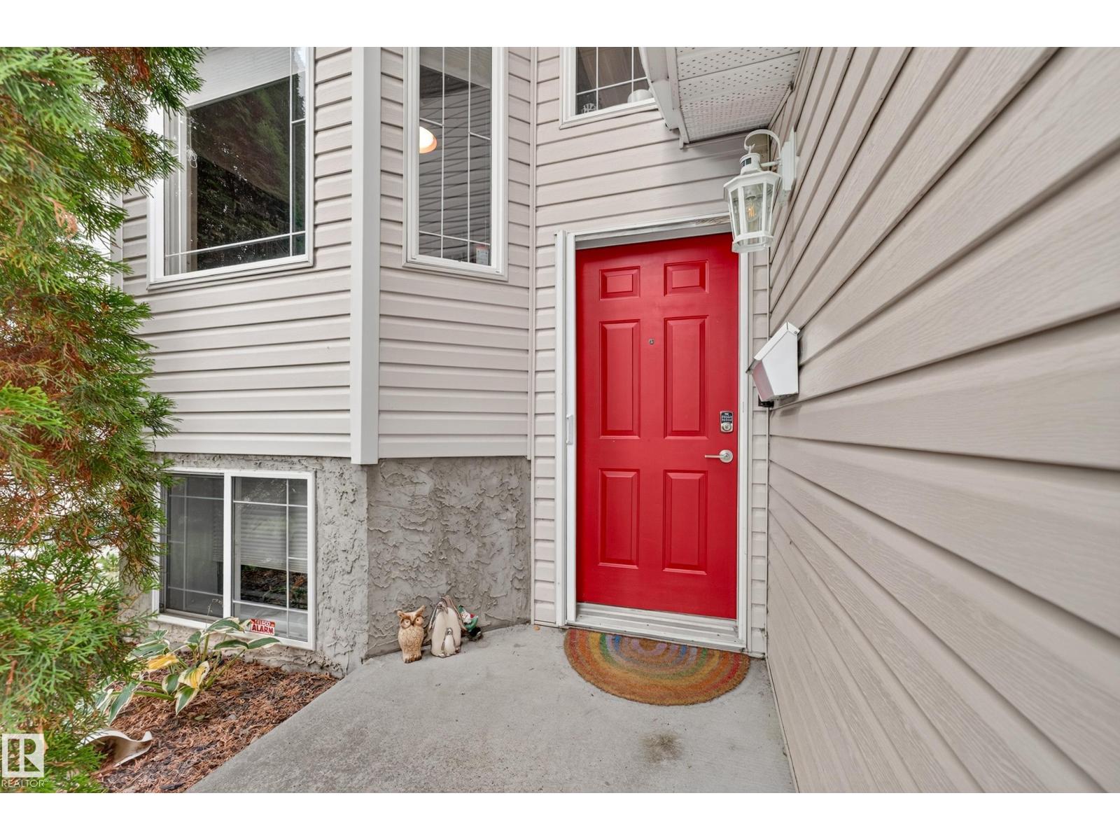
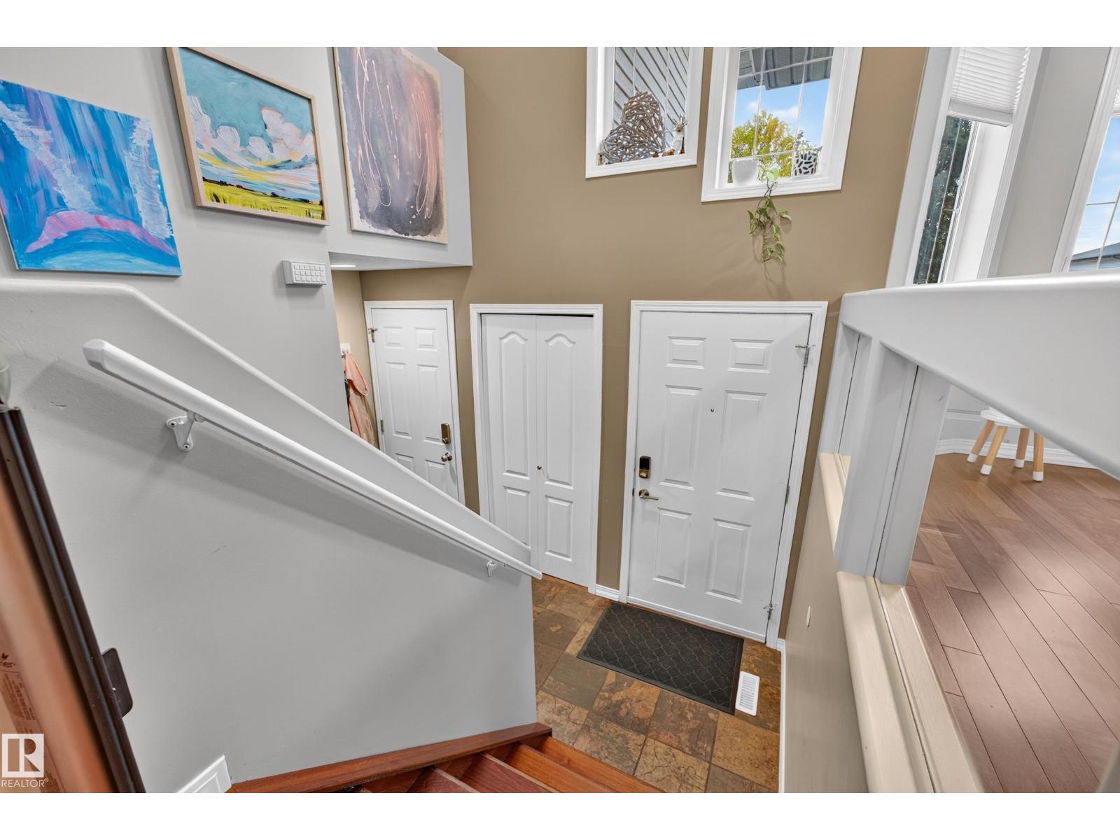
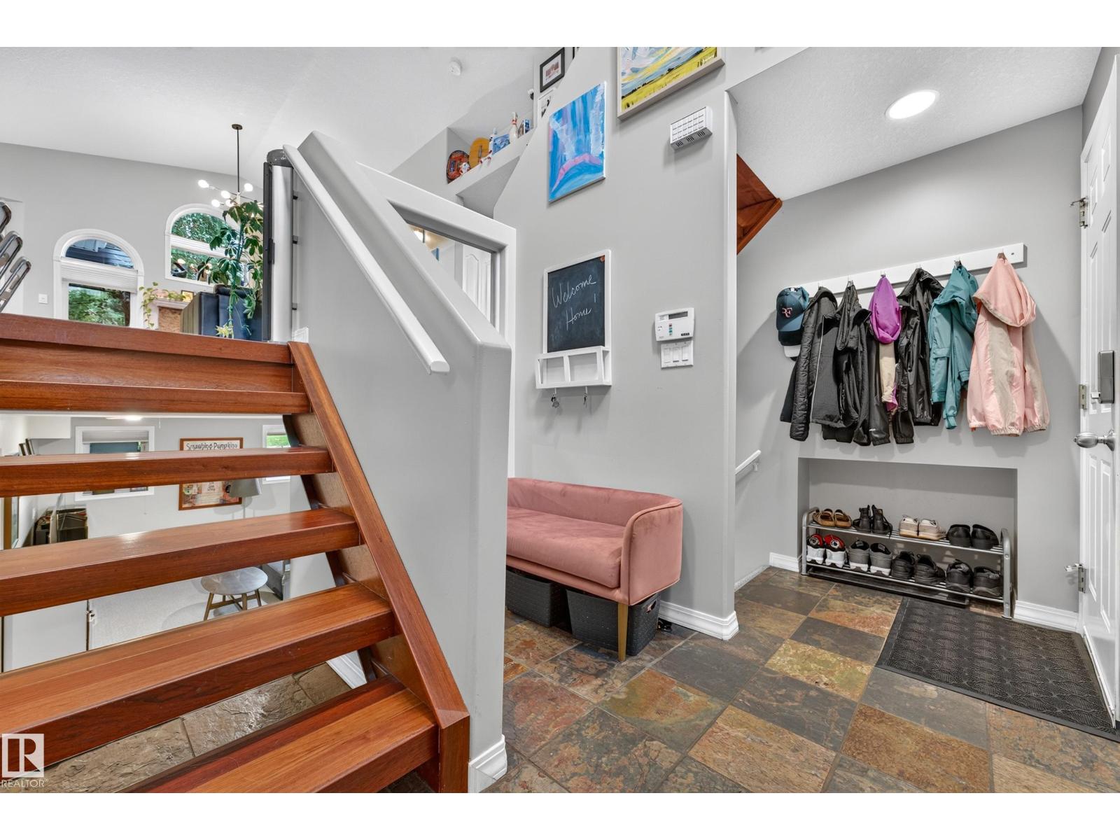
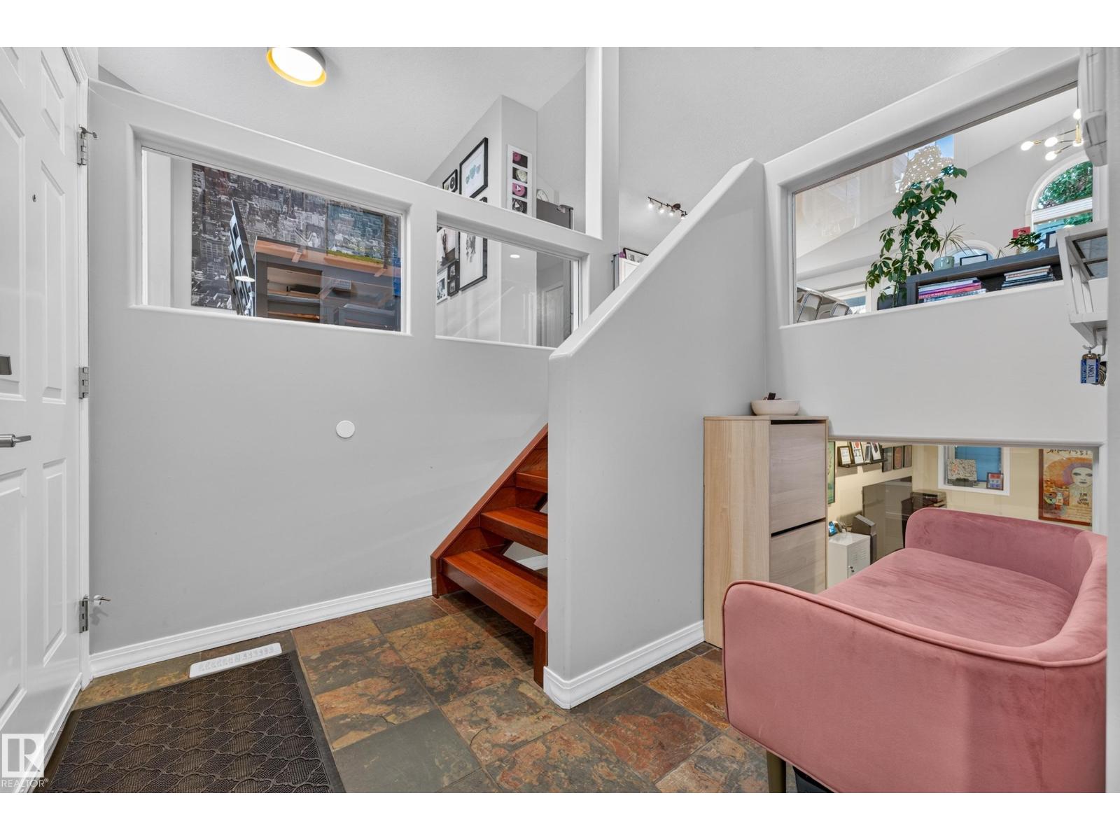
Welcome to this bright 1,488 sq. ft. bi-level located in the desirable West Edmonton community of Ormsby Place. Designed for seamless daily living, the open-concept kitchen opens directly into the main living room, where large south-facing windows flood the space with natural light. The main floor features a spacious primary bedroom complete with a private 4-piece ensuite, alongside an additional bedroom. The fully finished basement offers fantastic secondary living space, featuring two extra bedrooms and a 3-piece bathroom—ideal for family, guests, or a home office. Complete with a 2-car attached garage for year-round convenience, this home is ideally situated close to top schools, neighborhood parks, West Edmonton Mall, Whitemud Drive, and the Anthony Henday. (id:31684)
| 10 hours ago | Listing updated with changes from the MLS® | |
| 10 hours ago | Listing first seen on site |



The trademarks MLS®, Multiple Listing Service® and the associated logos are owned by The Canadian Real Estate Association (CREA) and identify the quality of services provided by real estate professionals who are members of CREA. Used under license.
The trademarks REALTOR®, REALTORS®, and the REALTOR® logo are controlled by The Canadian Real Estate Association (CREA) and identify real estate professionals who are members of CREA. These trademarks are owned or controlled by The Canadian Real Estate Association (CREA) and identify real estate professionals who are members of CREA (REALTOR®) and/or the quality of services they provide (MLS®).
This REALTOR.ca listing content is owned and licensed by REALTOR® members of The Canadian Real Estate Association.