





780 Bank DRLeduc, ABT9E 1G2
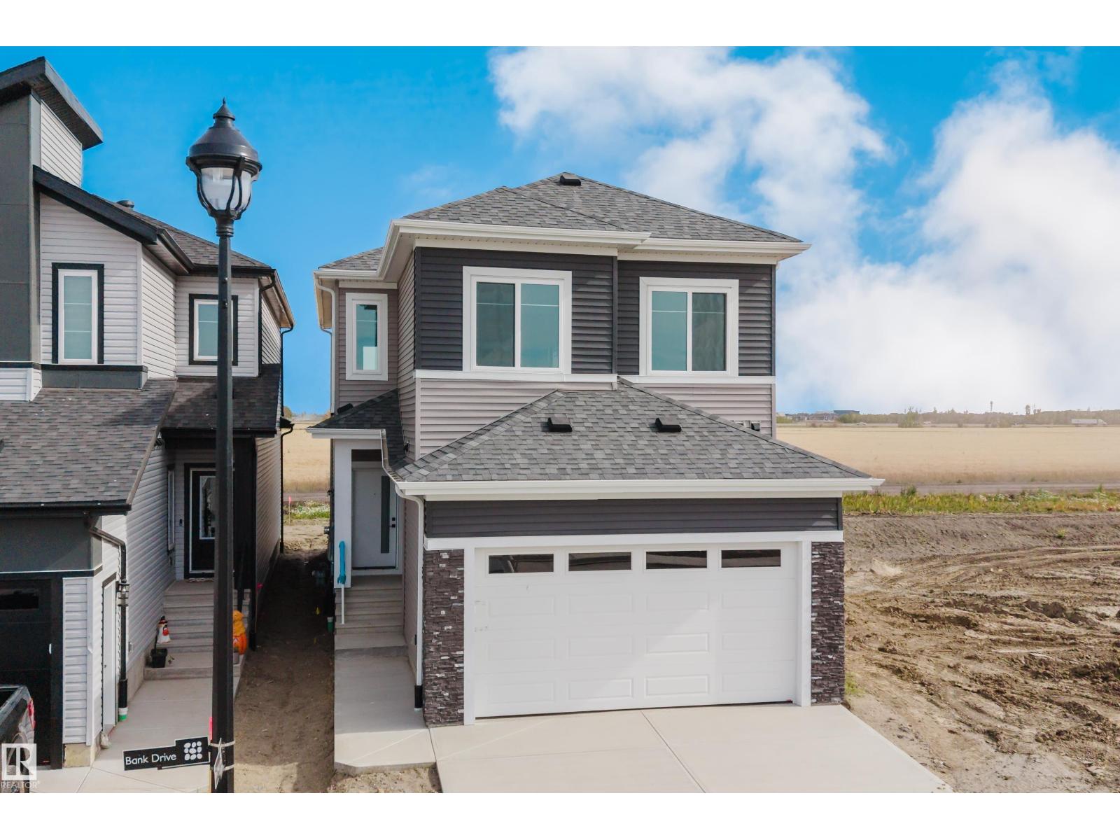
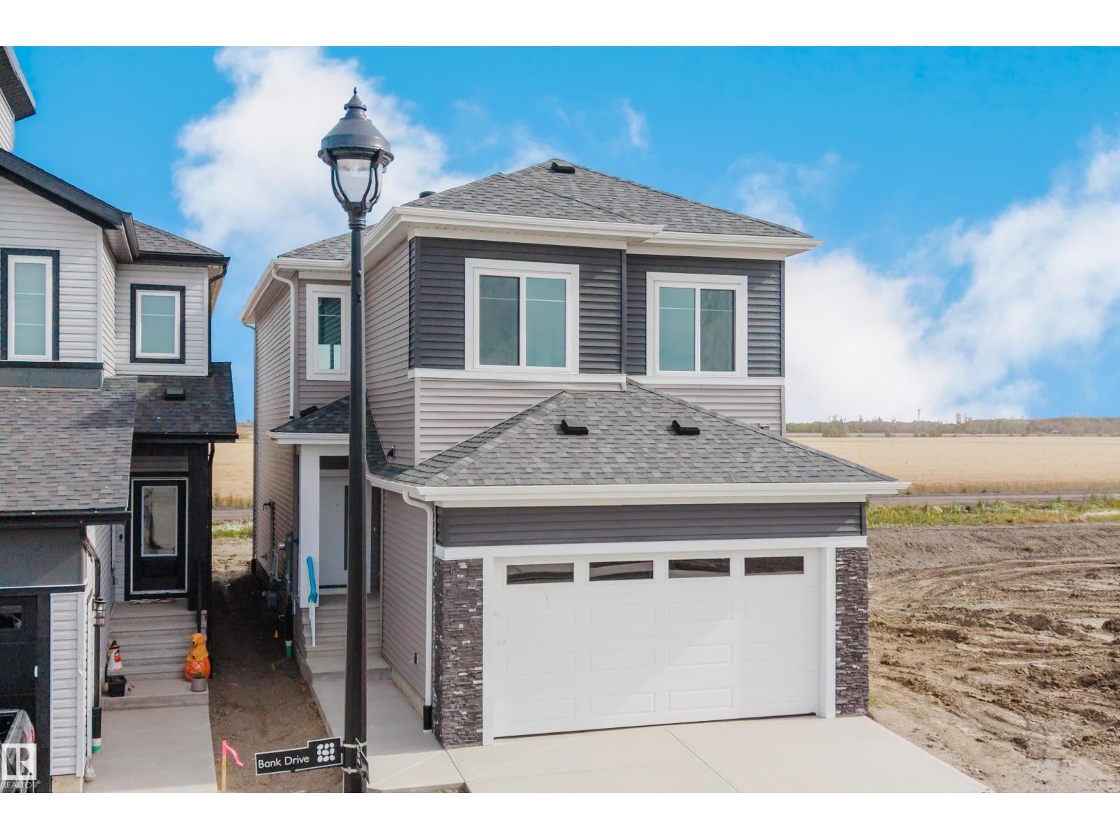
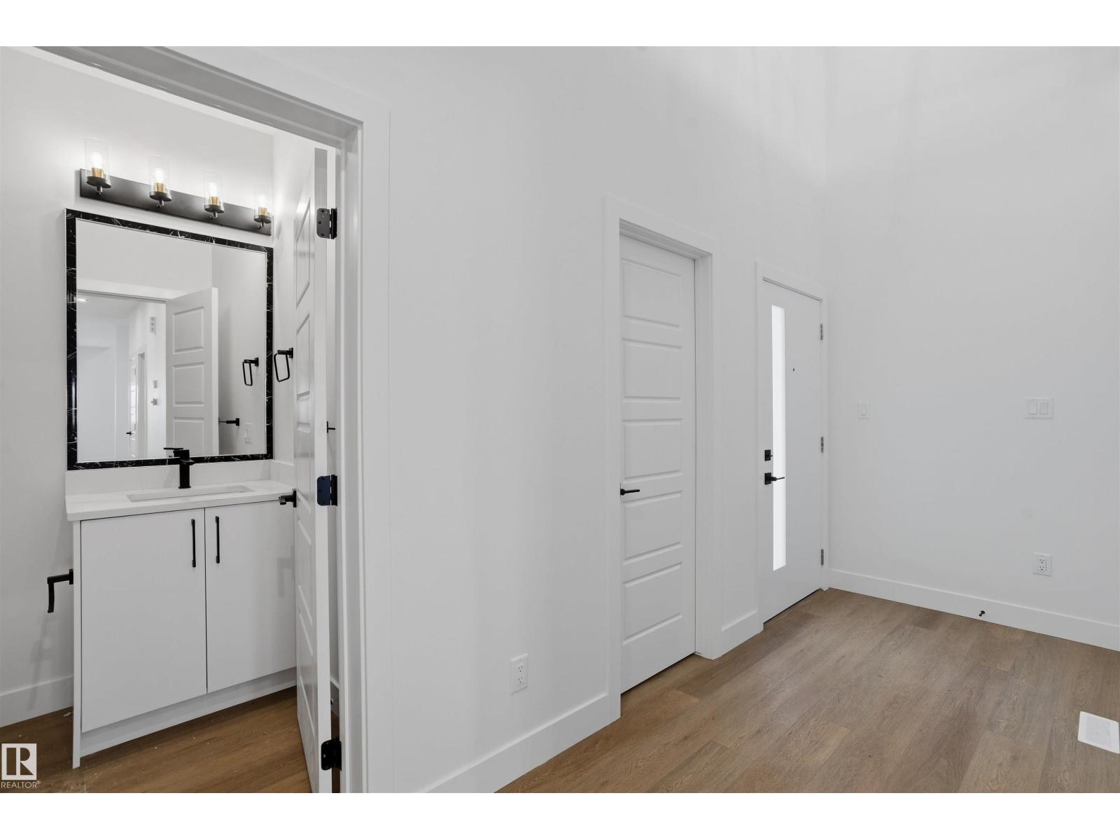
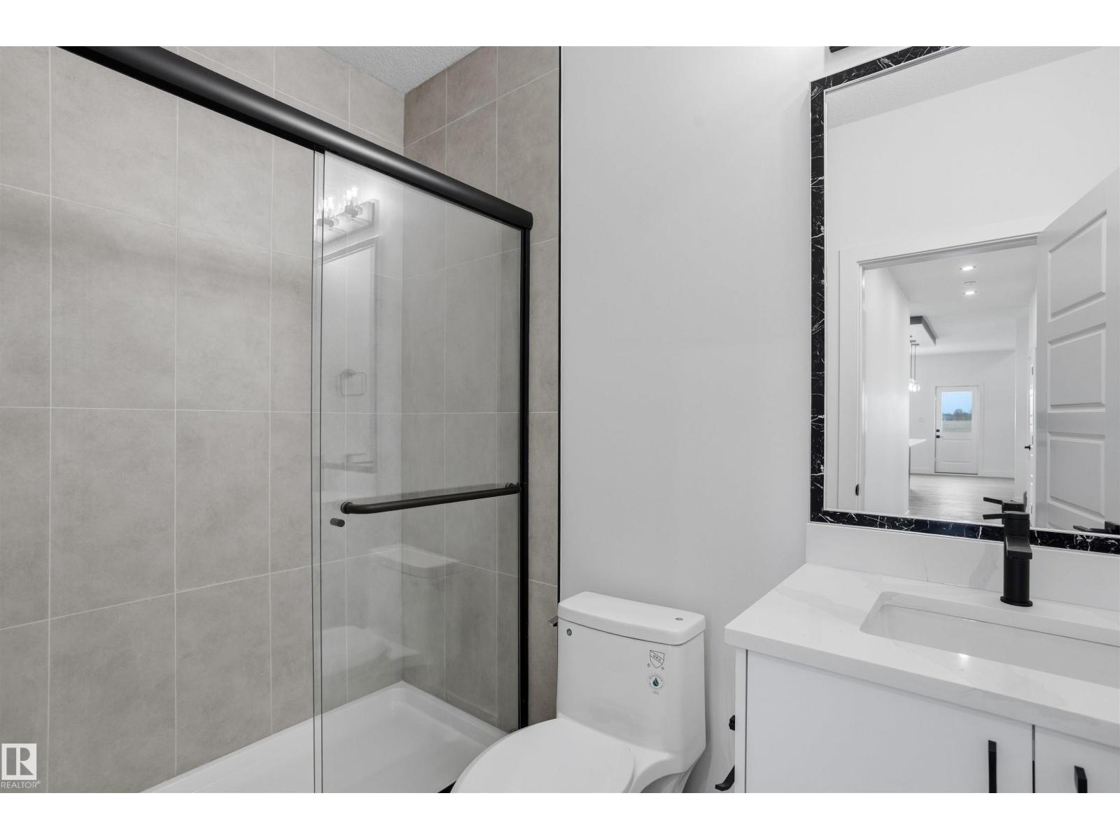
Welcome to this well appointed 3 bedroom, 3 bathroom home in Black Stone, Leduc. The main floor features sleek vinyl flooring, a versatile den, full bathroom, and spacious mudroom. The kitchen is thoughtfully extended into the dining area and includes a convenient walkthrough spice kitchen. The great room offers a striking fireplace feature and open to above design, creating a bright and spacious living area. Upstairs features 3 bedrooms, 2 bathrooms, and a bonus room. The primary bedroom includes a spacious 5 piece ensuite. The basement is unfinished but features a separate entrance. A functional layout with modern finishes and ample space throughout, located in the desirable Black Stone community. (id:31684)
| 9 hours ago | Listing updated with changes from the MLS® | |
| 9 hours ago | Listing first seen on site |



The trademarks MLS®, Multiple Listing Service® and the associated logos are owned by The Canadian Real Estate Association (CREA) and identify the quality of services provided by real estate professionals who are members of CREA. Used under license.
The trademarks REALTOR®, REALTORS®, and the REALTOR® logo are controlled by The Canadian Real Estate Association (CREA) and identify real estate professionals who are members of CREA. These trademarks are owned or controlled by The Canadian Real Estate Association (CREA) and identify real estate professionals who are members of CREA (REALTOR®) and/or the quality of services they provide (MLS®).
This REALTOR.ca listing content is owned and licensed by REALTOR® members of The Canadian Real Estate Association.