Save
Ask
Tour
Hide
Share
$724,900
1 Day On Site

10 ELDORADO DR
St. Albert, ABT8N 5T1

For Sale|Single Family Residence|Active
4
Beds
4
Total Baths
1
Partial Bath
2,536
SqFt
$286
/SqFt
1989
Built
Call Now: 613.733.9494
Is this the listing for you? We can help make it yours.
613.733.9494
10 ELDORADO DR10 ELDORADO DR10 ELDORADO DR10 ELDORADO DR
Save
Ask
Tour
Hide
Share

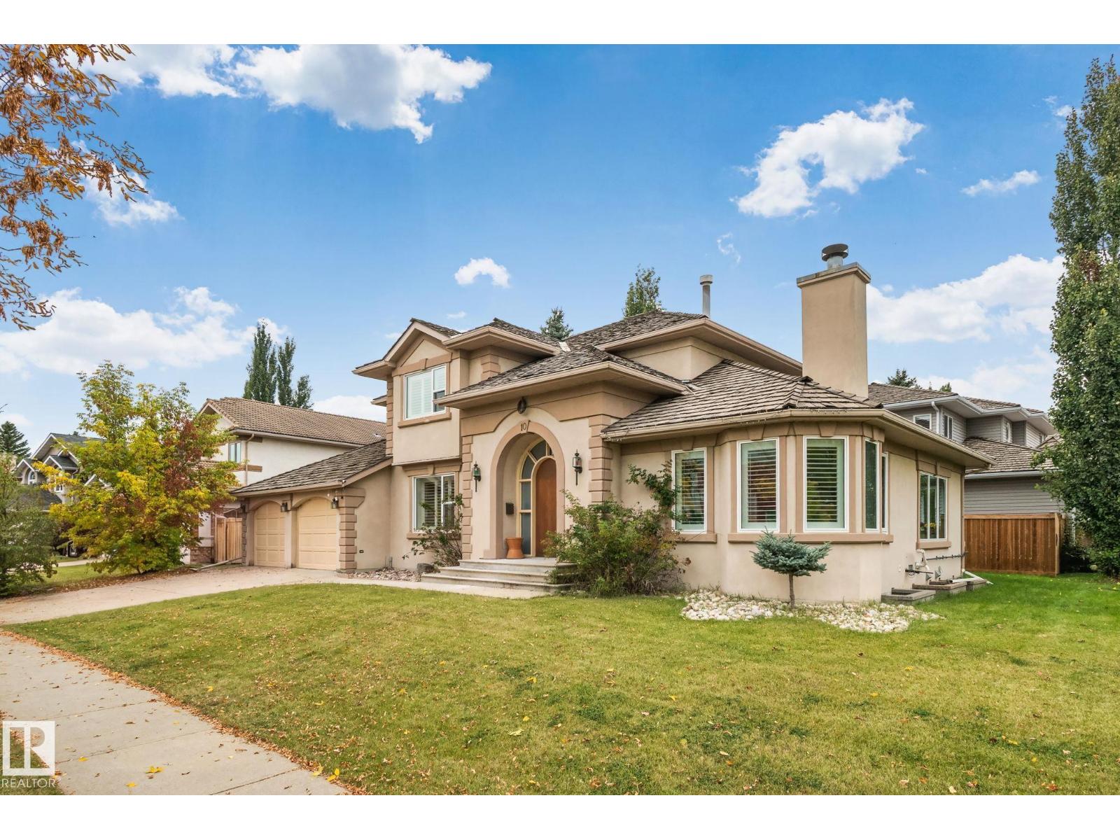
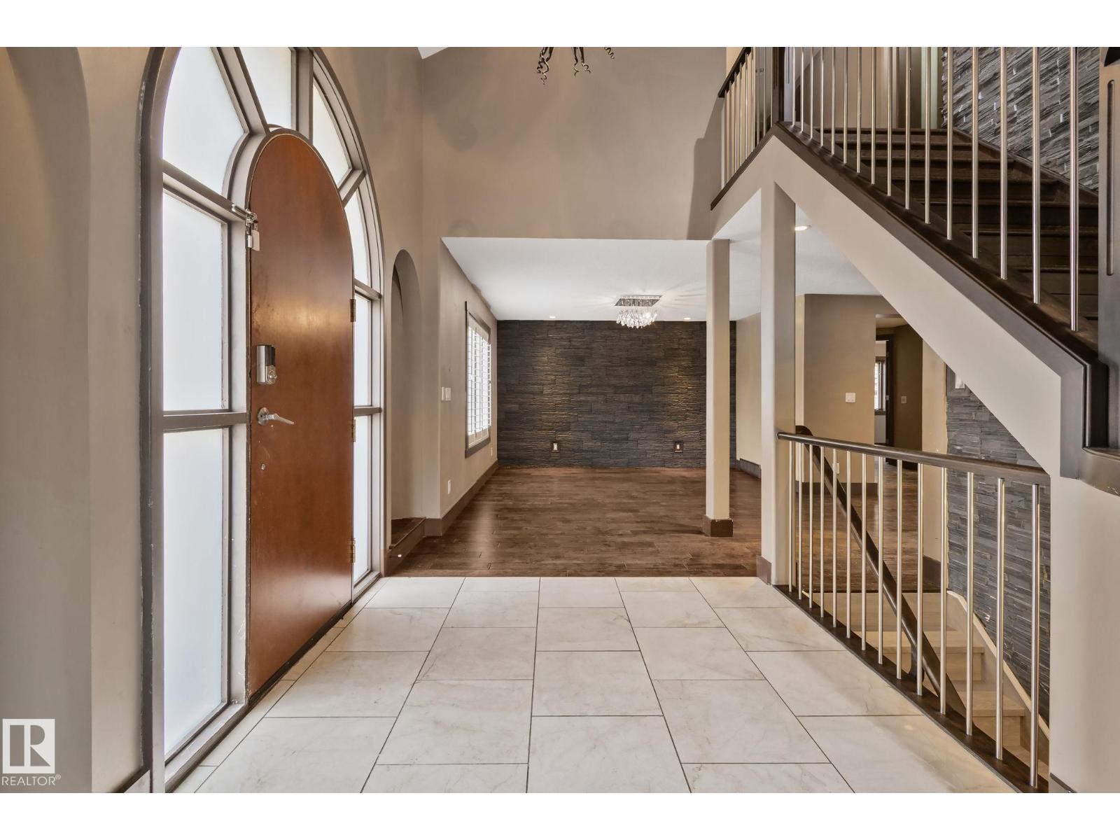
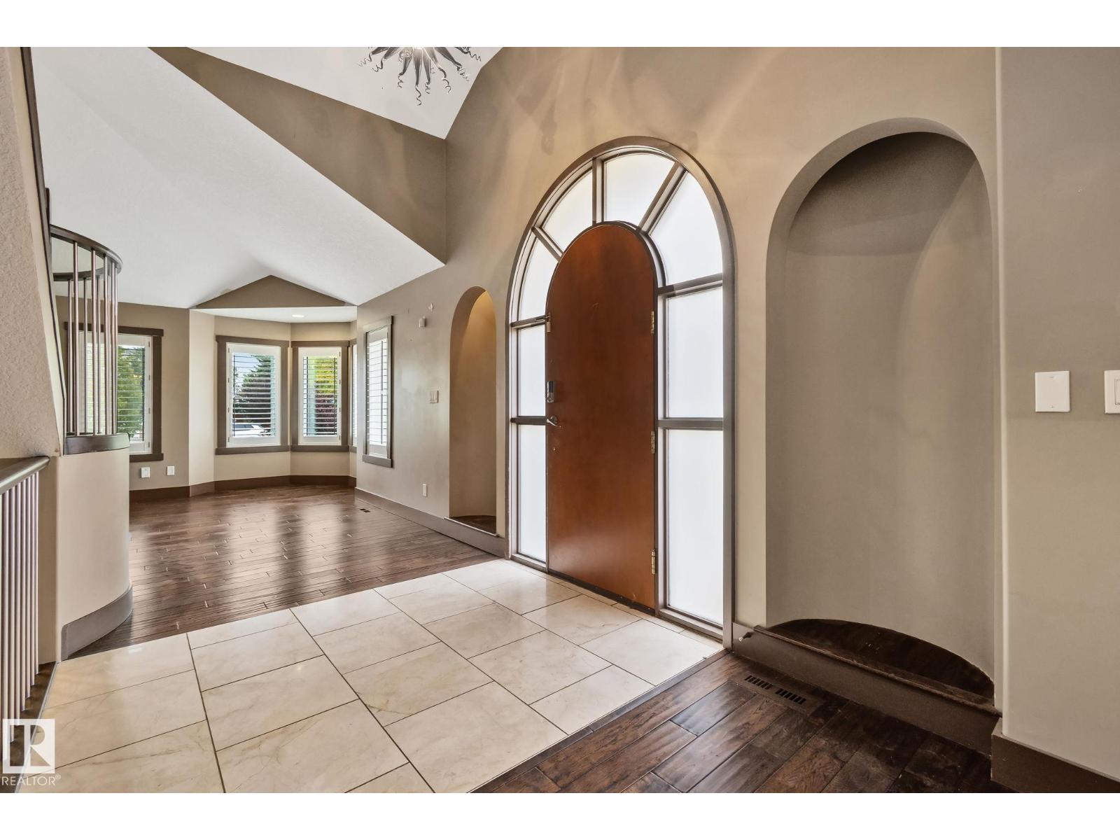
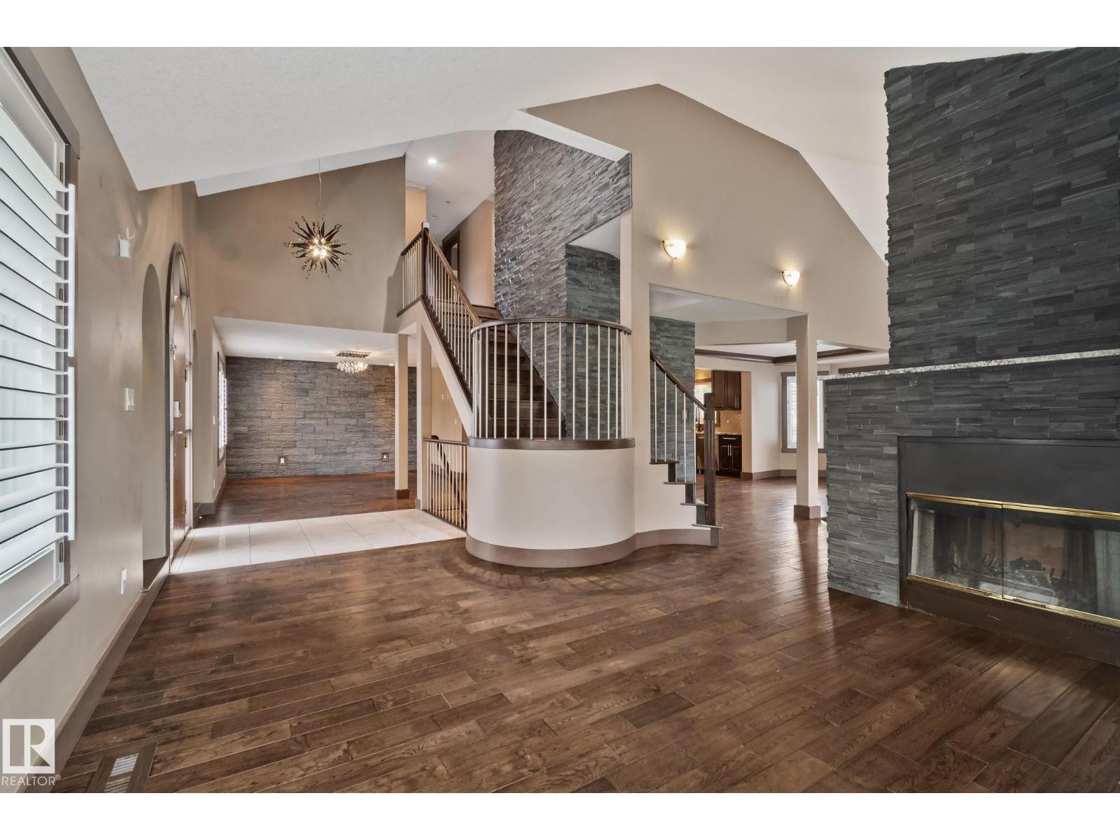
Discover the potential of this 3-bedroom, 4-bath home located in one of the city's most desirable neighbourhoods. In an ideally positioned corner lot, across from a French-immersion school and a park, this property offers unbeatable convenience with quick access to shopping, groceries, hospital, dining, and more. Inside, the home features spacious livings areas highlighted by a charming double-sided fireplace and a large kitchen with plenty of room to work and gather. With its functional layout and prime location, this property offers a fantastic opportunity to make it your own. (id:31684)

Save
Ask
Tour
Hide
Share
Listing Snapshot
Price 
$724,900
Days On Site 
1 Day
Bedrooms 
4
Inside Area (SqFt) 
2,536 sqft
Total Baths 
4
Full Baths 
N/A
Partial Baths 
1
Lot Size 
N/A
Year Built 
1989
MLS® Number 
E4510597
Status 
Active
Property Tax 
N/A
Maintenance Fees 
N/A
Sq Ft Source 
N/A
Friends & Family
Recent Activity
yesterdayListing updated with changes from the MLS®
yesterdayListing first seen on site
General Features
Attached Garage 
Yes
Garage 
Yes
Number Of Stories 
2
Parking 
Attached
Property Sub Type 
Single Family Residence
Interior Features
Appliances 
WasherRefrigeratorDishwasherDryer
Basement 
FinishedFull
Fireplace 
Yes
Fireplace Features 
Wood Burning
Fireplaces 
1
Heating 
Forced Air
Window Features 
Window Coverings
Bedroom 2 
Dimensions - 4.85m x 3.64m
Bedroom 3 
Dimensions - 3.28m x 3.25m
Bedroom 4 
Dimensions - 6.60m x 3.57mLevel - Basement
Breakfast 
Dimensions - 3.09m x 5.54m
Dining Room 
Dimensions - 3.73m x 4.68m
Family Room 
Dimensions - 5.26m x 5.46m
Kitchen 
Dimensions - 6.45m x 5.51m
Laundry 
Dimensions - 2.75m x 3.25m
Living Room 
Dimensions - 5.35m x 5.38m
Primary Bedroom 
Dimensions - 4.37m x 5.83m
Save
Ask
Tour
Hide
Share
Exterior Features
Lot Features 
Corner Lot
Windows/Doors 
Window Coverings

Listing courtesy of: Jenai Kidd of Rimrock Real Estate

The trademarks MLS®, Multiple Listing Service® and the associated logos are owned by The Canadian Real Estate Association (CREA) and identify the quality of services provided by real estate professionals who are members of CREA. Used under license.

The trademarks REALTOR®, REALTORS®, and the REALTOR® logo are controlled by The Canadian Real Estate Association (CREA) and identify real estate professionals who are members of CREA. These trademarks are owned or controlled by The Canadian Real Estate Association (CREA) and identify real estate professionals who are members of CREA (REALTOR®) and/or the quality of services they provide (MLS®).

This REALTOR.ca listing content is owned and licensed by REALTOR® members of The Canadian Real Estate Association.

Neighborhood & Commute
Source: Walkscore
Disclosure: Community information and market data powered by Constellation Data Labs. Information is deemed reliable but not guaranteed.
Save
Ask
Tour
Hide
Share