





8120 169B ST NWEdmonton, ABT5R 2X7
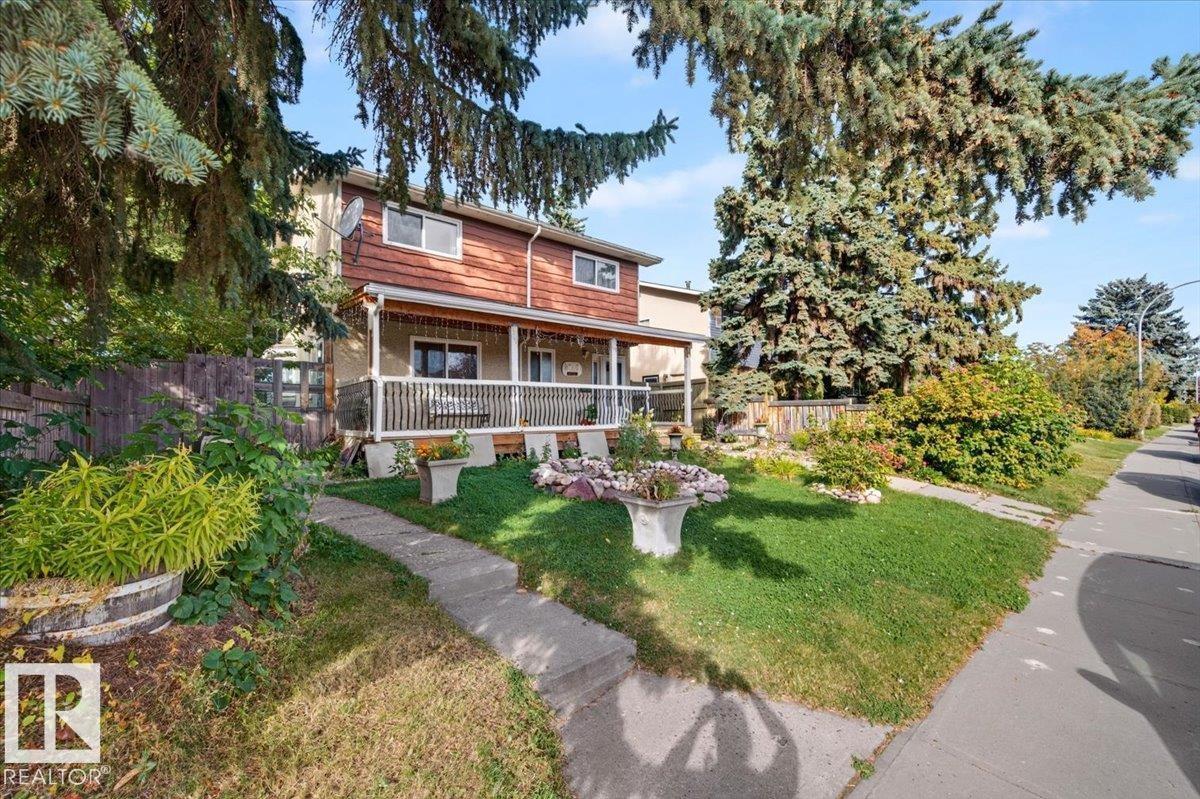
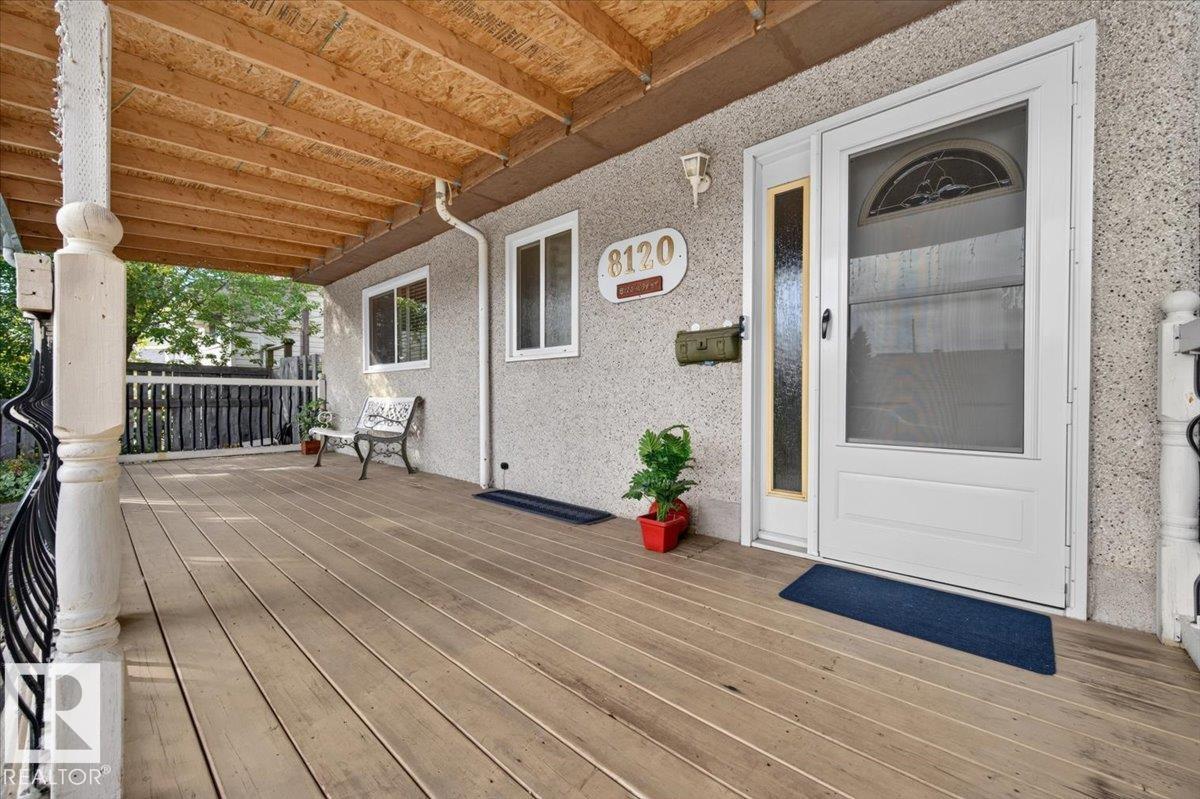
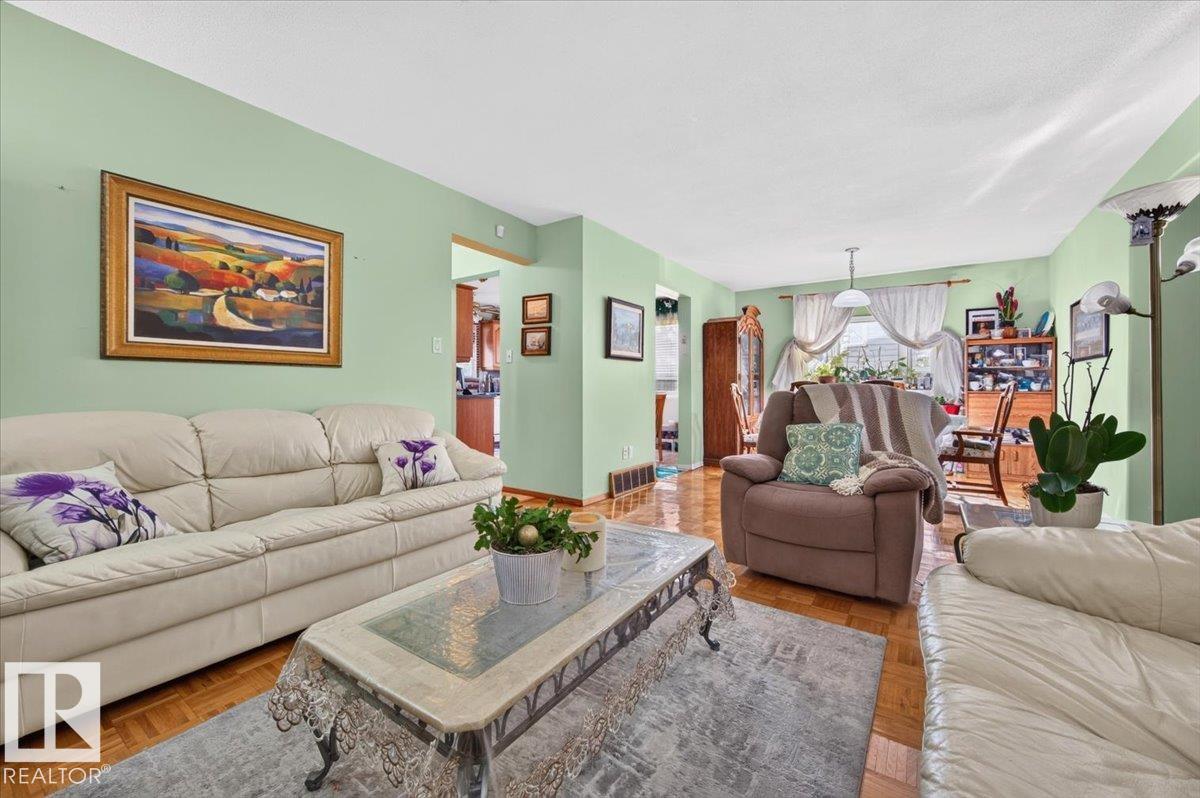
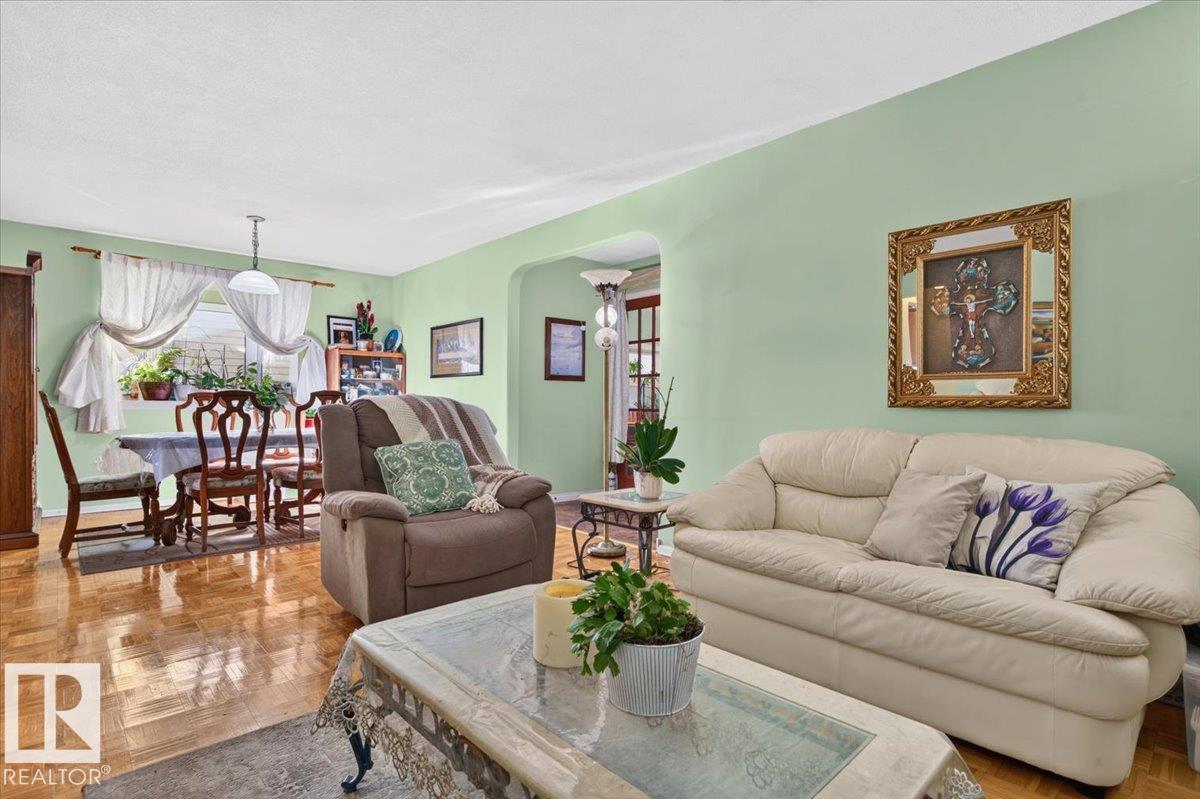
SPACE & COMFORT! This very spacious West Edmonton home is just minutes from West Edmonton Mall and offers plenty of room for a growing or extended family. Enjoy the welcoming front veranda. The main floor features a bright living room open to the dining area, plus a country-style kitchen with breakfast nook, ample cabinetry and counter space. Also on the main floor is a den that could serve as an additional bedroom with its own separate entrance, a 2-piece bath, plus a bedroom with a full bathroom. Upstairs, the spacious primary bedroom features a 3-pc ensuite, along with 2 additional bedrooms and a 4-pc bathroom. The LEGAL BASEMENT SUITE offers 2 bedrooms, a family room, kitchen with appliances and a full bathroom. A detached double garage provides additional parking and storage. Located in a quiet neighbourhood with easy access to public transit, the new LRT and West Edmonton Mall. So much space and potential to discover! TOTAL 7 bedrooms and 3 full bathrooms + half. (id:31684)
| yesterday | Listing updated with changes from the MLS® | |
| yesterday | Listing first seen on site |



The trademarks MLS®, Multiple Listing Service® and the associated logos are owned by The Canadian Real Estate Association (CREA) and identify the quality of services provided by real estate professionals who are members of CREA. Used under license.
The trademarks REALTOR®, REALTORS®, and the REALTOR® logo are controlled by The Canadian Real Estate Association (CREA) and identify real estate professionals who are members of CREA. These trademarks are owned or controlled by The Canadian Real Estate Association (CREA) and identify real estate professionals who are members of CREA (REALTOR®) and/or the quality of services they provide (MLS®).
This REALTOR.ca listing content is owned and licensed by REALTOR® members of The Canadian Real Estate Association.