





10-2803 James Mowatt Trail SWEdmonton, ABT6W 2P5
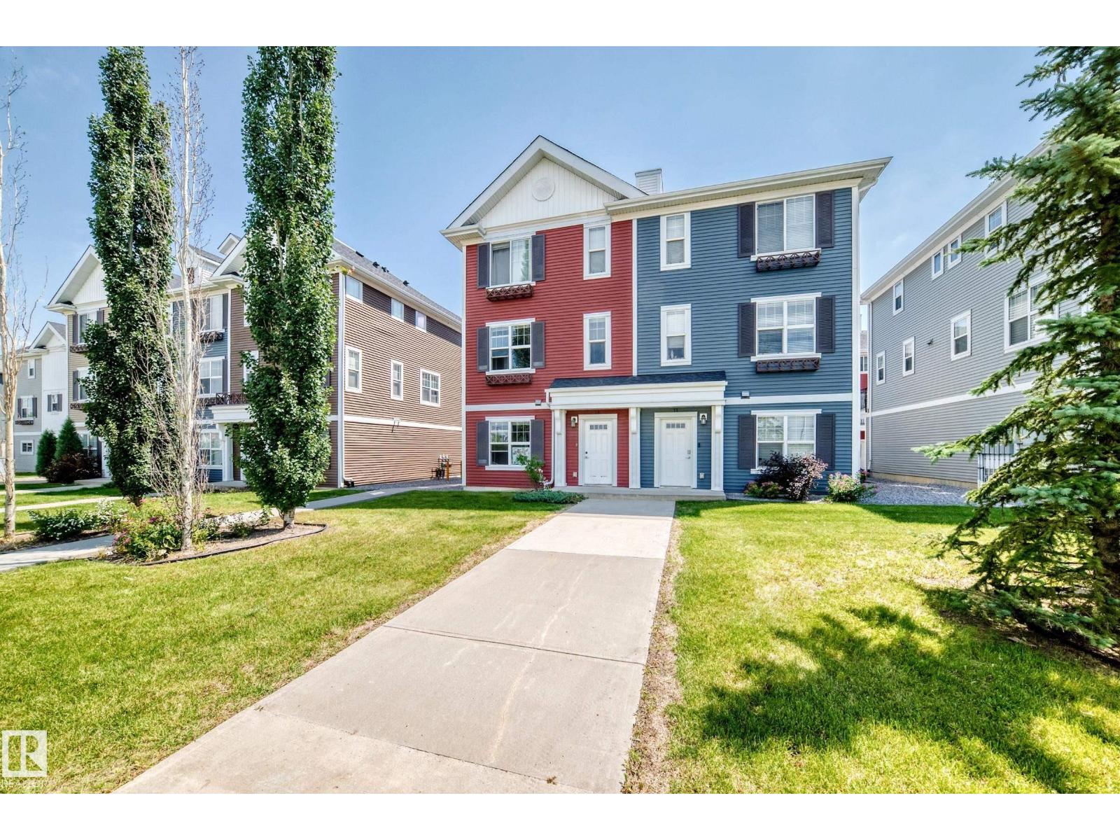
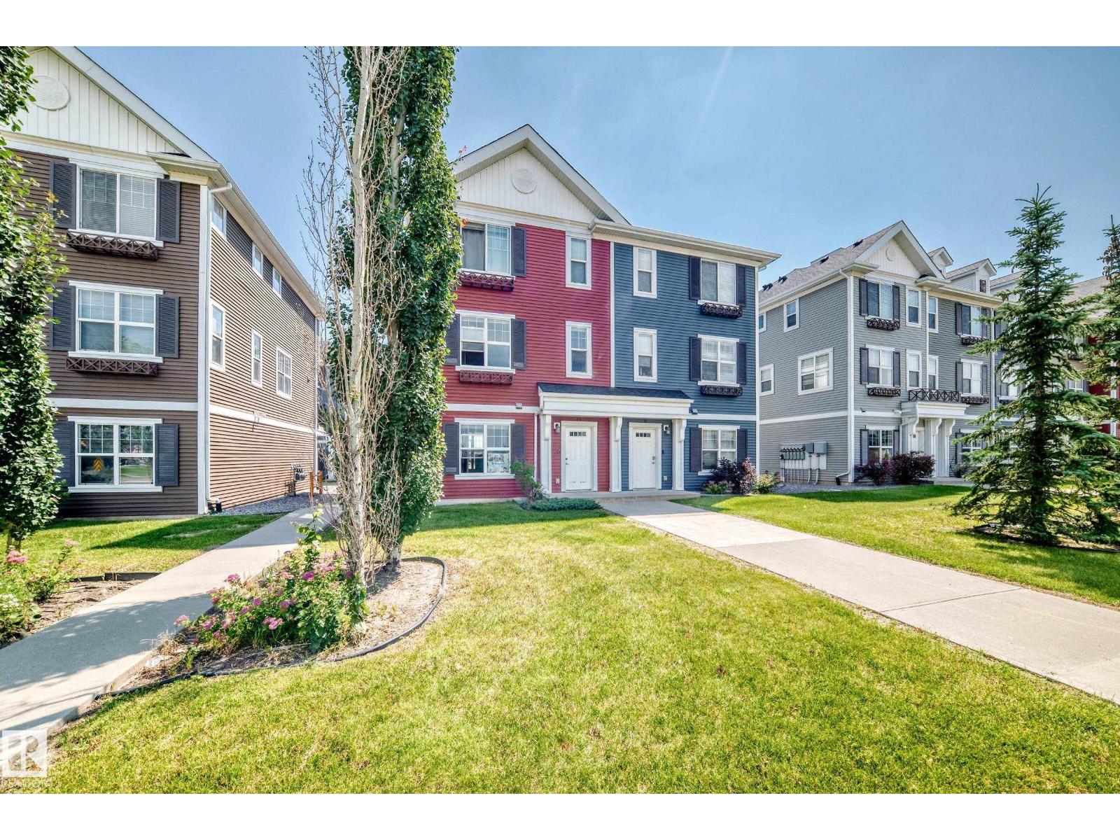
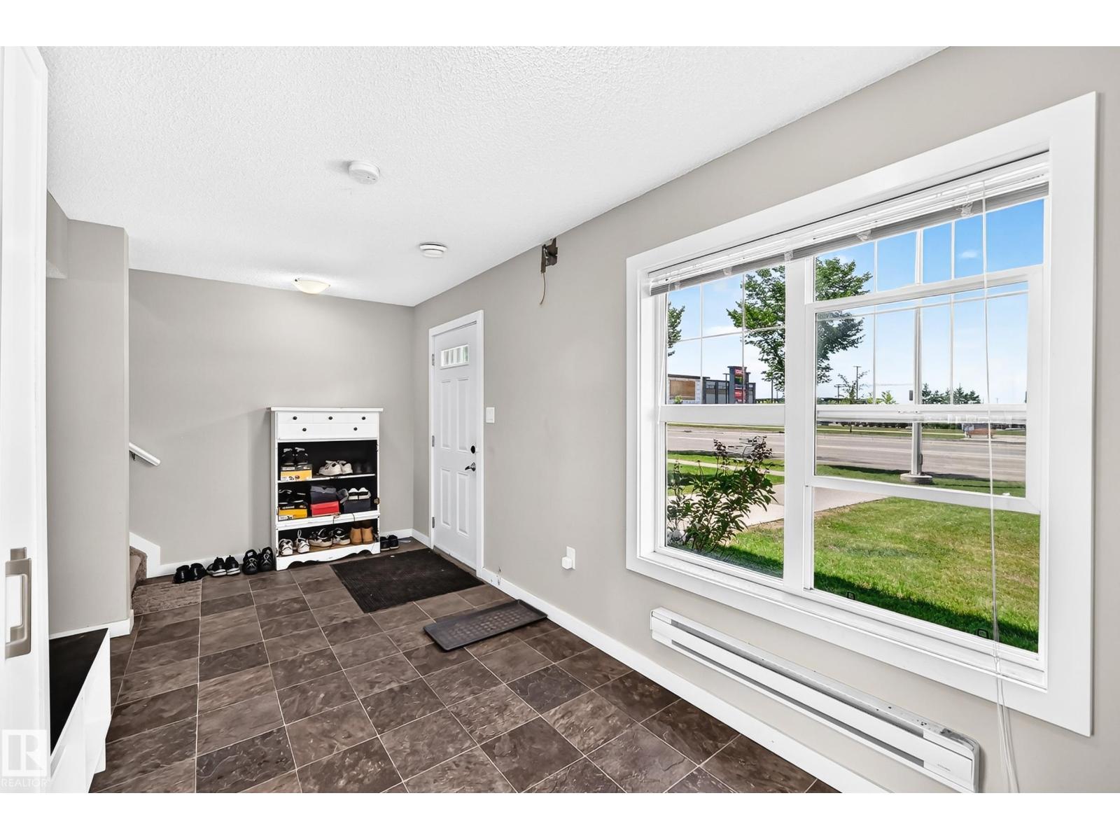
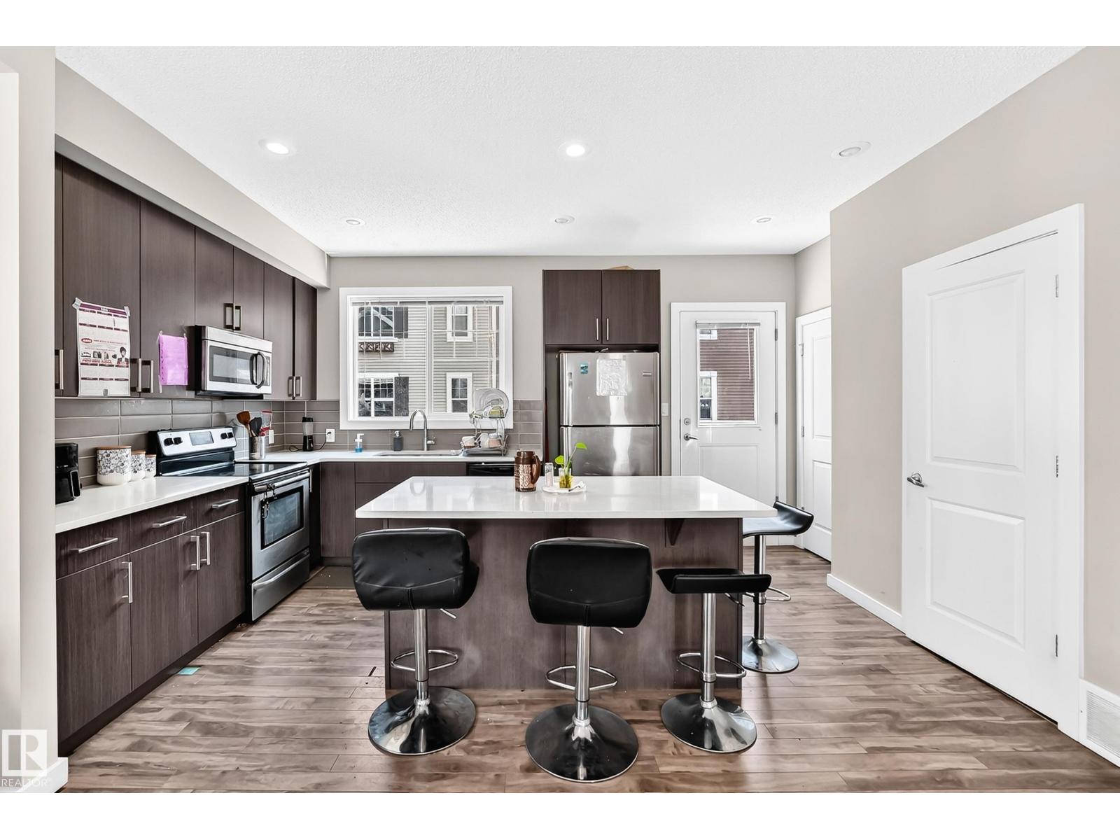
Welcome to this beautiful 3-Story Half Duplex Townhouse in the desirable Atria Complex, offering 1606 sq foot living space, located directly across from Heritage Valley Town Centre, Real Canadian Super Store, Drug Mart, Dollarama, McDonald, CIBC Bank and much more. This house offers the perfect mix match of space, function and convenience with low condo fee. Home is located in the prime Location, easy access to Anthony Henday and QE 2 highway. The entry level features a spacious Foyer/ Flex area, prefect for a home office, Gym or other use. Upstairs, the bright open- concept main floor offers a large living room, dinning area and modern kitchen with stainless steel Appliances, full Hight cabnetry, large island, 2 piece bathroom and access to the private balcony. The upper floor a spacious primary suit with attached bathroom with three large windows. Two additional bedroom, a main bathroom and laundry area complete this level. No pet no smoking history. (id:31684)
| 12 hours ago | Listing updated with changes from the MLS® | |
| 12 hours ago | Listing first seen on site |



The trademarks MLS®, Multiple Listing Service® and the associated logos are owned by The Canadian Real Estate Association (CREA) and identify the quality of services provided by real estate professionals who are members of CREA. Used under license.
The trademarks REALTOR®, REALTORS®, and the REALTOR® logo are controlled by The Canadian Real Estate Association (CREA) and identify real estate professionals who are members of CREA. These trademarks are owned or controlled by The Canadian Real Estate Association (CREA) and identify real estate professionals who are members of CREA (REALTOR®) and/or the quality of services they provide (MLS®).
This REALTOR.ca listing content is owned and licensed by REALTOR® members of The Canadian Real Estate Association.