





517 Ashgrove CILeduc, ABT9E 0K8
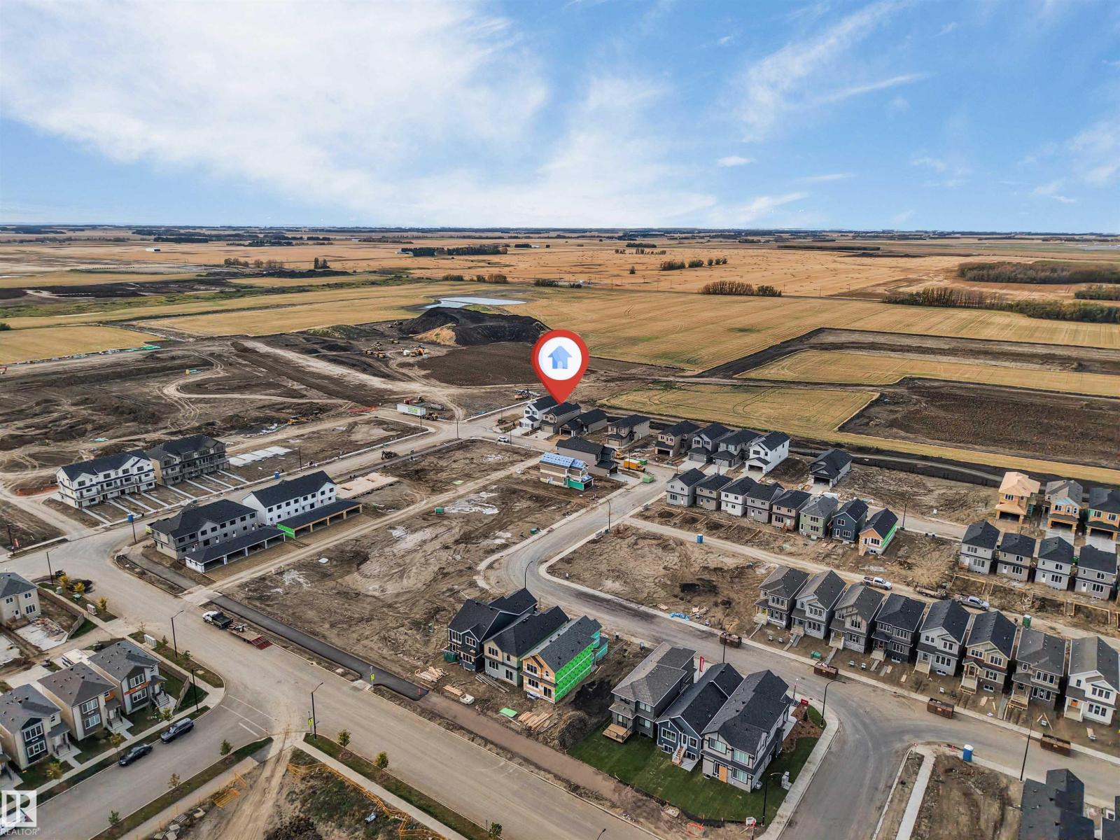
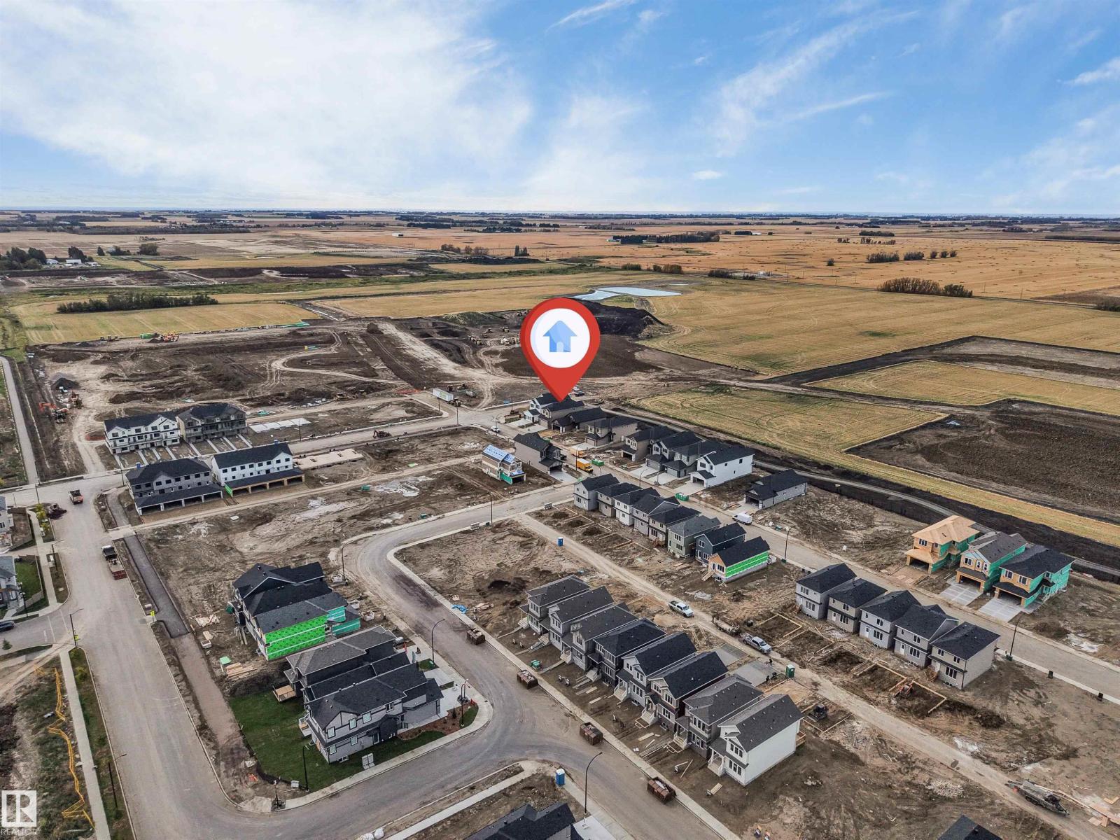
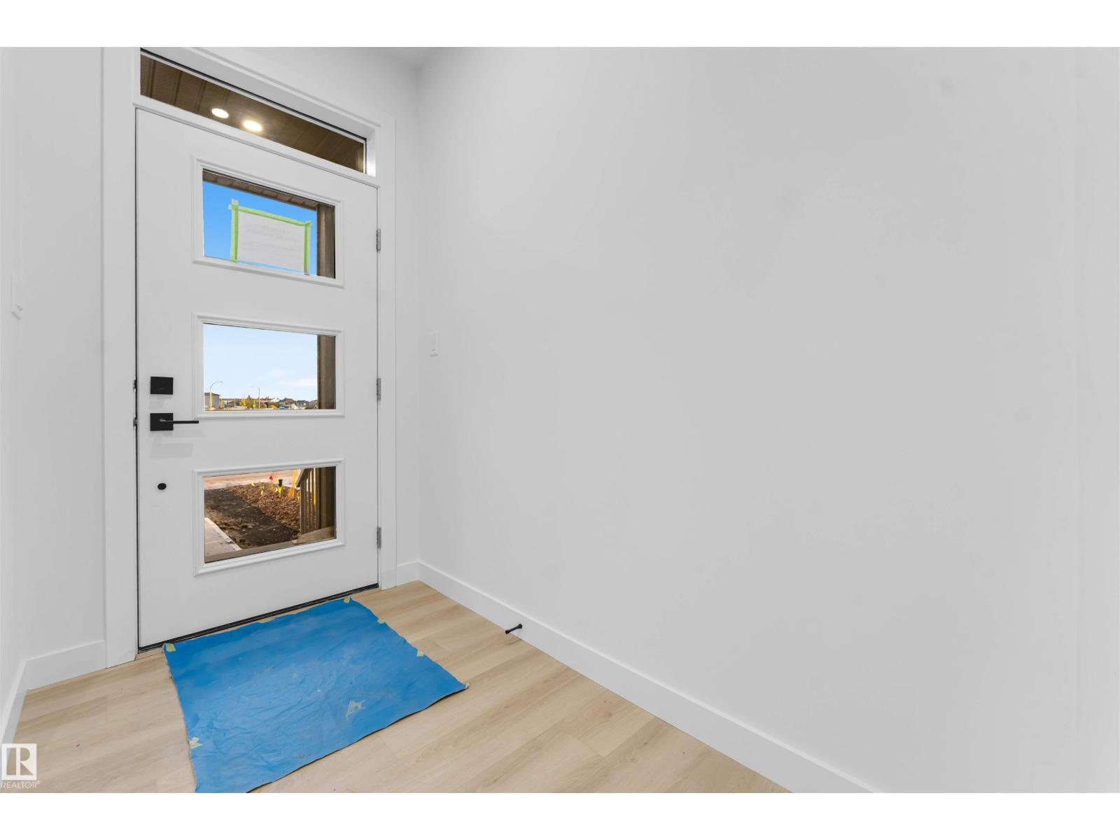
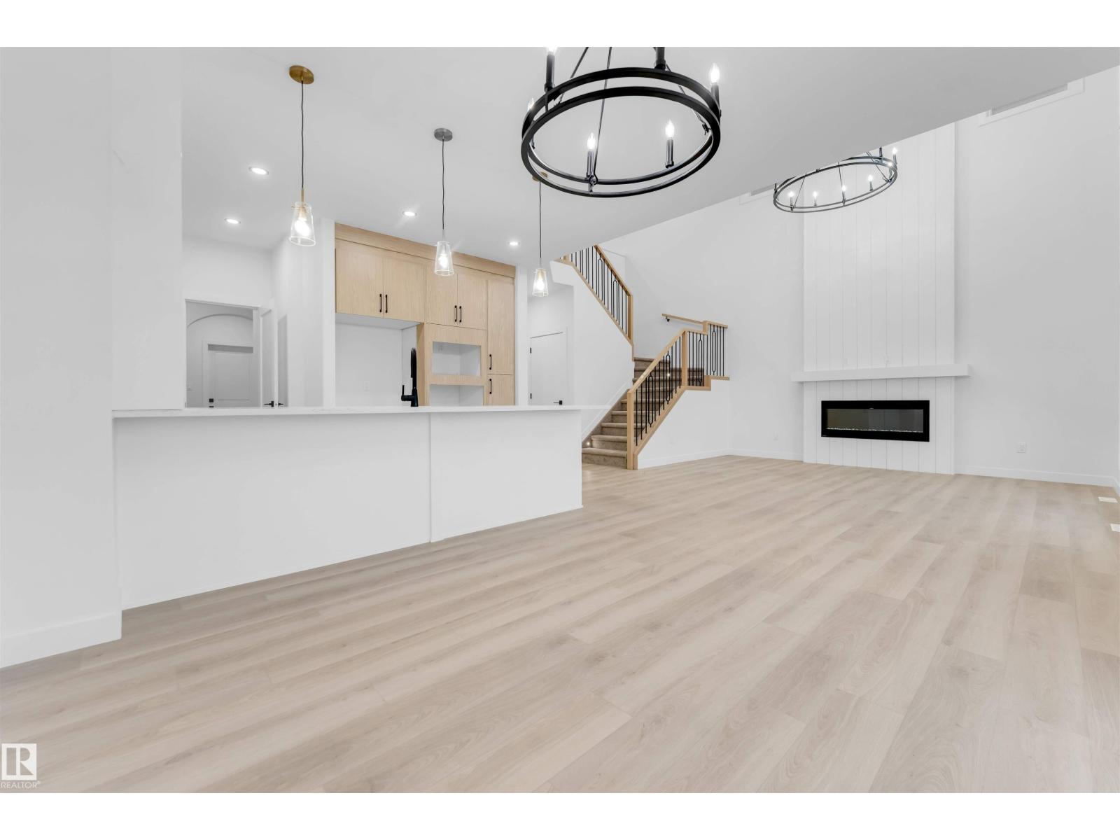
**SEPARATE ENTRANCE**PANTRY**DOUBLE ATTACHED GARAGE**MAIN-FLOOR BED & BATH**3 BEDROOM UPSTAIRS**AMENITIES NEARBY** Welcome to this never-occupied 2026-built detached home in Anderson, Leduc. Offering approximately 2,400 sq ft of above-grade living space, this thoughtfully designed two-storey home features a main-floor bedroom with a full bathroom, spacious living and dining areas, and a well-appointed kitchen with pantry. Upstairs offers a comfortable family room, three bedrooms, including a spacious primary suite with ensuite, plus convenient upper-floor laundry. Enjoy 10-ft ceilings, vinyl plank and ceramic tile flooring, a deck, HRV system, natural gas BBQ hookup, and a double attached garage. Conveniently located near schools, shopping, parks, playgrounds, public transportation and golf. (id:31684)
| 4 hours ago | Listing updated with changes from the MLS® | |
| 4 hours ago | Listing first seen on site |



The trademarks MLS®, Multiple Listing Service® and the associated logos are owned by The Canadian Real Estate Association (CREA) and identify the quality of services provided by real estate professionals who are members of CREA. Used under license.
The trademarks REALTOR®, REALTORS®, and the REALTOR® logo are controlled by The Canadian Real Estate Association (CREA) and identify real estate professionals who are members of CREA. These trademarks are owned or controlled by The Canadian Real Estate Association (CREA) and identify real estate professionals who are members of CREA (REALTOR®) and/or the quality of services they provide (MLS®).
This REALTOR.ca listing content is owned and licensed by REALTOR® members of The Canadian Real Estate Association.