





1110 ALLENDALE CRSherwood Park, ABT8H 0X6
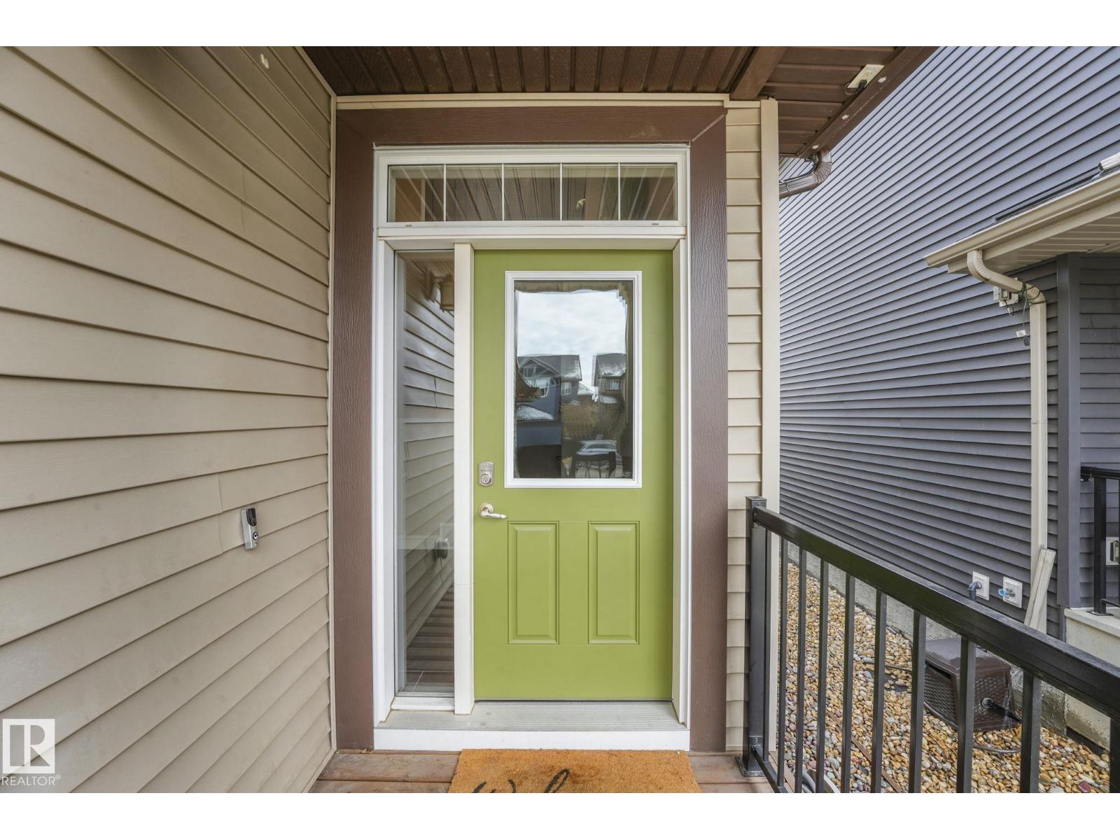
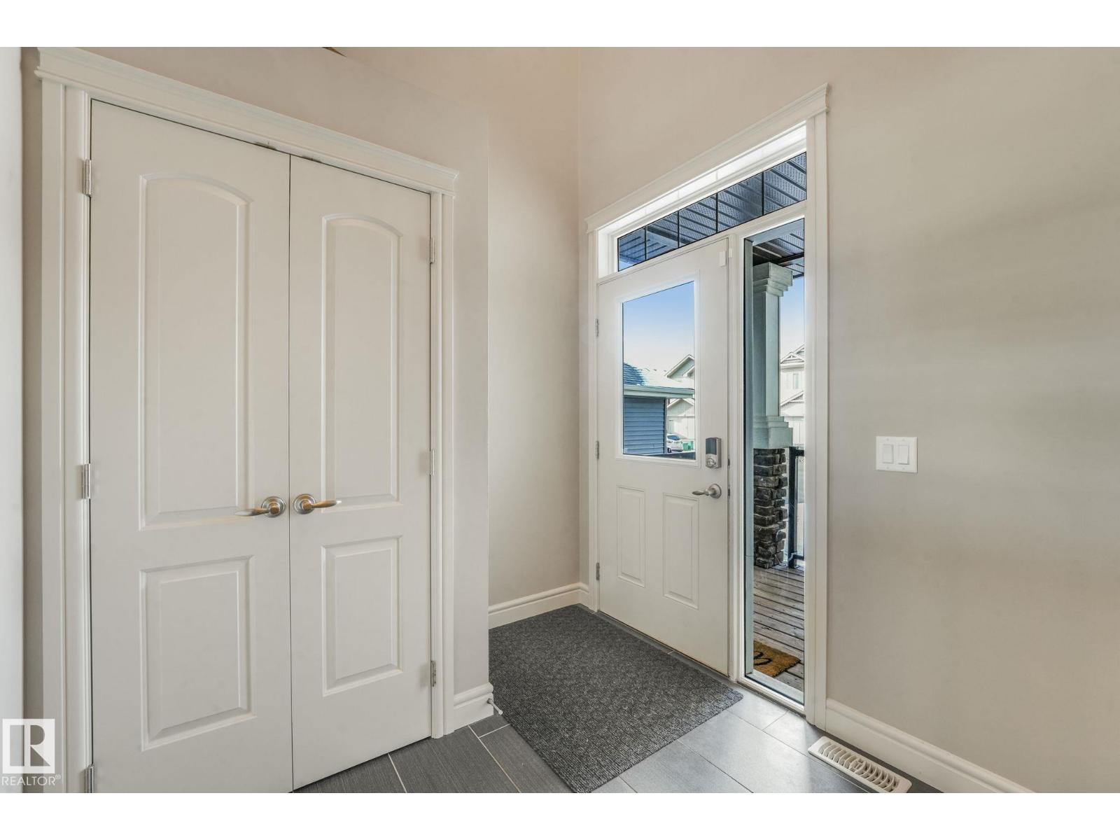
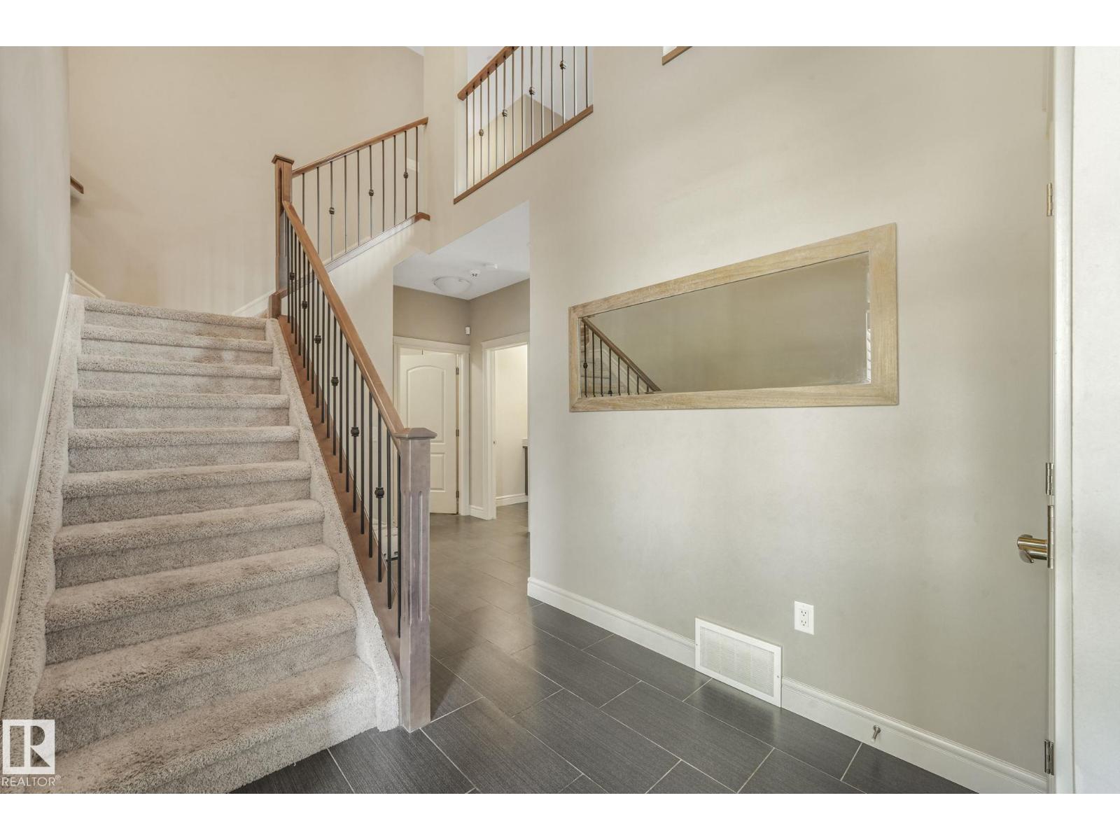
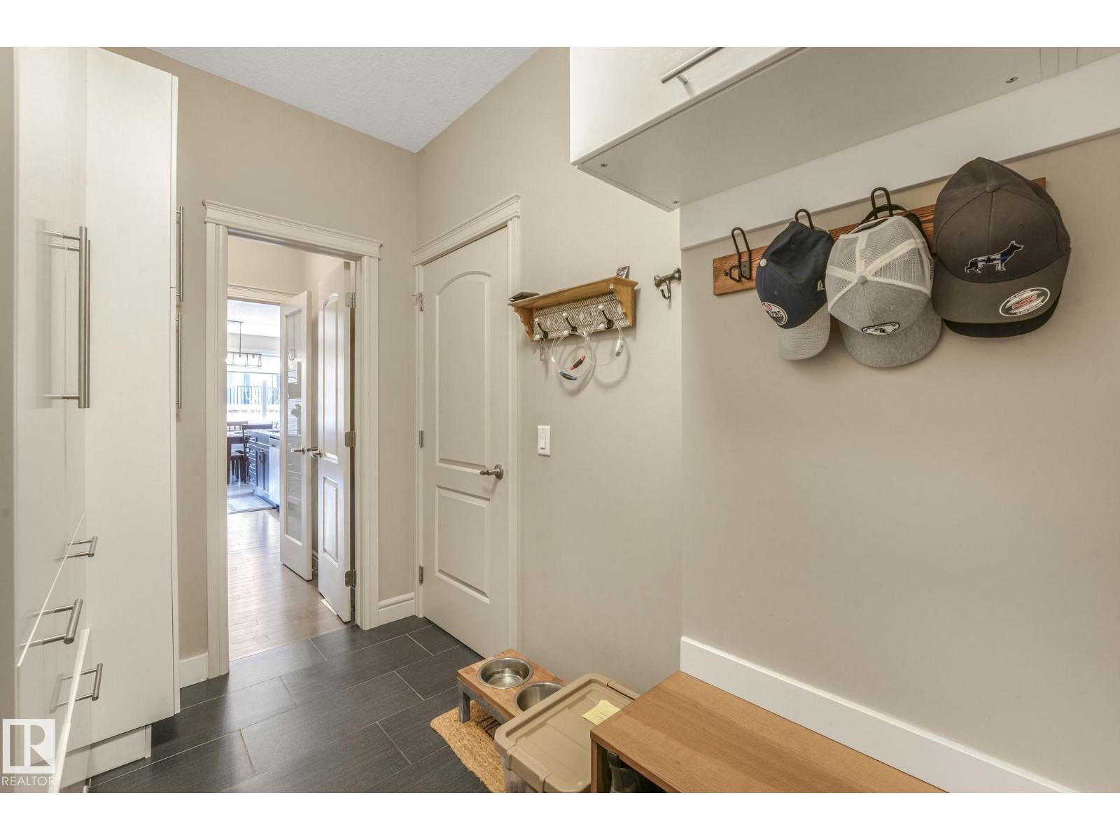
Welcome to this pristine family home in Aspen Trails, thoughtfully designed with function and comfort in mind. A spacious entrance with soaring ceilings and tile flooring sets an inviting tone the moment you step inside. The bright, open-concept kitchen features abundant cabinetry, stainless steel appliances, a walk-through pantry, and a granite island overlooking the dining space and living room—centered around a cozy two-sided gas fireplace shared with the main floor den. A convenient half bath and functional mudroom complete the main level. Upstairs offers a sun-drenched family bonus room, two generous bedrooms, a 4-piece bath, upper-floor laundry, and a king-sized primary suite featuring a walk-in closet and luxurious dual-vanity ensuite. The fully finished basement adds exceptional living space with durable vinyl plank flooring throughout the rec room, a 4th bedroom with a walk-in closet, and a 3-piece bath. (id:31684)
| 19 hours ago | Listing updated with changes from the MLS® | |
| 19 hours ago | Status changed to Active | |
| yesterday | Listing first seen on site |



The trademarks MLS®, Multiple Listing Service® and the associated logos are owned by The Canadian Real Estate Association (CREA) and identify the quality of services provided by real estate professionals who are members of CREA. Used under license.
The trademarks REALTOR®, REALTORS®, and the REALTOR® logo are controlled by The Canadian Real Estate Association (CREA) and identify real estate professionals who are members of CREA. These trademarks are owned or controlled by The Canadian Real Estate Association (CREA) and identify real estate professionals who are members of CREA (REALTOR®) and/or the quality of services they provide (MLS®).
This REALTOR.ca listing content is owned and licensed by REALTOR® members of The Canadian Real Estate Association.