





7204 92B AV NWEdmonton, ABT6B 0W2
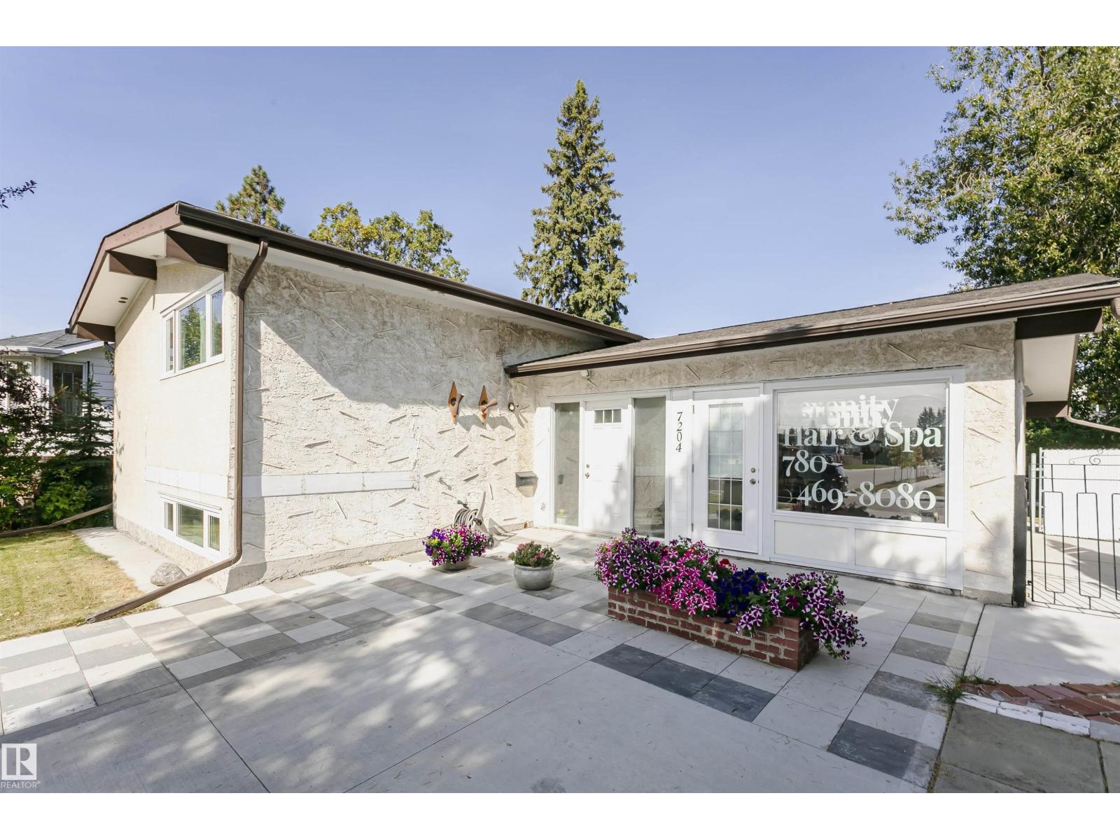
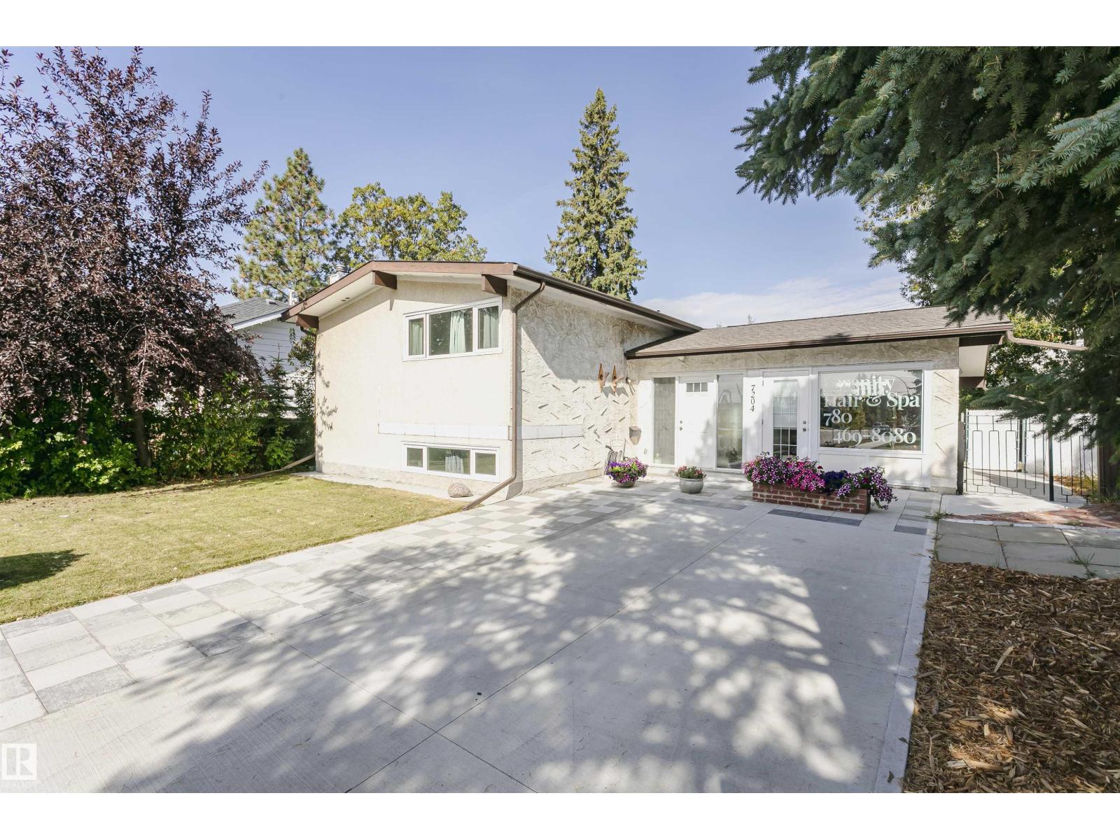
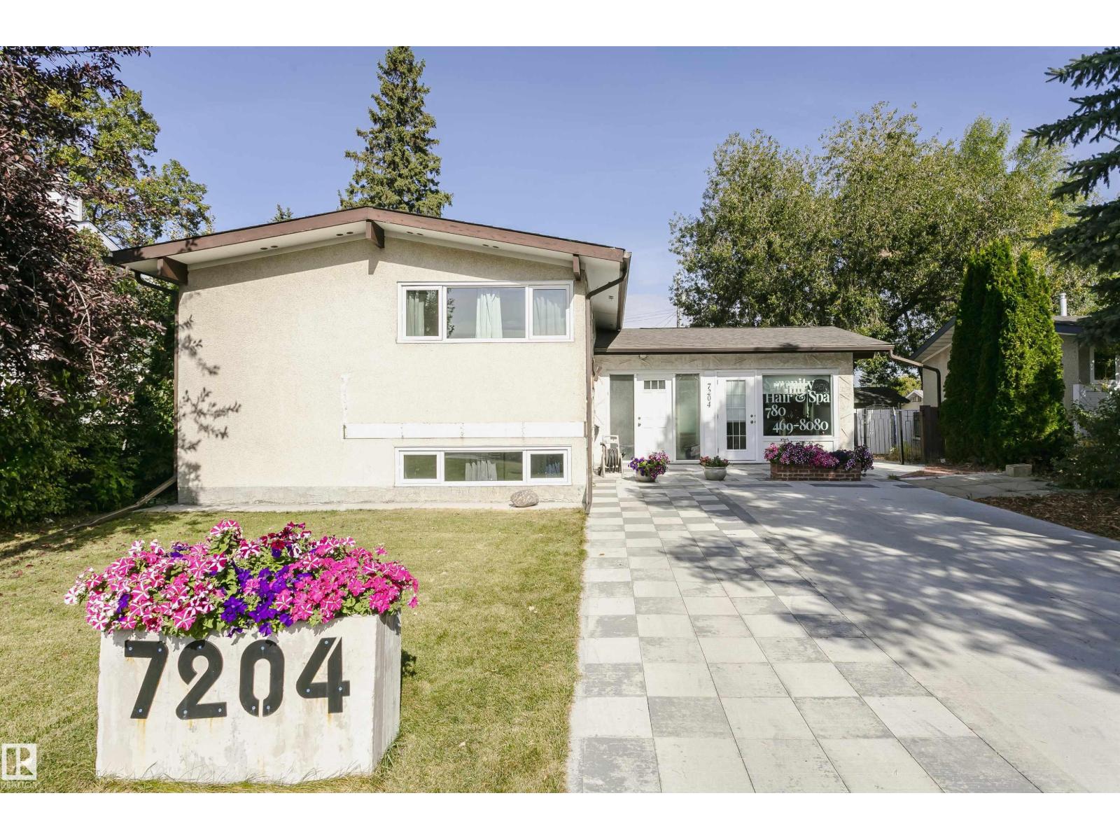
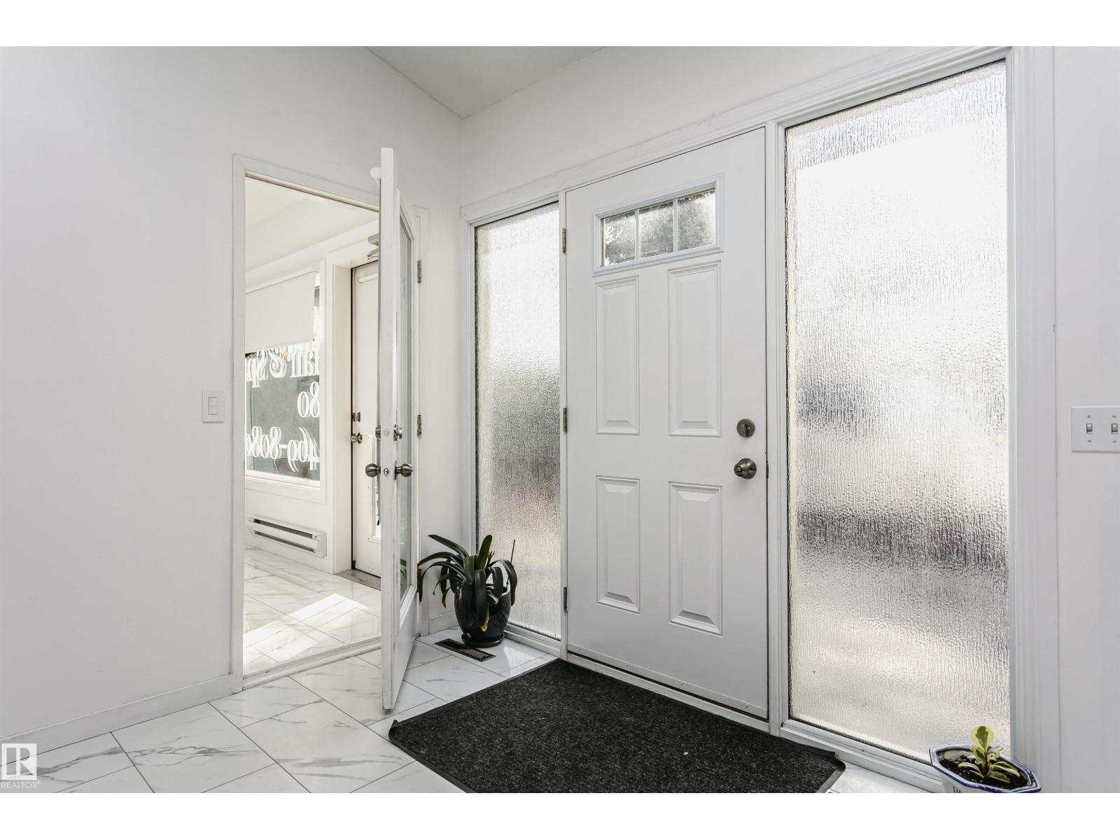
Welcome to this completely renovated 4-bedroom, 2.5-bathroom home tucked away on a quiet street in the sought-after, established community of Ottewell. No detail has been overlooked in this top-to-bottom renovation: brand new vinyl plank flooring runs throughout, the kitchen has been fully updated with a fresh, modern feel. Bathrooms have been tastefully renovated. Fresh paint and new fixtures give every room a bright, move-in-ready finish. along with select updated windows for added efficiency & comfort. Outside, the curb appeal has been elevated with new concrete front and back driveways and sidewalks, offering both front (4 parking stalls) and rear drive access, with double garage. What truly sets this property apart is the fully renovated addition, currently operating as a hair salon/aesthetic studio. If you are looking to run a home-based business right from your own property, here is your opportunity. Close to schools, parks, shopping and transit with quick access to major routes across the city. (id:31684)
| yesterday | Listing updated with changes from the MLS® | |
| yesterday | Status changed to Active | |
| yesterday | Listing first seen on site |



The trademarks MLS®, Multiple Listing Service® and the associated logos are owned by The Canadian Real Estate Association (CREA) and identify the quality of services provided by real estate professionals who are members of CREA. Used under license.
The trademarks REALTOR®, REALTORS®, and the REALTOR® logo are controlled by The Canadian Real Estate Association (CREA) and identify real estate professionals who are members of CREA. These trademarks are owned or controlled by The Canadian Real Estate Association (CREA) and identify real estate professionals who are members of CREA (REALTOR®) and/or the quality of services they provide (MLS®).
This REALTOR.ca listing content is owned and licensed by REALTOR® members of The Canadian Real Estate Association.