





2870 MAPLE WY NWEdmonton, ABT6T 0W8
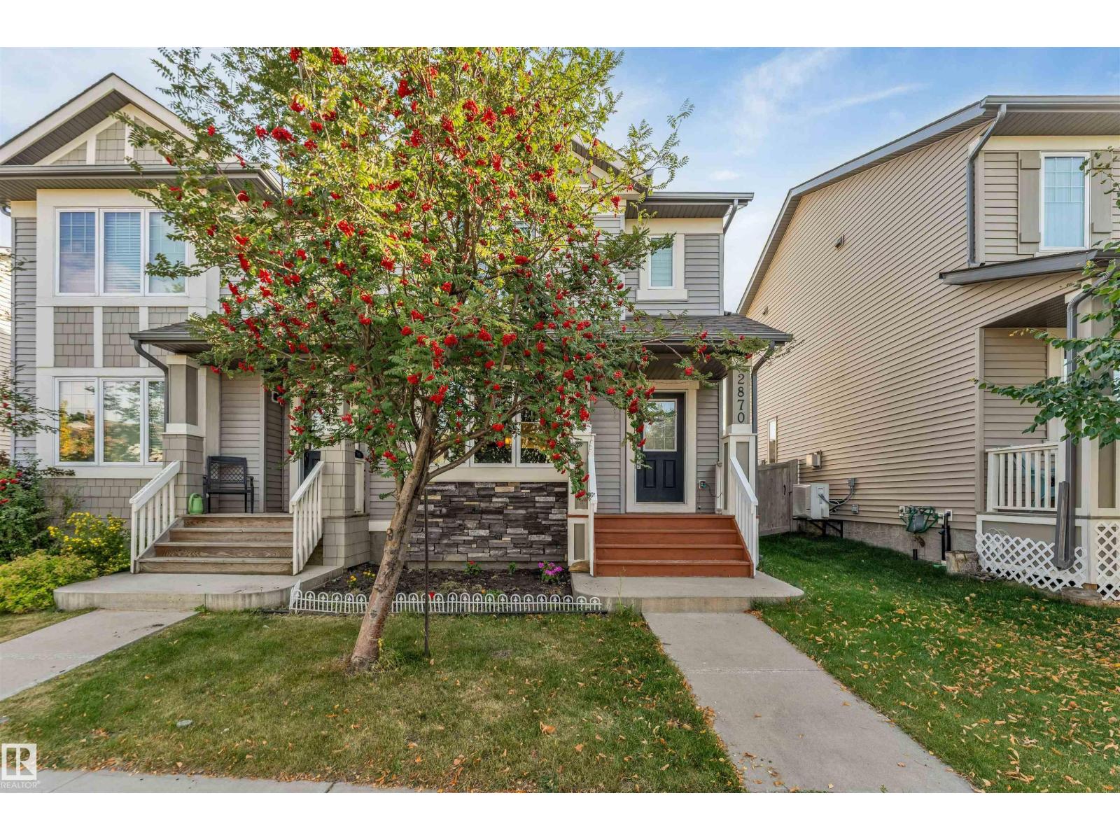
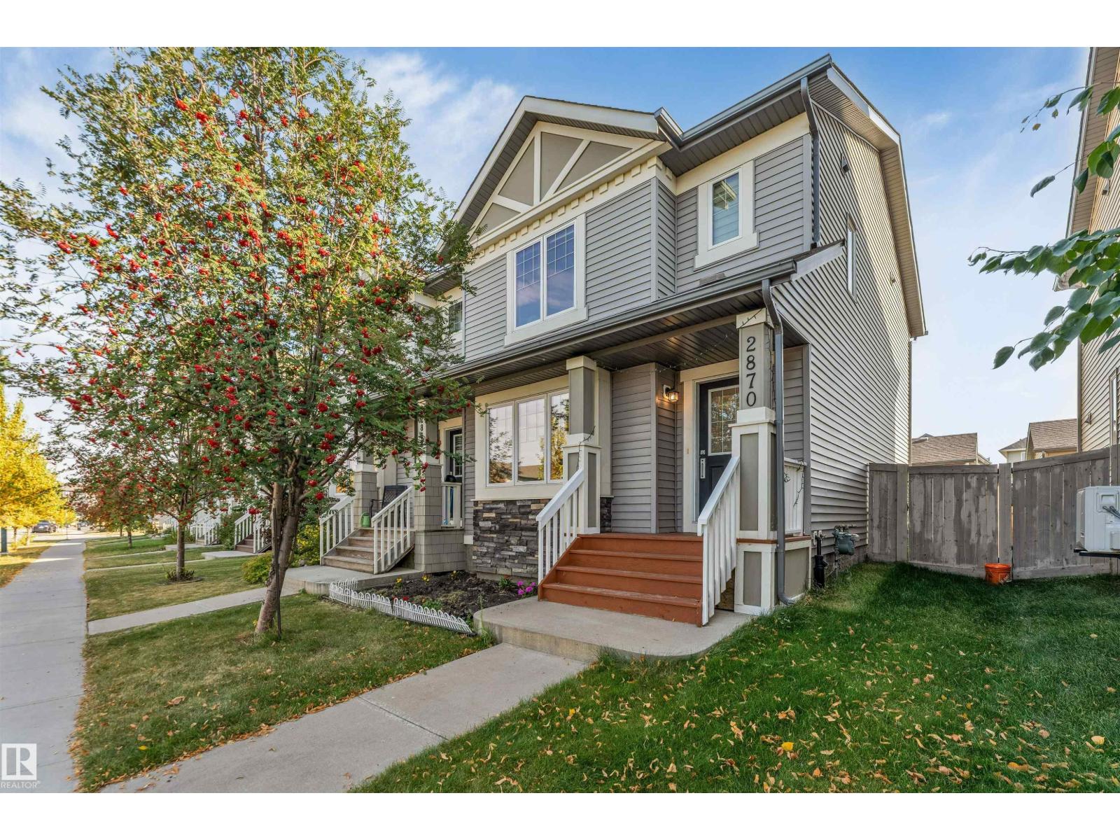
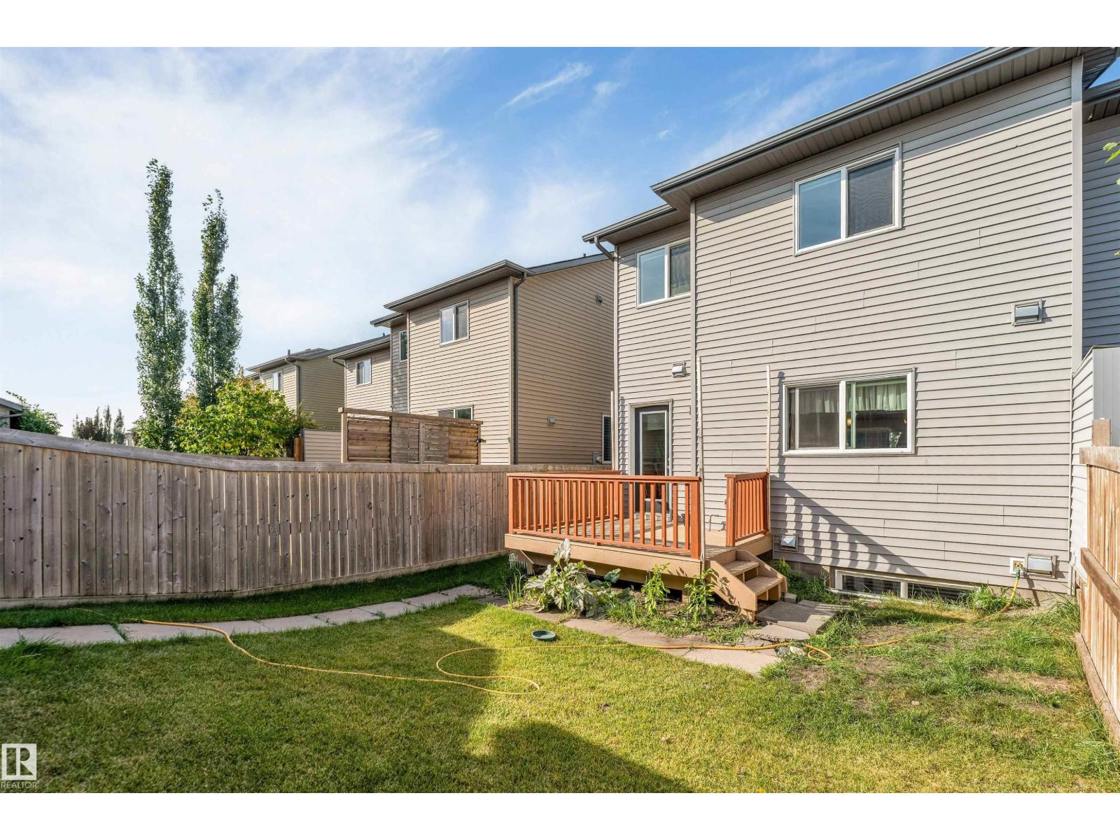
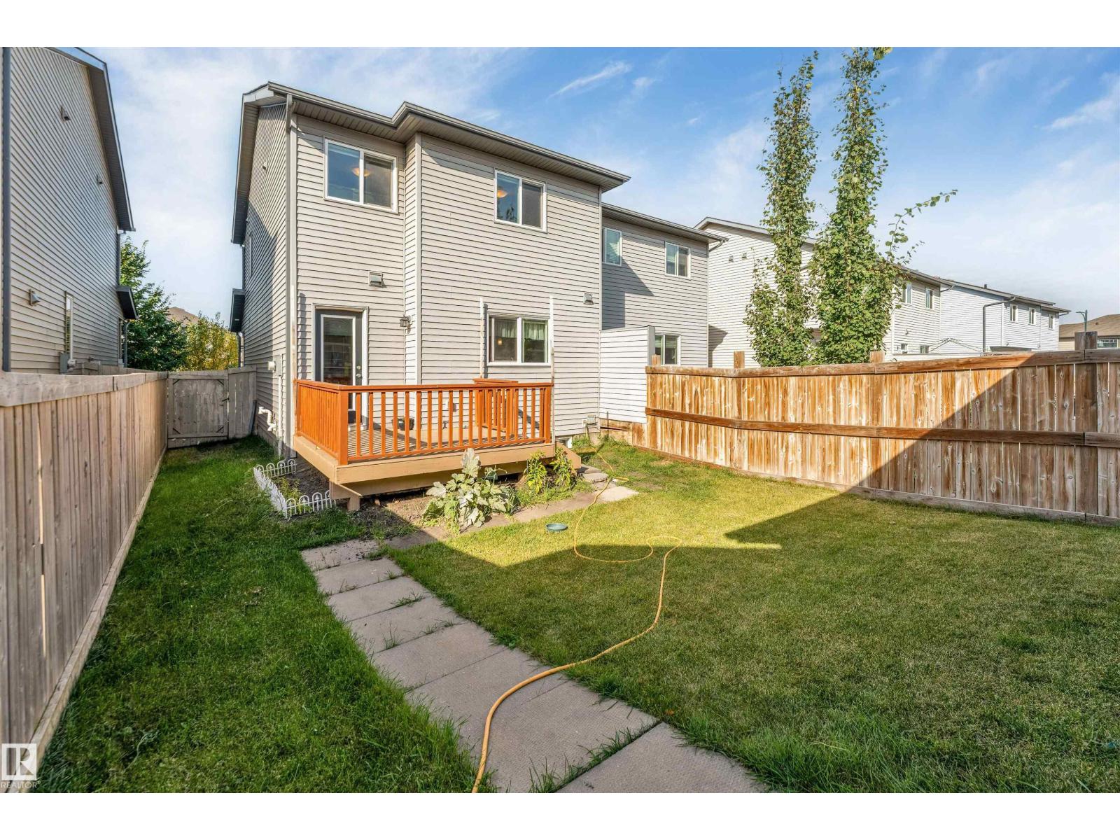
Welcome to this bright and well-maintained half duplex in the desirable community of Maple Crest, offering approximately 1,434 sq ft of functional living space. The main floor features an open-concept layout with a spacious living area, dining space, and a functional kitchen with plenty of counter space and cabinetry overlooking the backyard. Upstairs you'll find 3 bedrooms and 2 full bathrooms, including a generous primary bedroom with a 4-piece ensuite and walk-in closet. The full unfinished basement provides excellent potential for future development and additional living space. Outside, enjoy a fully fenced backyard with a deck and double detached garage. Conveniently located near parks, schools, shopping, public transit, and major roadways, this home offers a practical layout in the family-friendly community of Maple Crest. (id:31684)
| 2 hours ago | Listing updated with changes from the MLS® | |
| 2 hours ago | Listing first seen on site |



The trademarks MLS®, Multiple Listing Service® and the associated logos are owned by The Canadian Real Estate Association (CREA) and identify the quality of services provided by real estate professionals who are members of CREA. Used under license.
The trademarks REALTOR®, REALTORS®, and the REALTOR® logo are controlled by The Canadian Real Estate Association (CREA) and identify real estate professionals who are members of CREA. These trademarks are owned or controlled by The Canadian Real Estate Association (CREA) and identify real estate professionals who are members of CREA (REALTOR®) and/or the quality of services they provide (MLS®).
This REALTOR.ca listing content is owned and licensed by REALTOR® members of The Canadian Real Estate Association.