





#8 4755 TERWILLEGAR CM NWEdmonton, ABT6R 3V6
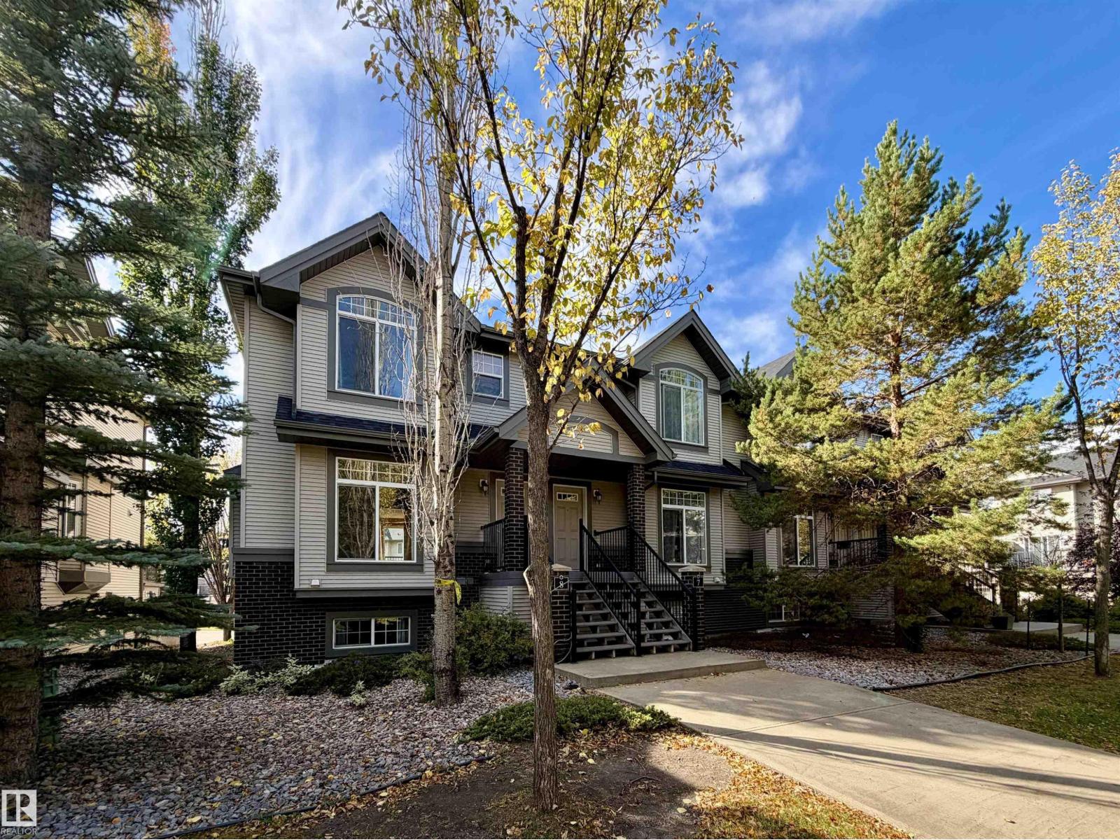
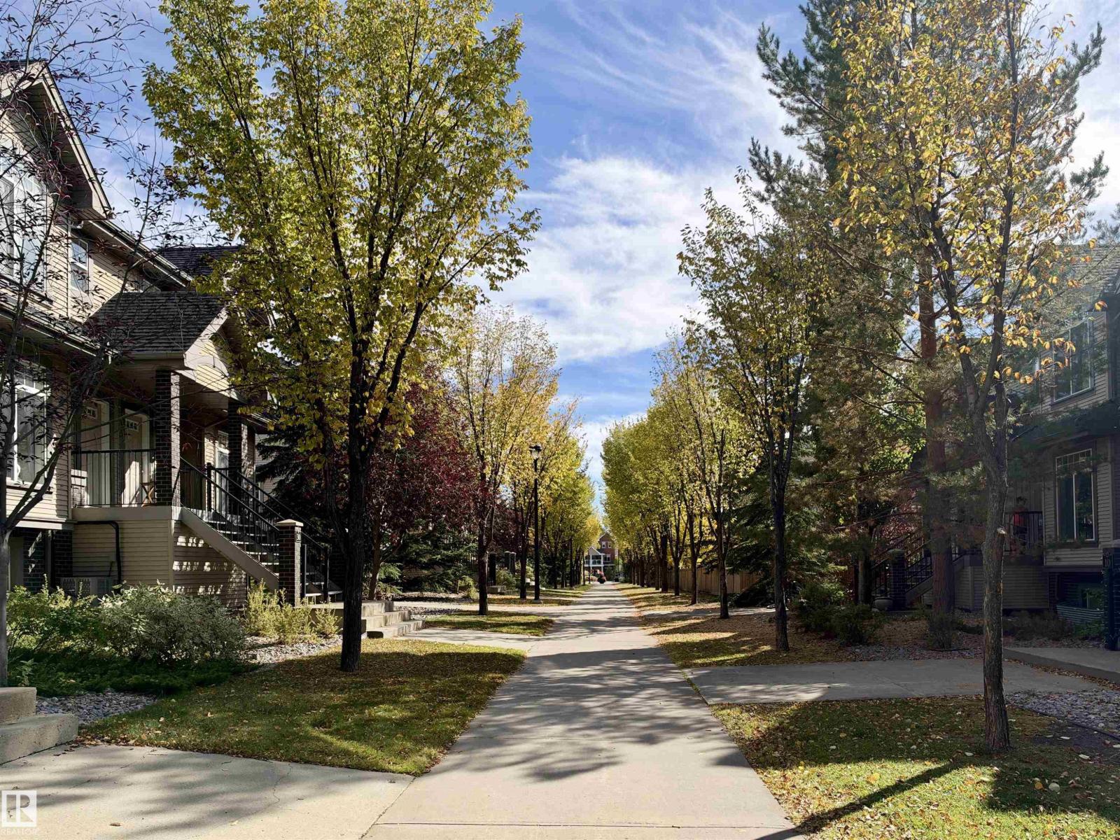
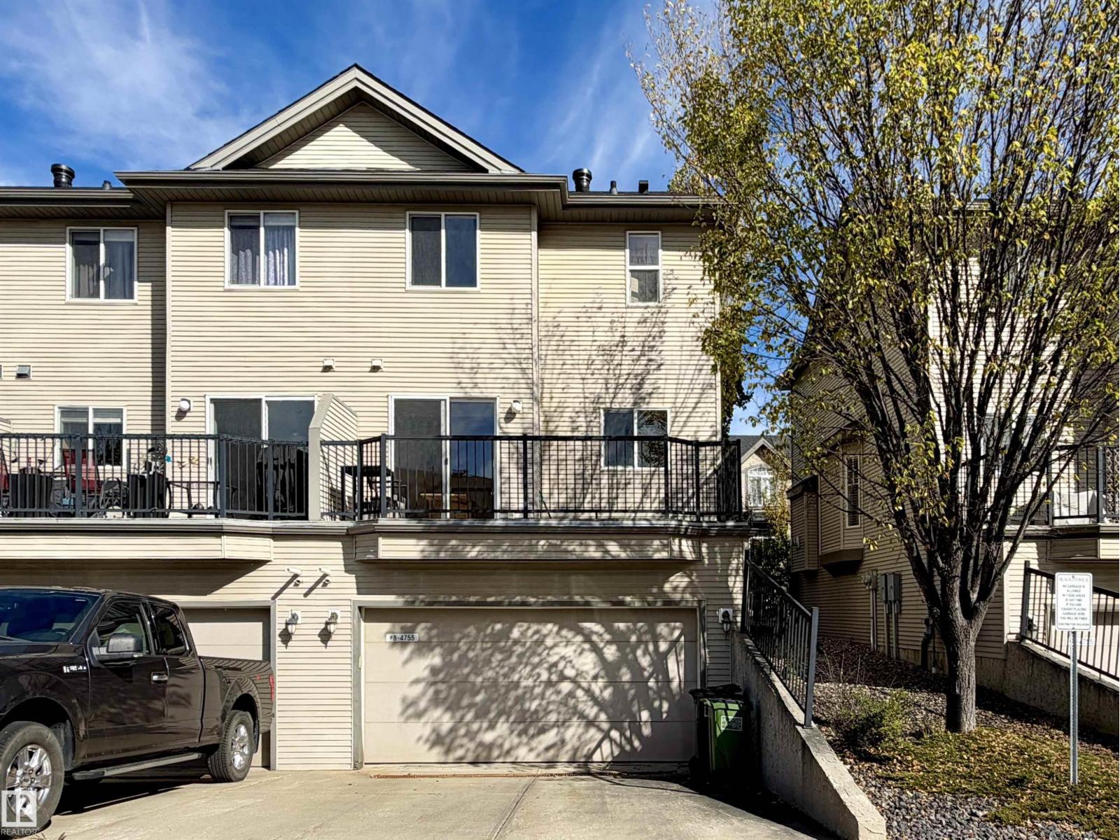
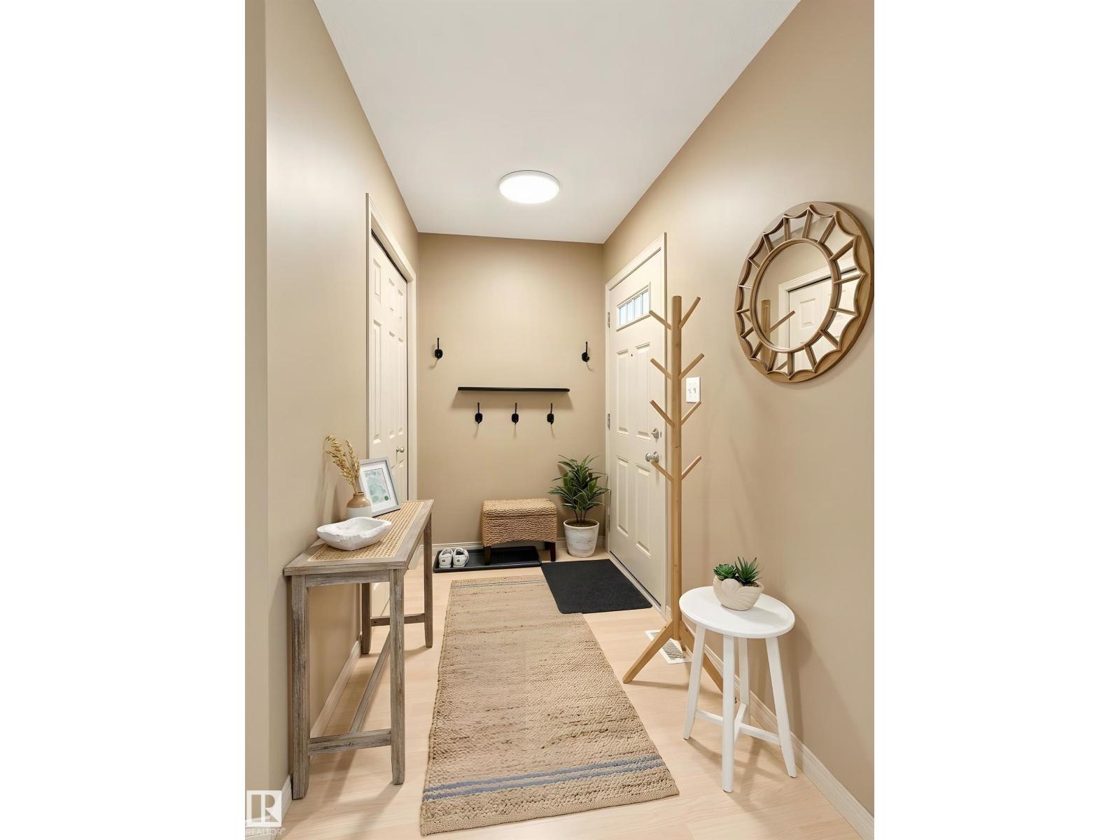
Ideally located in desirable Terwillegar Towne, this bright and inviting 2-bedroom townhouse has been well cared for. Both bedrooms are generously sized and feature their own ensuite bathrooms and WIC, offering excellent privacy and flexibility for a small family, guests, or shared living. The main floor has a comfortable open layout with spacious living and dining areas centered around a cozy gas fireplace. The functional kitchen provides ample cabinetry and counter space, plus a separate dining nook with access to the large balcony complete with a gas BBQ hookup. Downstairs, the fully finished lower level adds valuable extra space that can easily serve as a family room, home office, gym, or flex area. A double attached garage offers convenient direct access to the home. Furnace replaced in 2015 and hot water tank in 2022. Great location close to parks, great schools, shopping, cafes and transit, with quick access to Anthony Henday and Terwillegar Rec Centre. Some pictures are virtually staged. (id:31684)
| 2 hours ago | Listing updated with changes from the MLS® | |
| 3 hours ago | Status changed to Active | |
| 4 hours ago | Listing first seen on site |



The trademarks MLS®, Multiple Listing Service® and the associated logos are owned by The Canadian Real Estate Association (CREA) and identify the quality of services provided by real estate professionals who are members of CREA. Used under license.
The trademarks REALTOR®, REALTORS®, and the REALTOR® logo are controlled by The Canadian Real Estate Association (CREA) and identify real estate professionals who are members of CREA. These trademarks are owned or controlled by The Canadian Real Estate Association (CREA) and identify real estate professionals who are members of CREA (REALTOR®) and/or the quality of services they provide (MLS®).
This REALTOR.ca listing content is owned and licensed by REALTOR® members of The Canadian Real Estate Association.