





103 EDGEFIELD WYSt. Albert, ABT8N 8A8
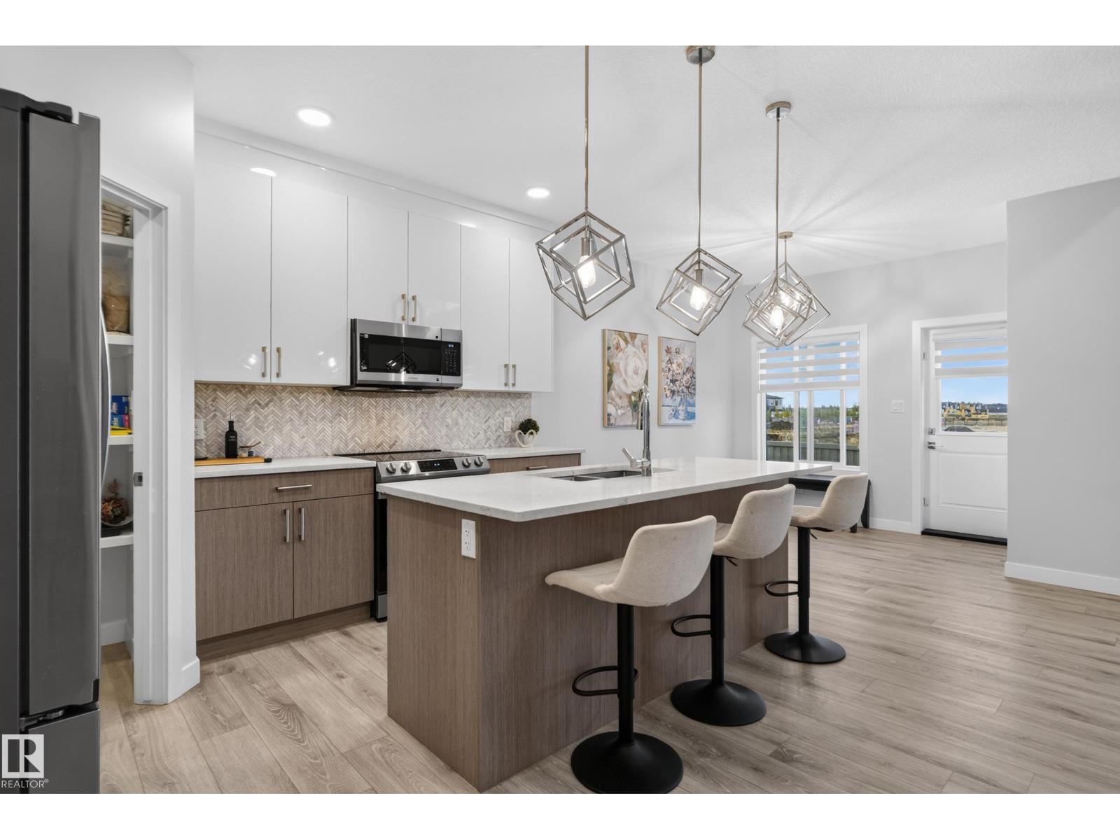
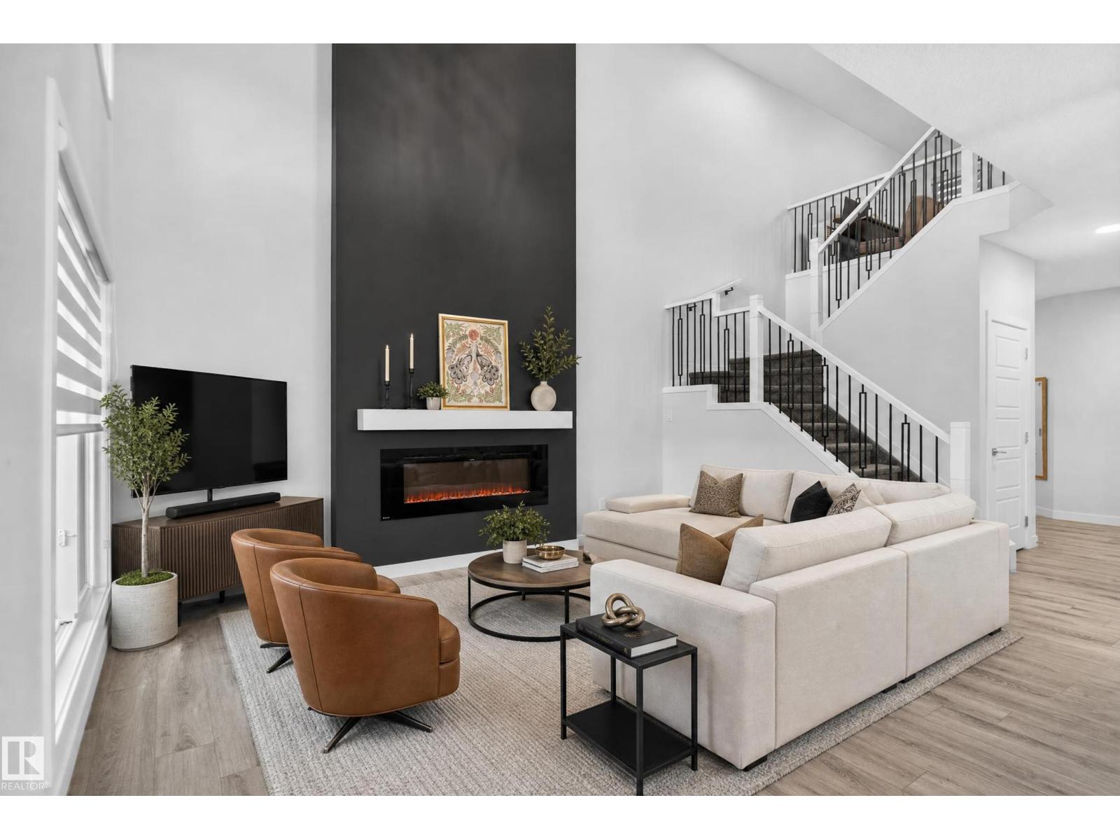
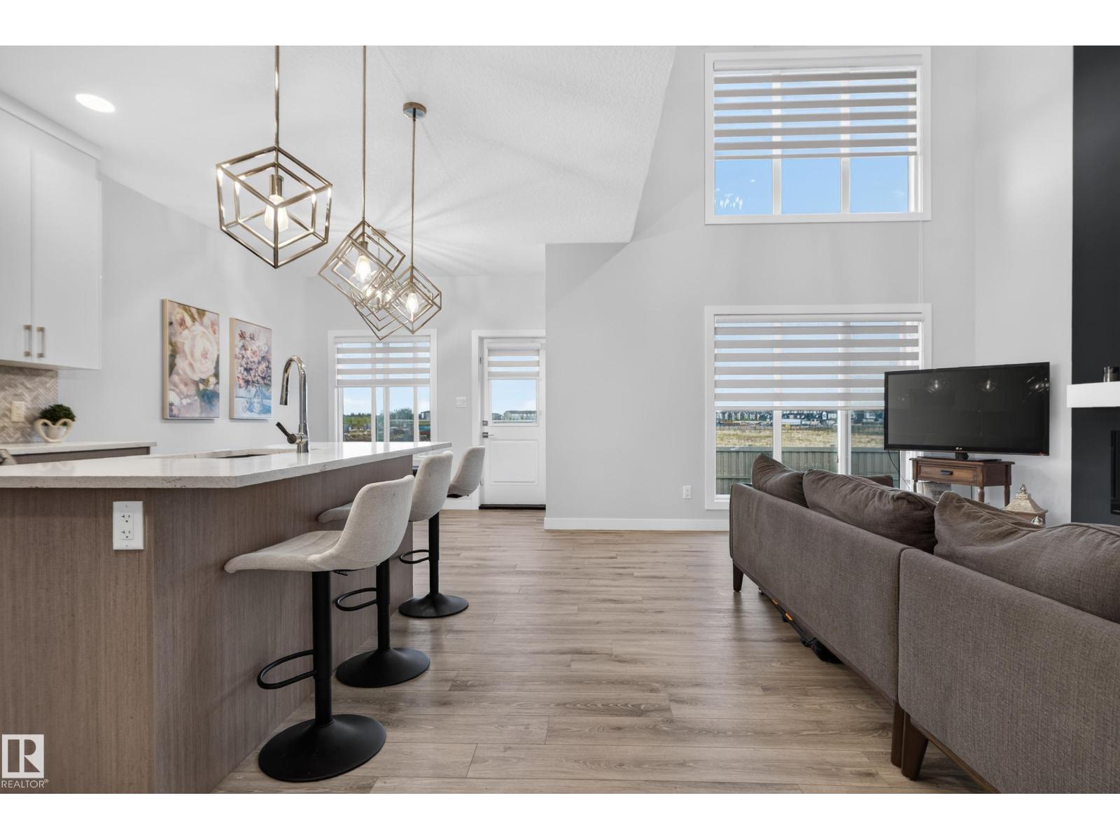
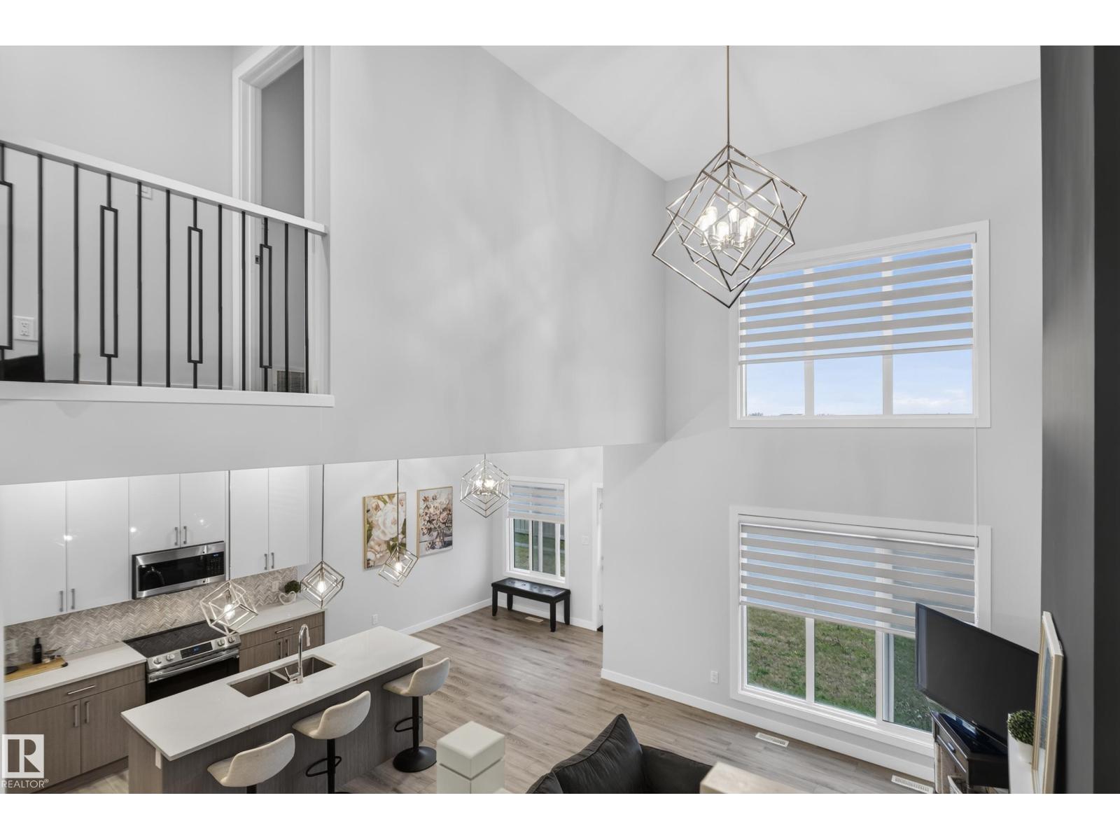
Welcome home to this newer-built St. Albert property offering a functional layout, modern design, and excellent future potential. The main floor features a bright open-concept living space with an impressive open-to-below living room, creating an airy and inviting feel, along with convenient main-floor laundry. Upstairs, you’ll find three bedrooms plus a versatile second-floor den—perfect for a home office, playroom, or additional family space. The unfinished basement offers plenty of room to make it your own and features a separate side entrance, creating excellent potential for a future secondary suite or mortgage helper, subject to municipal approval. Outside, the backyard is already sodded and simply awaiting your finishing touches. A double attached garage completes the package. Offering some of the best value on the block, this home is ideally located close to Costco and Erin Ridge Shopping Centre. (id:31684)
| 2 hours ago | Listing updated with changes from the MLS® | |
| 2 hours ago | Listing first seen on site |



The trademarks MLS®, Multiple Listing Service® and the associated logos are owned by The Canadian Real Estate Association (CREA) and identify the quality of services provided by real estate professionals who are members of CREA. Used under license.
The trademarks REALTOR®, REALTORS®, and the REALTOR® logo are controlled by The Canadian Real Estate Association (CREA) and identify real estate professionals who are members of CREA. These trademarks are owned or controlled by The Canadian Real Estate Association (CREA) and identify real estate professionals who are members of CREA (REALTOR®) and/or the quality of services they provide (MLS®).
This REALTOR.ca listing content is owned and licensed by REALTOR® members of The Canadian Real Estate Association.