





9 HILLCREST COSpruce Grove, ABT7X 4A8
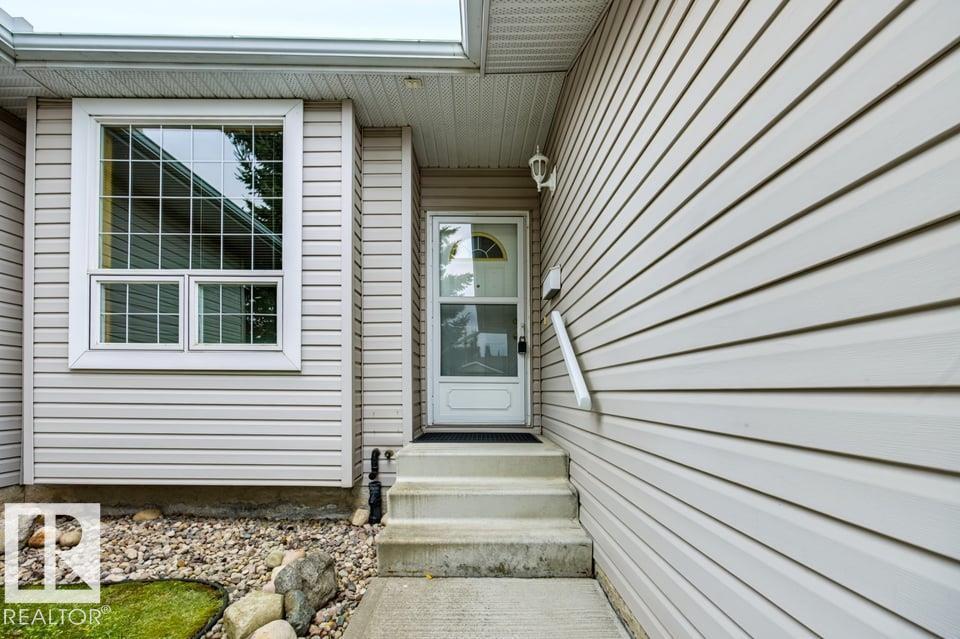
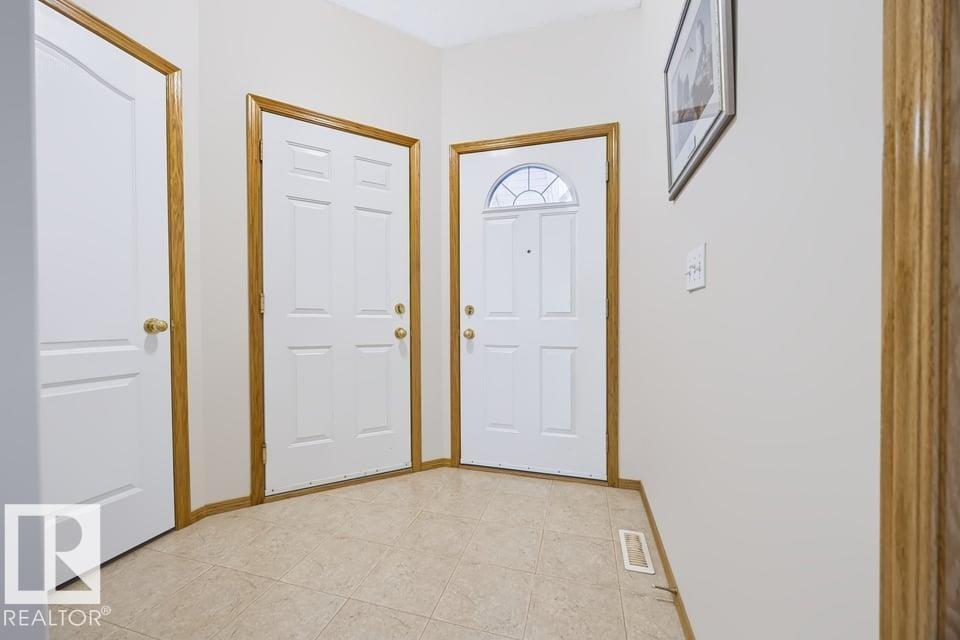
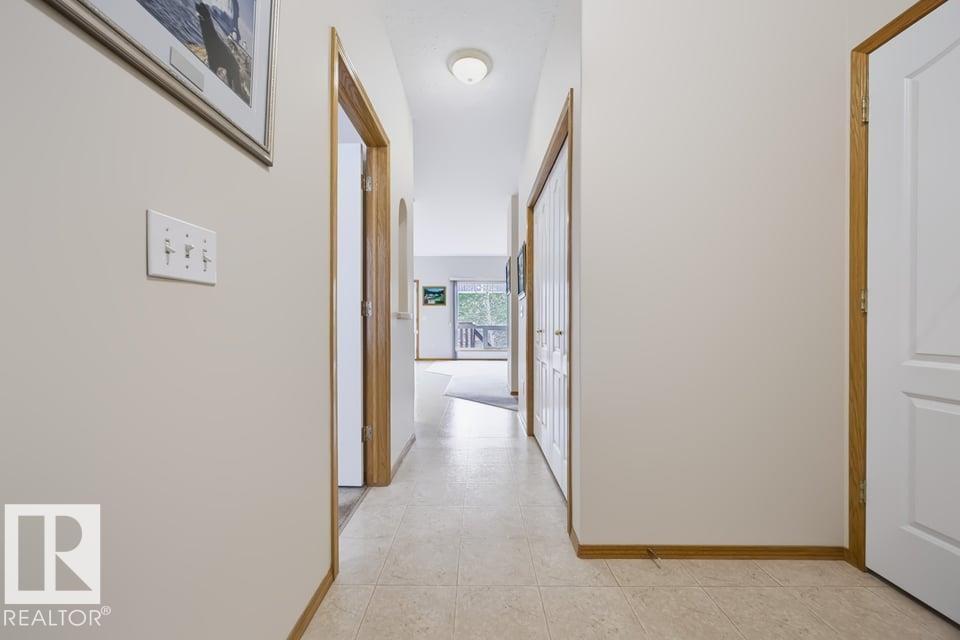
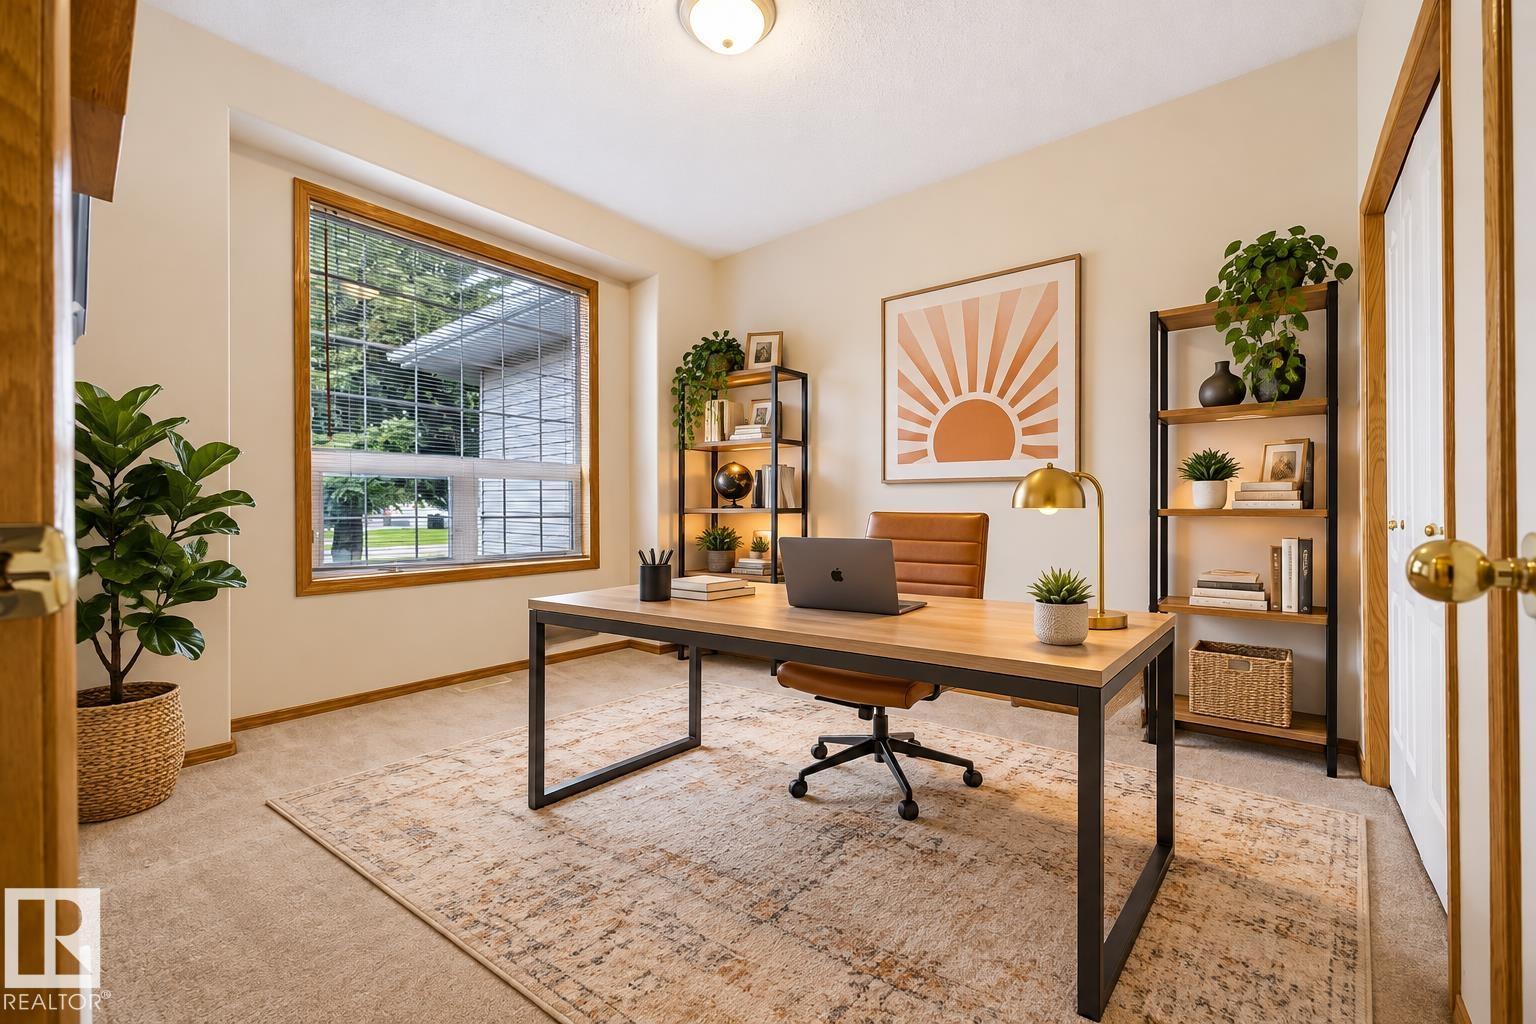
Welcome to Hillcrest Park. Ready for the best spot in this 45+ complex? This well maintained home is move in ready & located in a tucked away cul-de-sac with no rear neighbour. The entry way flows through to the open concept main floor where you’ll find a spacious kitchen & large dining area. A great space for hosting, you’ll have room for everyone. The great room has large windows and a corner fireplace, a cozy spot to enjoy the game or a movie. Opening onto the private deck, you’ll enjoy relaxing & enjoying your morning coffee. Down the hall you’ll find the primary suite which is very large and has its own ensuite and walk in closet. There is also another bedroom, bathroom & the laundry all on this floor plus access to the garage. The basement is waiting for your finishing touch (rough in plumbing there). Furnace & HWT 2018. Low HOA fee that handles lawn & snow maintenance. Some photos virtually staged. Visit the REALTOR®’s website for more details. (id:31684)
| yesterday | Listing updated with changes from the MLS® | |
| yesterday | Listing first seen on site |



The trademarks MLS®, Multiple Listing Service® and the associated logos are owned by The Canadian Real Estate Association (CREA) and identify the quality of services provided by real estate professionals who are members of CREA. Used under license.
The trademarks REALTOR®, REALTORS®, and the REALTOR® logo are controlled by The Canadian Real Estate Association (CREA) and identify real estate professionals who are members of CREA. These trademarks are owned or controlled by The Canadian Real Estate Association (CREA) and identify real estate professionals who are members of CREA (REALTOR®) and/or the quality of services they provide (MLS®).
This REALTOR.ca listing content is owned and licensed by REALTOR® members of The Canadian Real Estate Association.