





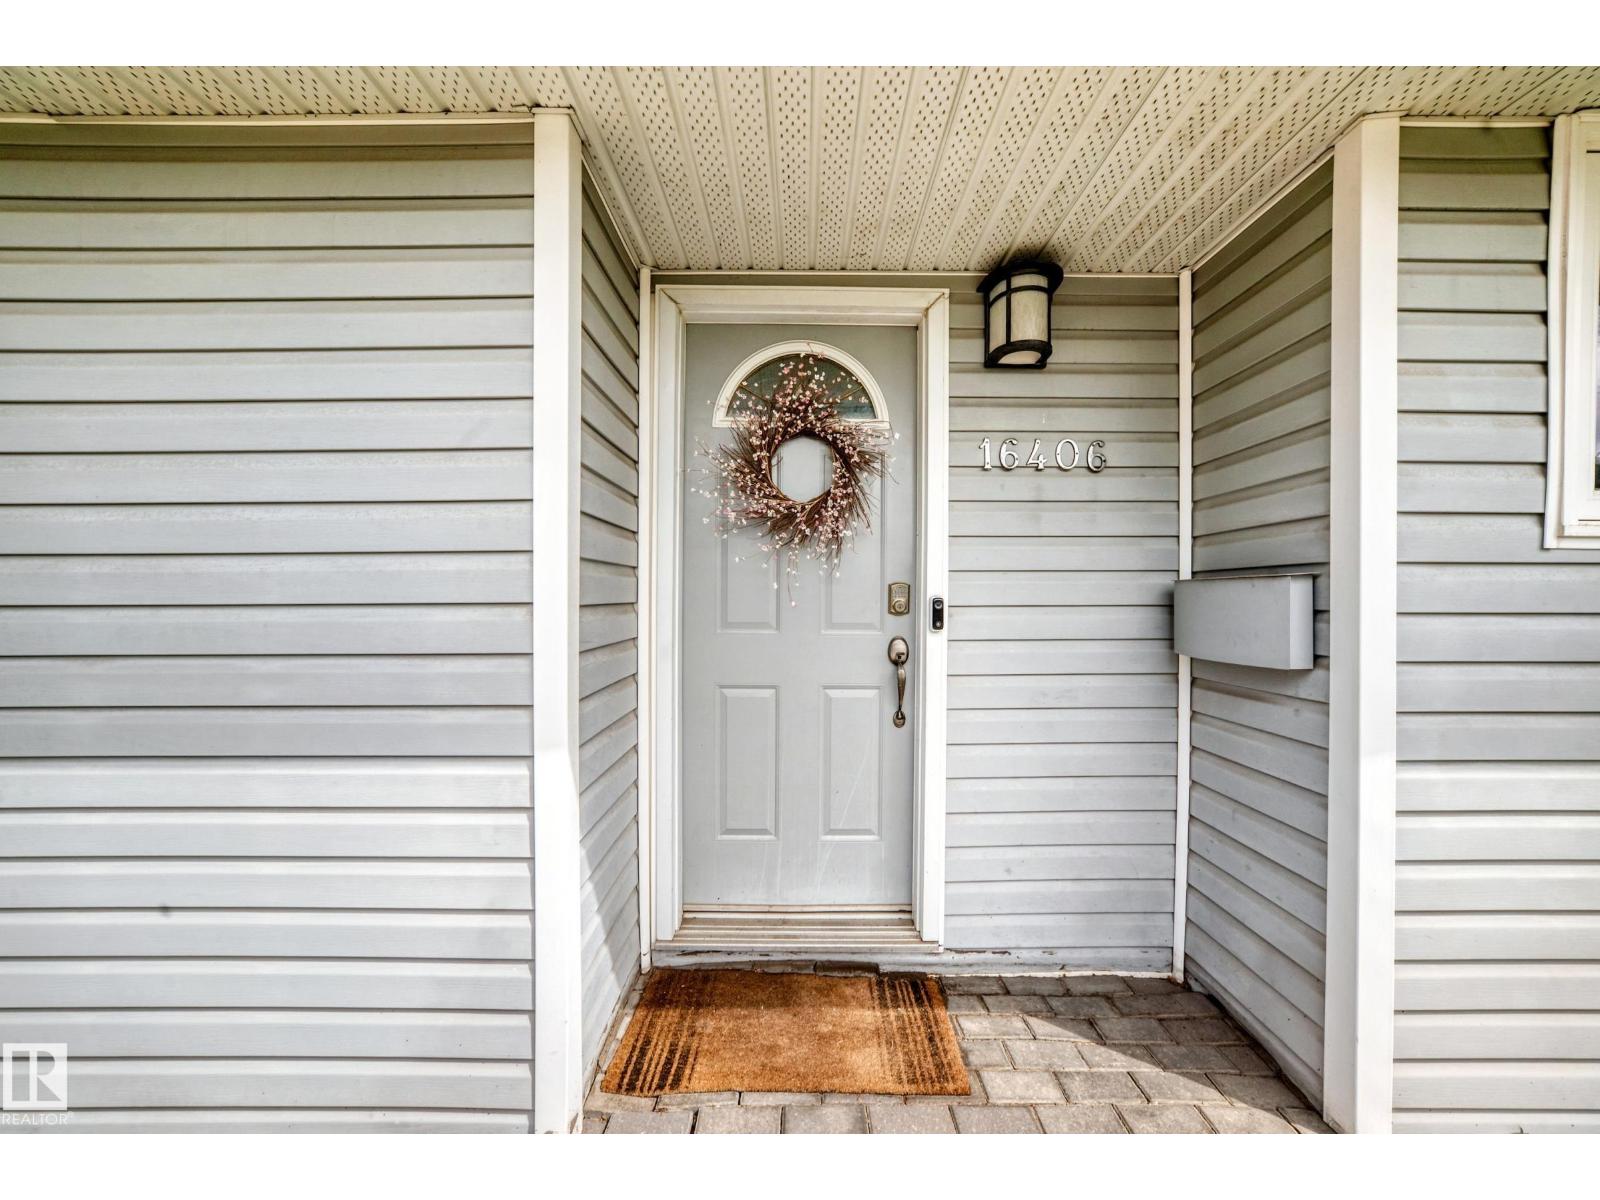
16406 87a AV NWEdmonton, ABT5R 4H9
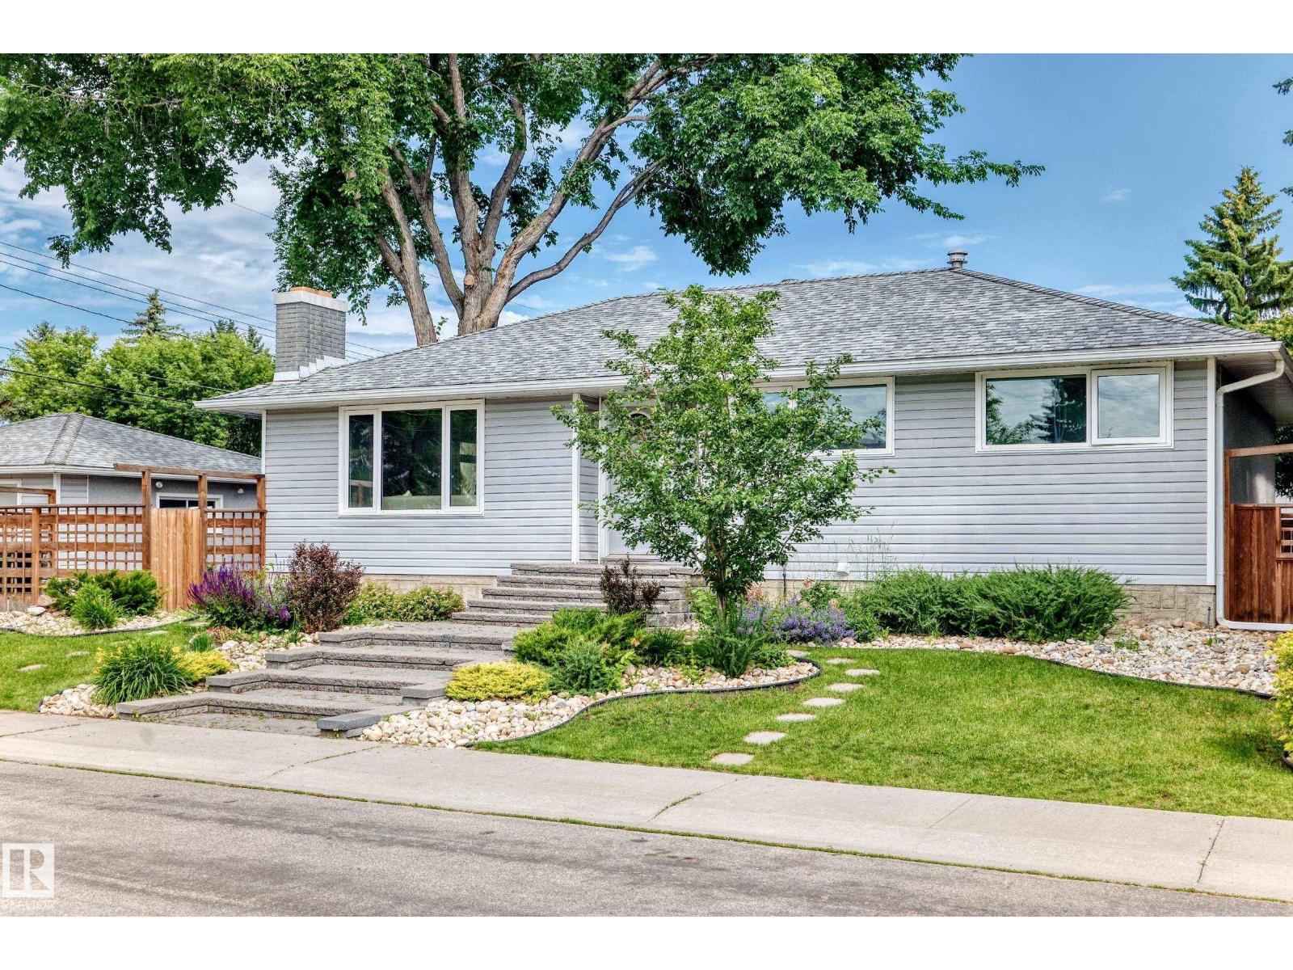
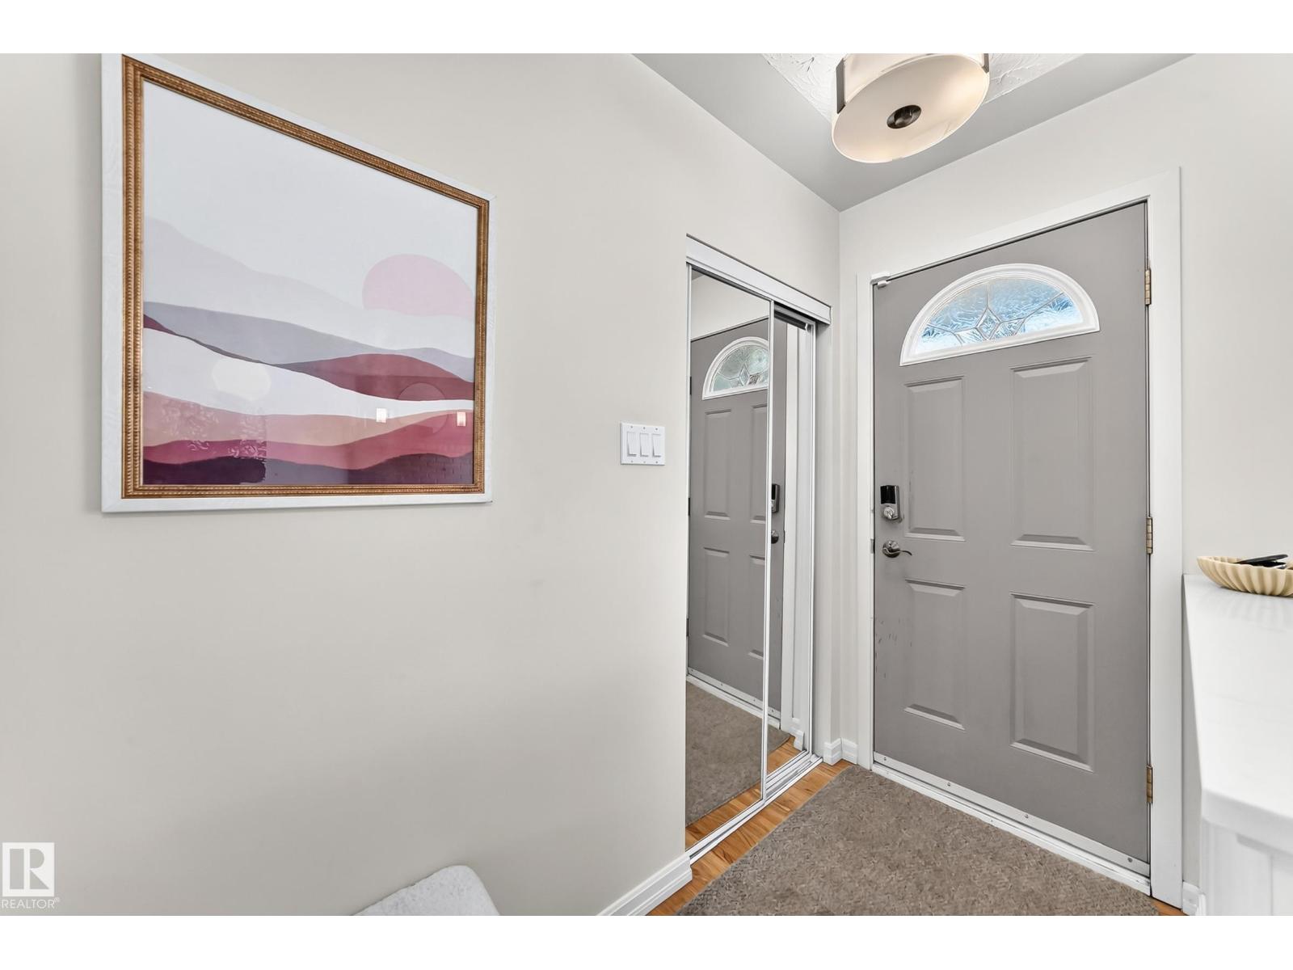
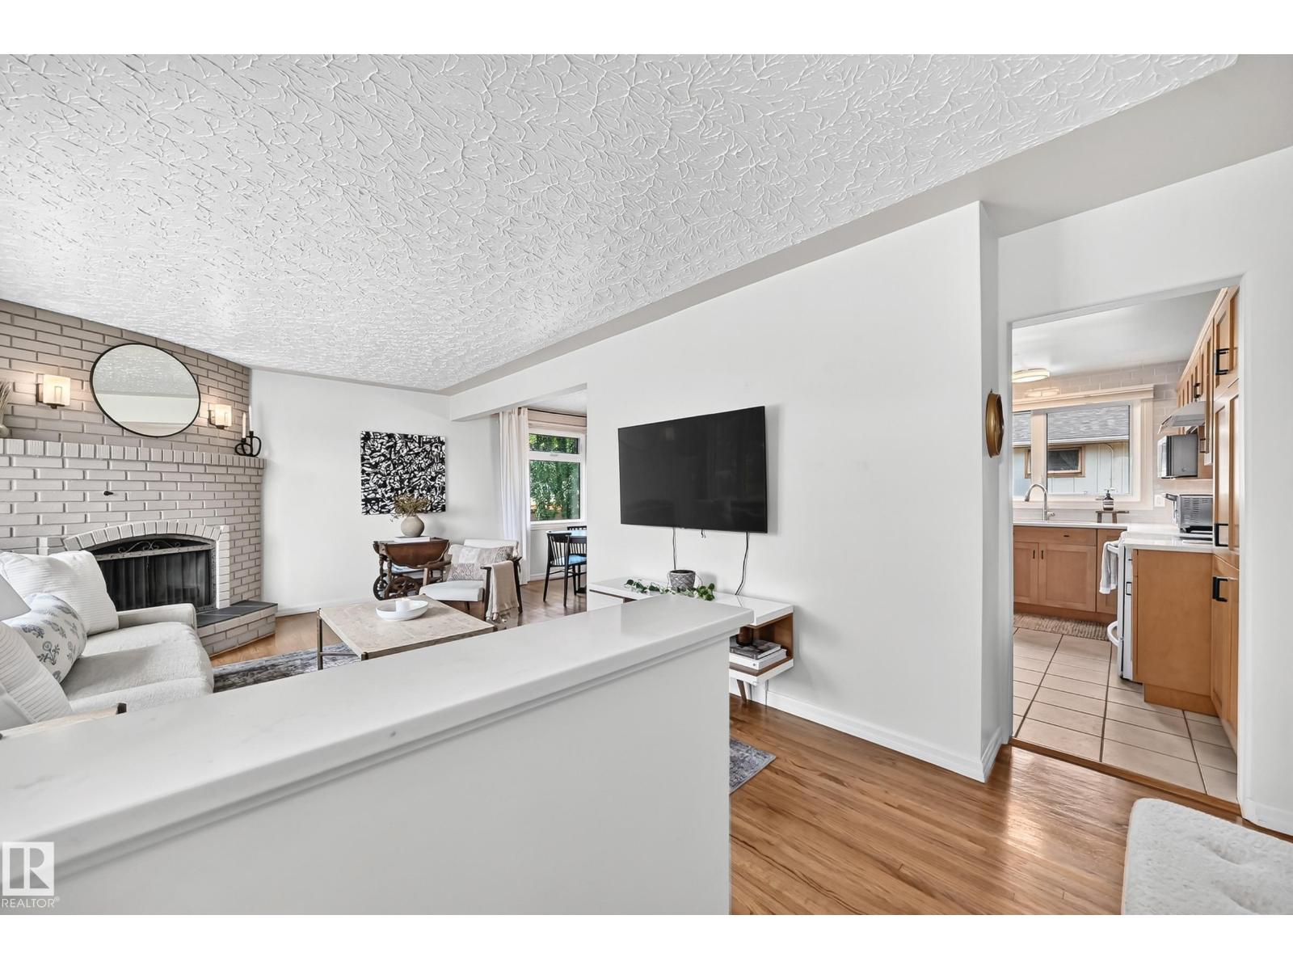
Immaculate and very clean 4 bedroom, 2.5 bathroom in West Meadowlark. Ideally located on a large corner lot in a crescent location. The home has a renovated kitchen and bathrooms, hardwood and ceramic tile flooring, 2 fireplaces up and down, newer paint, built-in vacuum system, triple pane windows, and many more upgrades throughout. Home has architectural shingles, vinyl siding, newer furnace, water tank, refrigerator, ceramic top electric stove, dishwasher, garburator, microwave, hood fan, exterior/interior doors and all lighting fixtures updated/replaced within the last 10 years. All window treatments are newer in living, dinning, kitchen, office. Beautiful fully finished basement has family room, 1 bedroom, vinyl plank flooring, hobby room, and lots of storage. Professionally-landscaped front and back yards. mature trees, underground sprinkler, fenced, with covered deck courtyard, storage shed and more. Pride of ownership. (id:31684)
| 2 hours ago | Listing updated with changes from the MLS® | |
| 2 hours ago | Listing first seen on site |



The trademarks MLS®, Multiple Listing Service® and the associated logos are owned by The Canadian Real Estate Association (CREA) and identify the quality of services provided by real estate professionals who are members of CREA. Used under license.
The trademarks REALTOR®, REALTORS®, and the REALTOR® logo are controlled by The Canadian Real Estate Association (CREA) and identify real estate professionals who are members of CREA. These trademarks are owned or controlled by The Canadian Real Estate Association (CREA) and identify real estate professionals who are members of CREA (REALTOR®) and/or the quality of services they provide (MLS®).
This REALTOR.ca listing content is owned and licensed by REALTOR® members of The Canadian Real Estate Association.