





93 SPRINGBROOK WDSpruce Grove, ABT7X 0X9
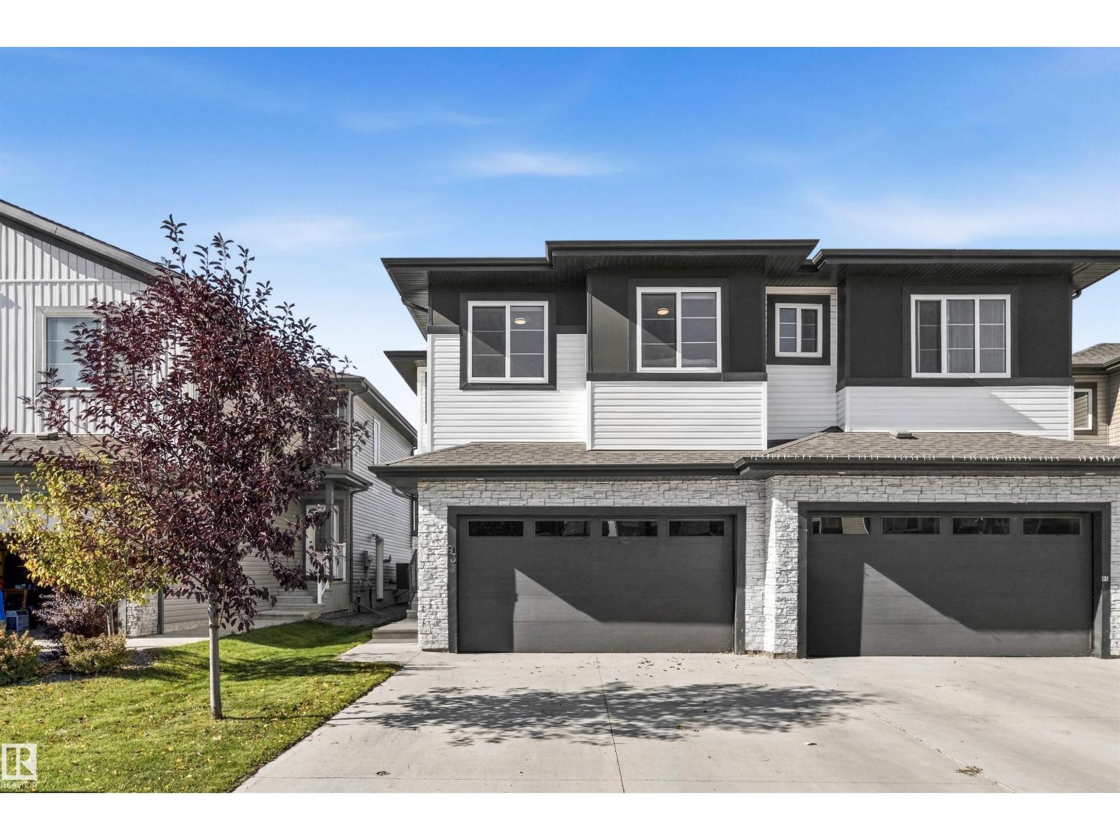
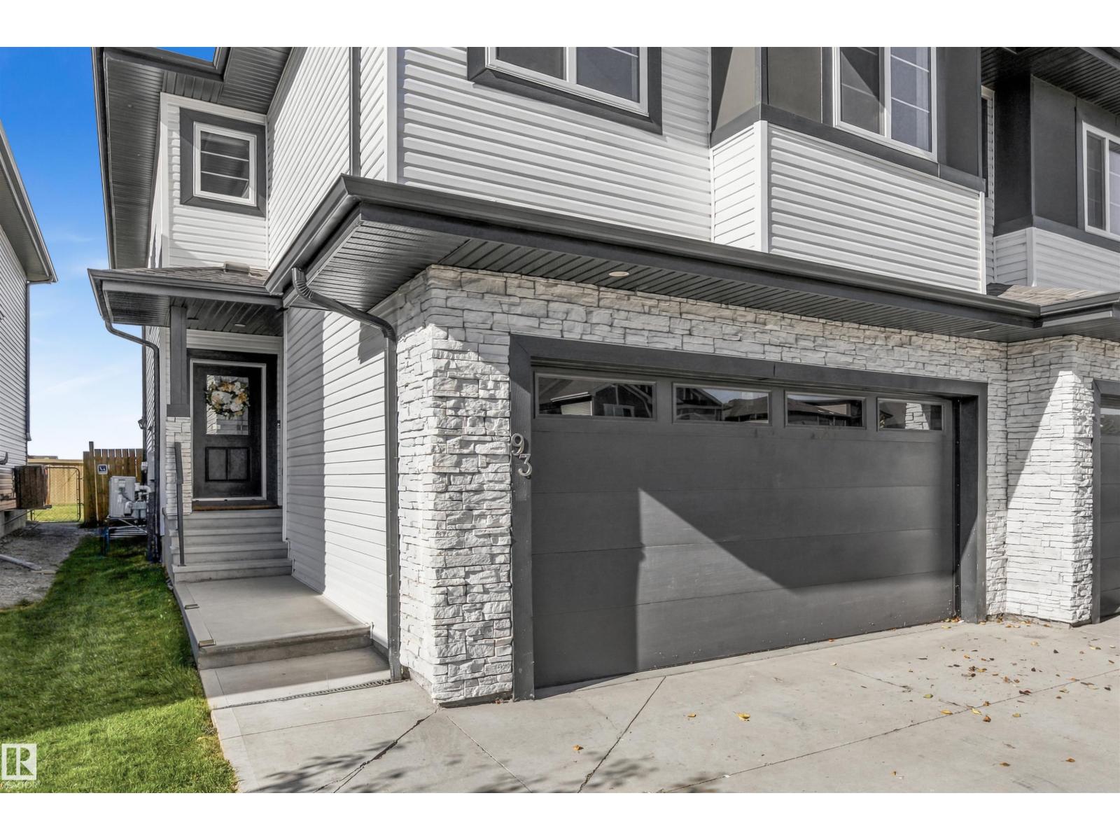
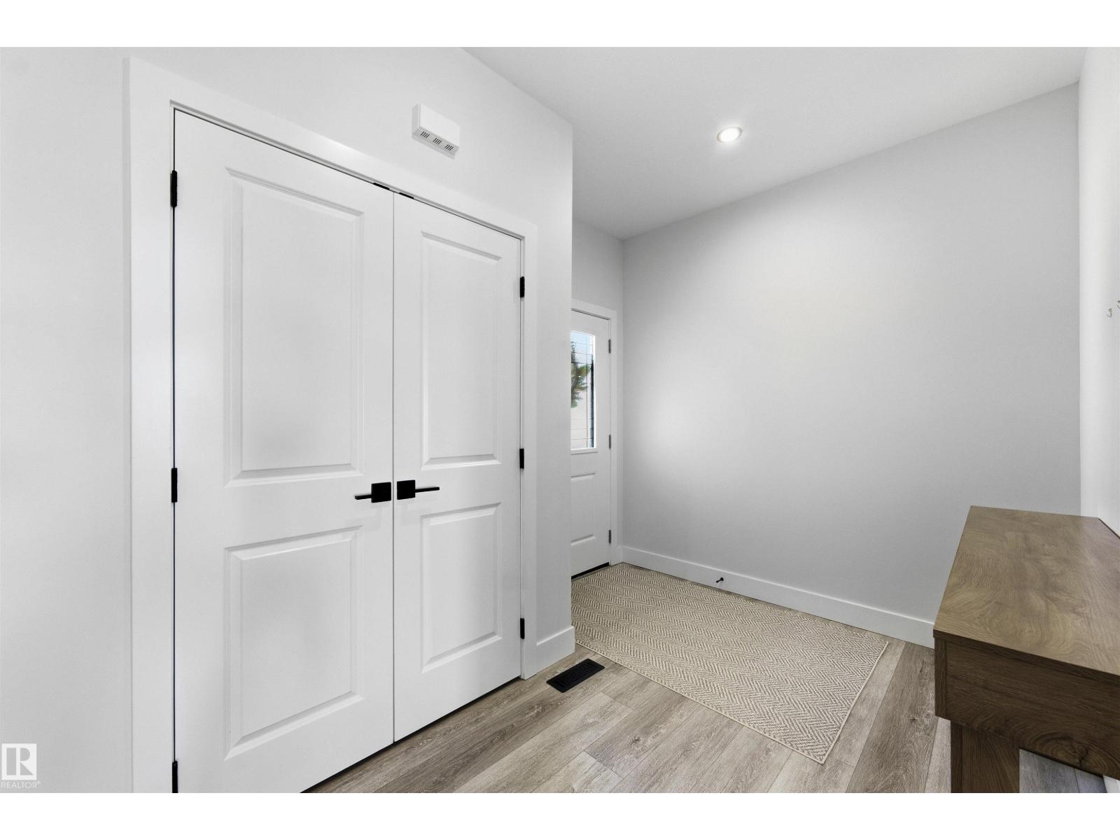
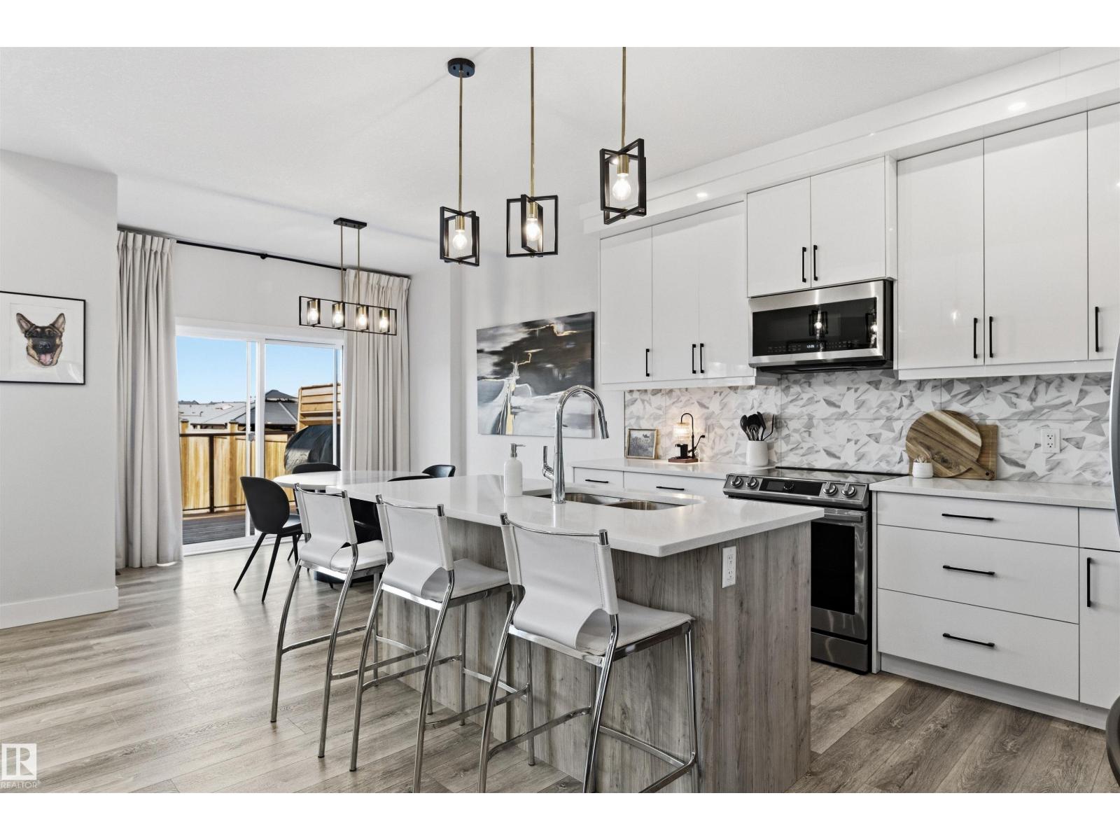
FULLY UPGRADED 3 BED, 4 BATH HALF DUPLEX WITH A FINISHED BASEMENT, SEPARATE ENTRANCE, DOUBLE ATTACHED GARAGE & BACKING GREENSPACE! This impressive Spruce Ridge home offers 1,874 sq ft above grade plus a finished basement. The bright main floor features 9’ ceilings, a dramatic open-to-below design with spindle railings, fireplace, modern high-gloss cabinetry to the ceiling, quartz countertops, stainless steel appliances, large island & walk-through pantry. Upstairs offers a bonus room, laundry, 2 generous bedrooms and a spacious primary with feature wall, WIC & 5-pc ensuite. The soundproofed basement adds a huge rec room, 2-pc bath & storage. Extras include A/C heat pump, triple-pane windows & MDF shelving. Outside, enjoy a fully fenced, landscaped yard with an oversized 2-tier deck, glass railing & gas hookup. Close to trails, parks, schools, shopping, recreation & easy access to Hwys 16/16A. (id:31684)
| 2 hours ago | Listing updated with changes from the MLS® | |
| 2 hours ago | Listing first seen on site |



The trademarks MLS®, Multiple Listing Service® and the associated logos are owned by The Canadian Real Estate Association (CREA) and identify the quality of services provided by real estate professionals who are members of CREA. Used under license.
The trademarks REALTOR®, REALTORS®, and the REALTOR® logo are controlled by The Canadian Real Estate Association (CREA) and identify real estate professionals who are members of CREA. These trademarks are owned or controlled by The Canadian Real Estate Association (CREA) and identify real estate professionals who are members of CREA (REALTOR®) and/or the quality of services they provide (MLS®).
This REALTOR.ca listing content is owned and licensed by REALTOR® members of The Canadian Real Estate Association.