





#106 667 WATT BV SWEdmonton, ABT6X 0Y2
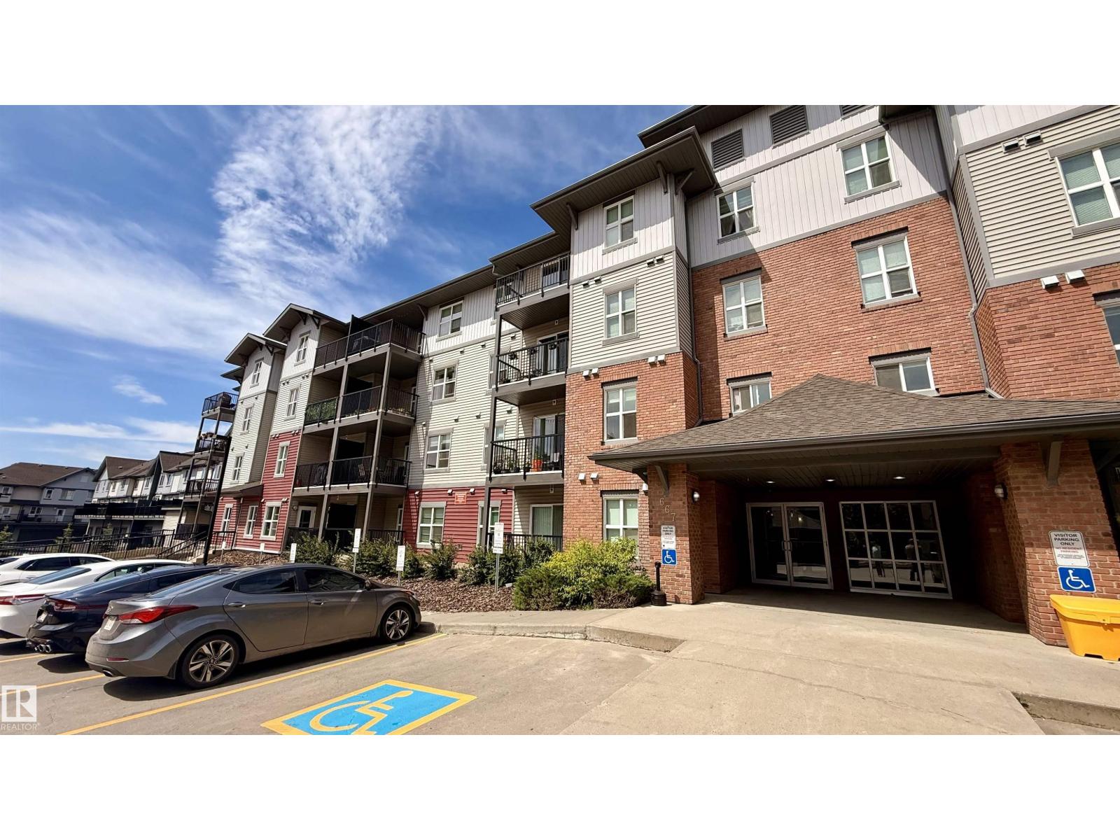
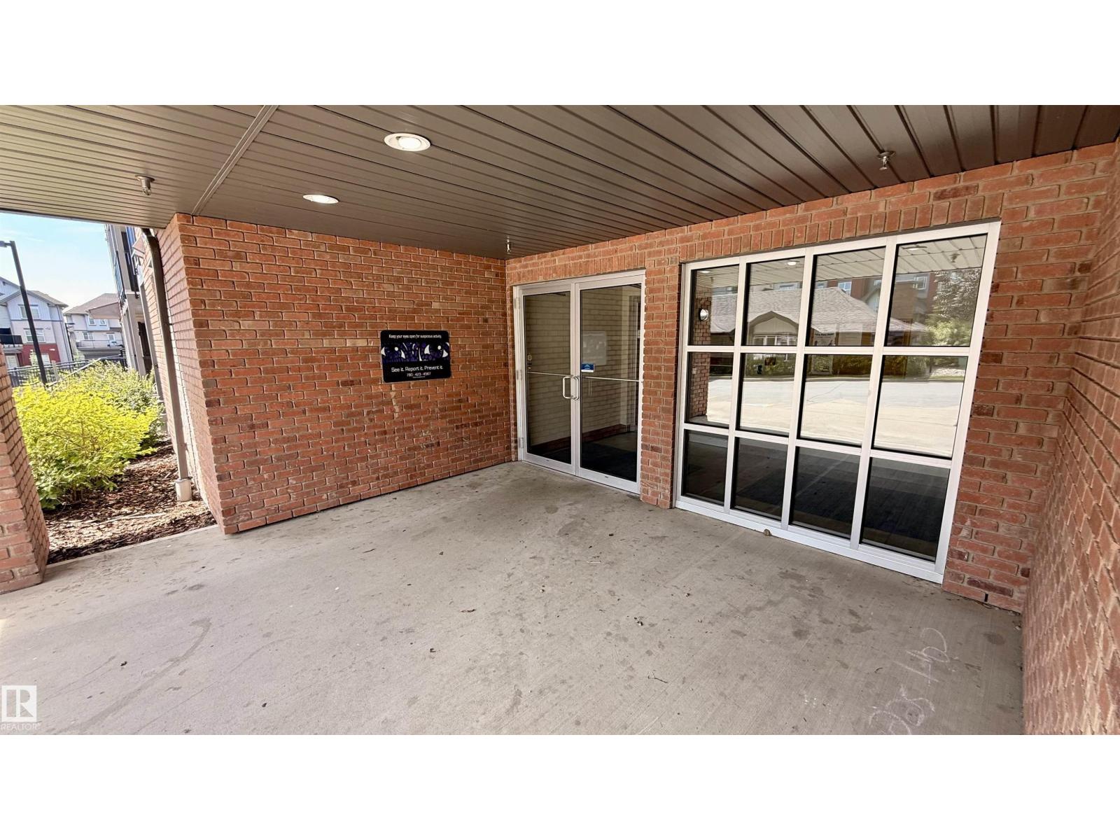
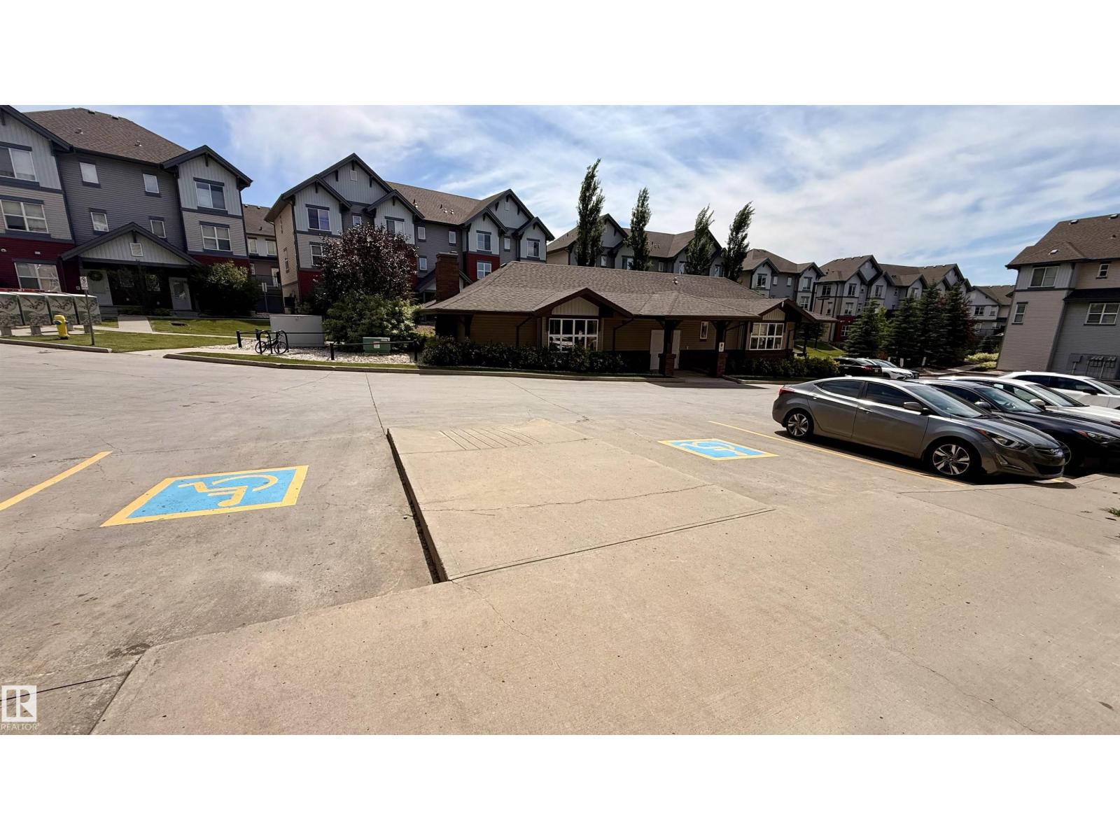
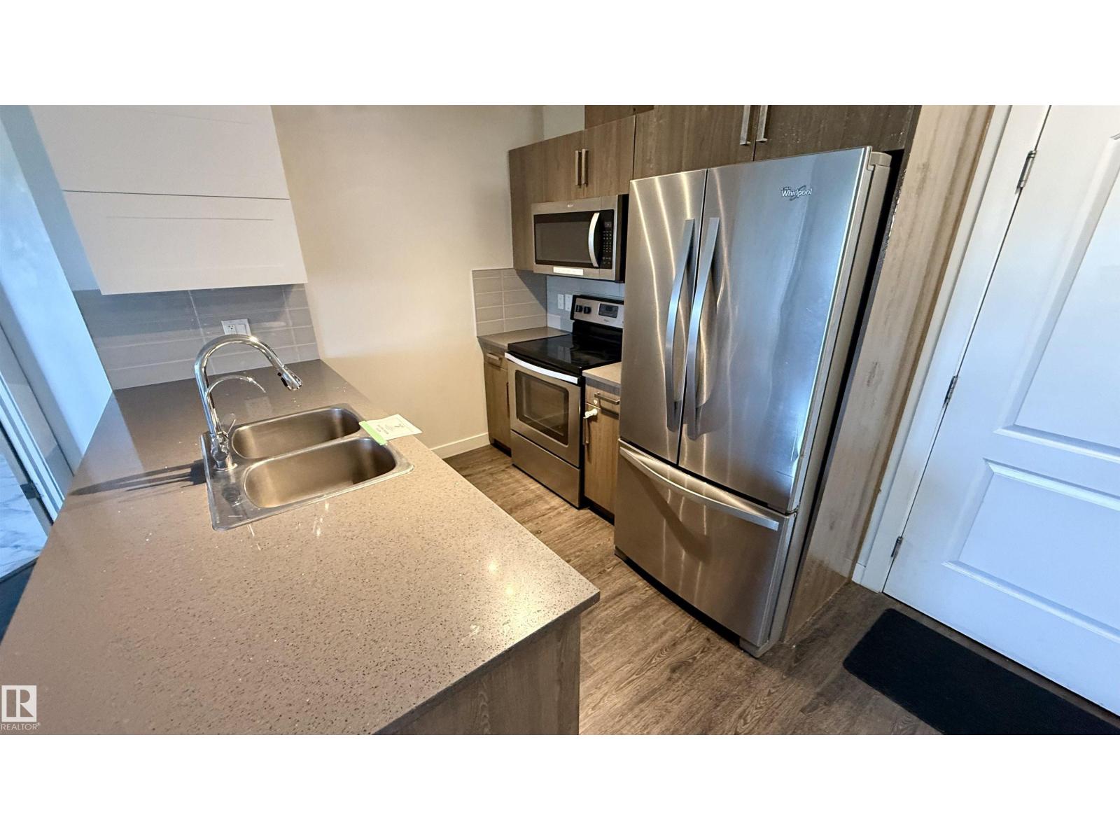
Welcome to this bright and modern main floor condo in desirable Walker, southwest Edmonton! Built in 2014, this spacious 2-bedroom, 2-bathroom unit features an open layout, stainless steel appliances and in-suite laundry. Enjoy marble flooring in both bedrooms, durable laminate in the living room, and no carpet throughout. Ground-level access, a private patio, and a parking stall just steps from your door add convenience. Perfect for first-time buyers, downsizers, or investors, with shopping, restaurants, schools, and transit just minutes away. Condo fee's include heat, water/sewer. Property being sold as is, where is. Schedule A must accompany all offers. (id:31684)
| an hour ago | Listing updated with changes from the MLS® | |
| an hour ago | Listing first seen on site |



The trademarks MLS®, Multiple Listing Service® and the associated logos are owned by The Canadian Real Estate Association (CREA) and identify the quality of services provided by real estate professionals who are members of CREA. Used under license.
The trademarks REALTOR®, REALTORS®, and the REALTOR® logo are controlled by The Canadian Real Estate Association (CREA) and identify real estate professionals who are members of CREA. These trademarks are owned or controlled by The Canadian Real Estate Association (CREA) and identify real estate professionals who are members of CREA (REALTOR®) and/or the quality of services they provide (MLS®).
This REALTOR.ca listing content is owned and licensed by REALTOR® members of The Canadian Real Estate Association.