





4102 48 StreetBonnyville Town, ABT9N 1P4
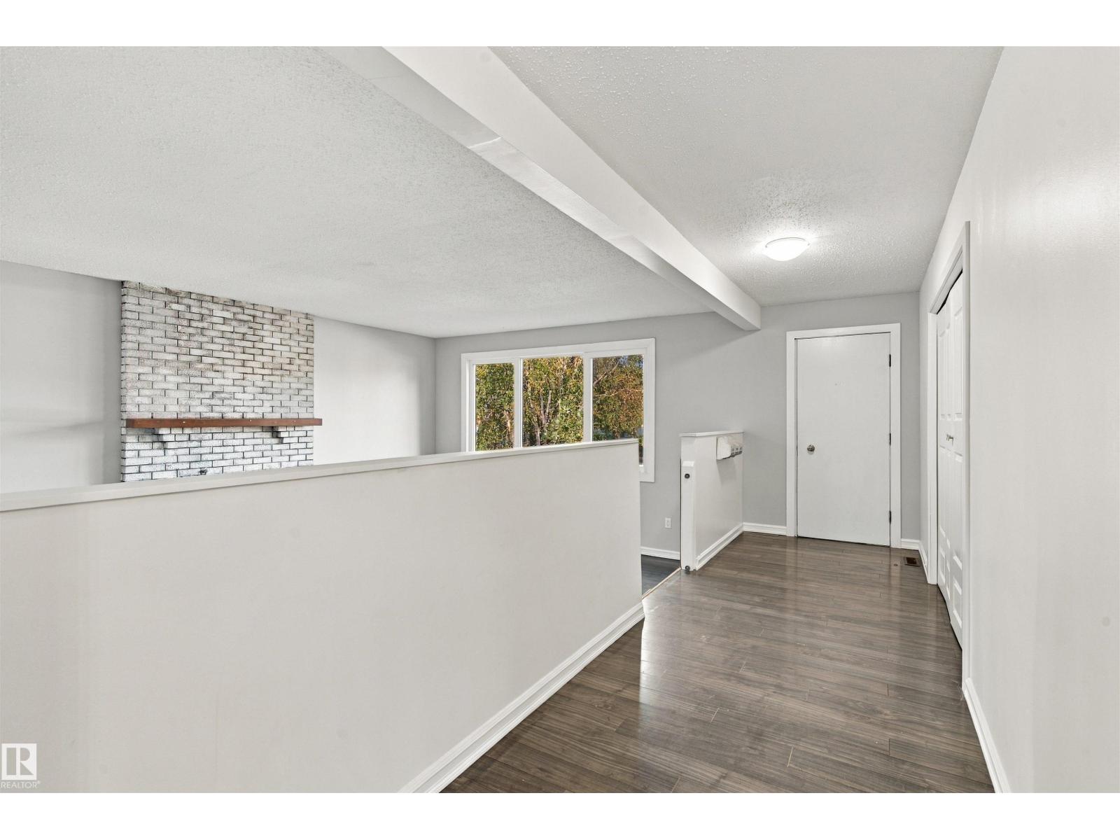
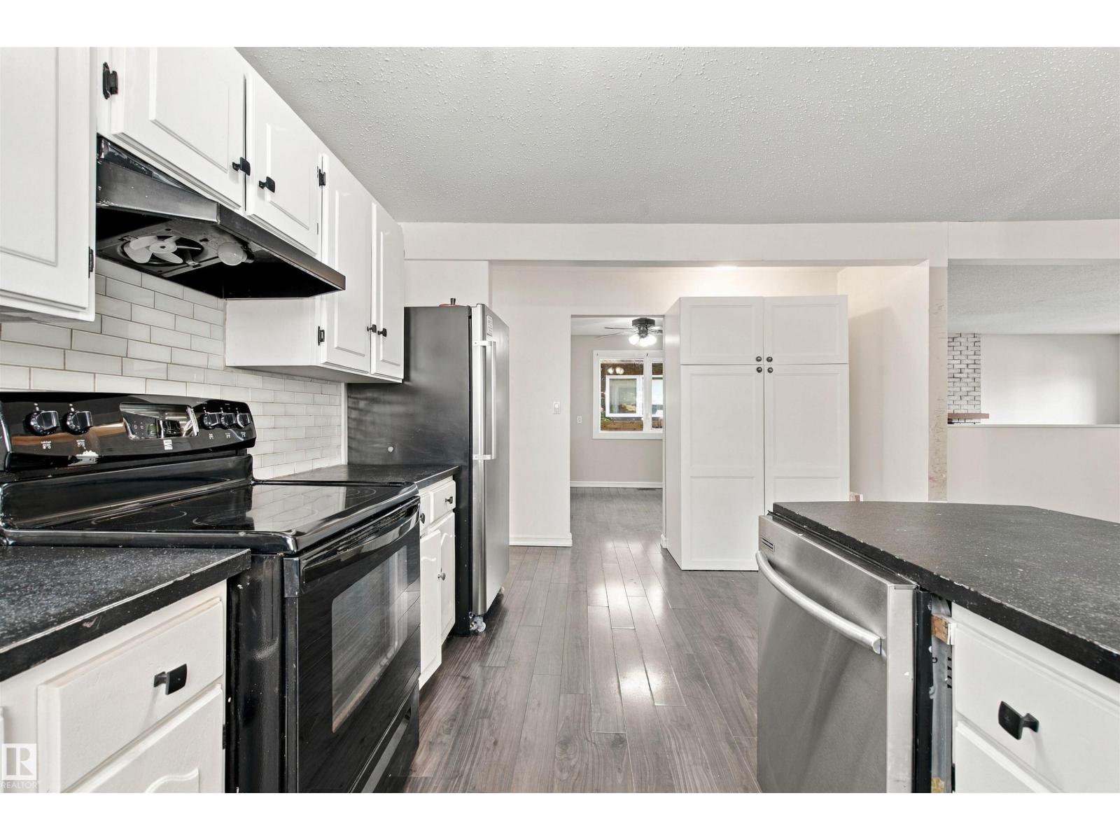
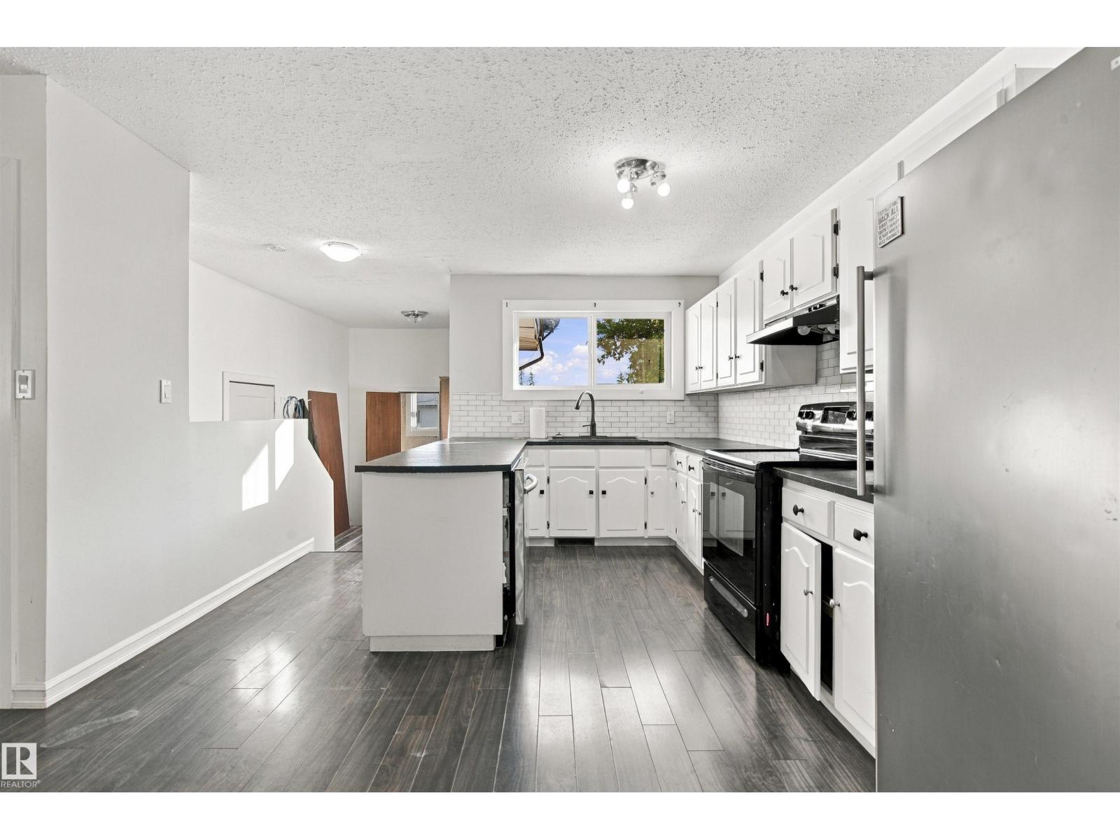
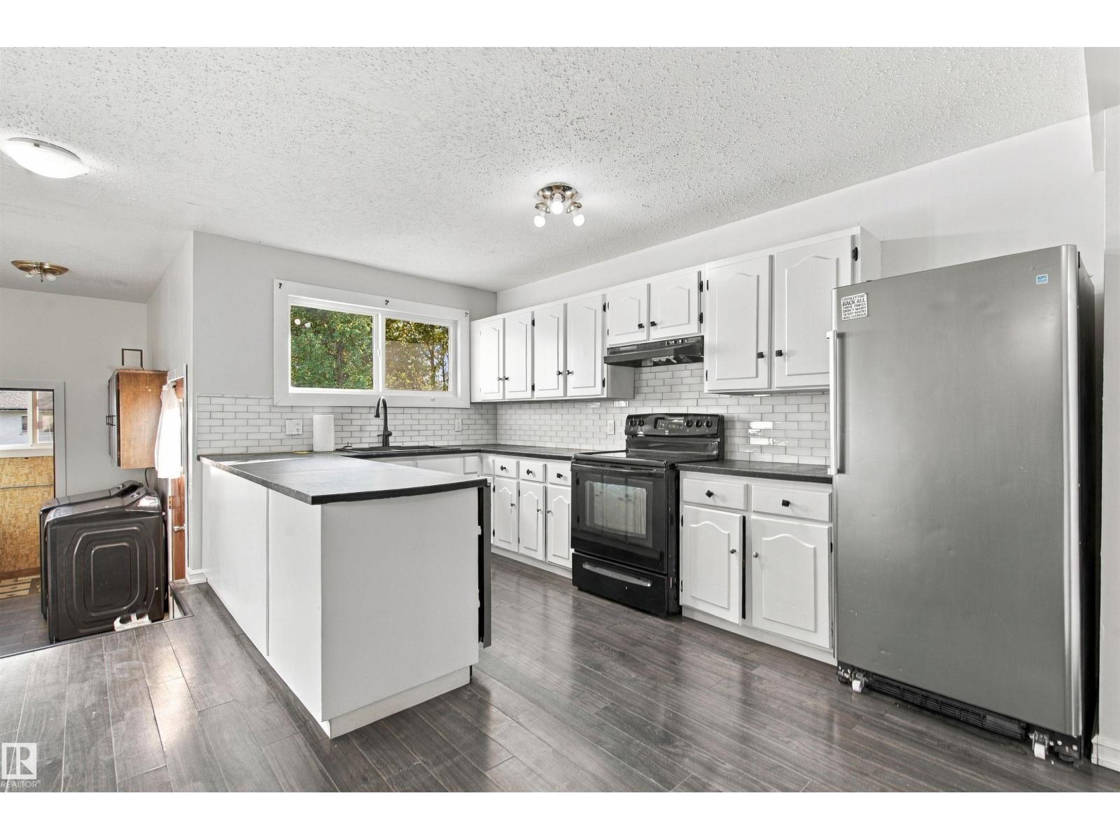
Great Location & Spacious Family Home! Welcome to this well-located 1,400 sq. ft. home, ideally situated close to green space and offering plenty of room for the whole family. Featuring 5 bedrooms and 4 bathrooms, this home provides a practical layout with space for everyone. The main living areas feature durable laminate flooring, while the fenced backyard offers a private space for children, pets, gardening, or enjoying the outdoors. An attached garage with 220-amp power provides excellent functionality for parking, projects, hobbies, or additional workspace. With its desirable location, generous bedroom count, fenced yard, and versatile garage, this property is a great opportunity for families looking for space and convenience. (id:31684)
| yesterday | Listing updated with changes from the MLS® | |
| yesterday | Listing first seen on site |



The trademarks MLS®, Multiple Listing Service® and the associated logos are owned by The Canadian Real Estate Association (CREA) and identify the quality of services provided by real estate professionals who are members of CREA. Used under license.
The trademarks REALTOR®, REALTORS®, and the REALTOR® logo are controlled by The Canadian Real Estate Association (CREA) and identify real estate professionals who are members of CREA. These trademarks are owned or controlled by The Canadian Real Estate Association (CREA) and identify real estate professionals who are members of CREA (REALTOR®) and/or the quality of services they provide (MLS®).
This REALTOR.ca listing content is owned and licensed by REALTOR® members of The Canadian Real Estate Association.